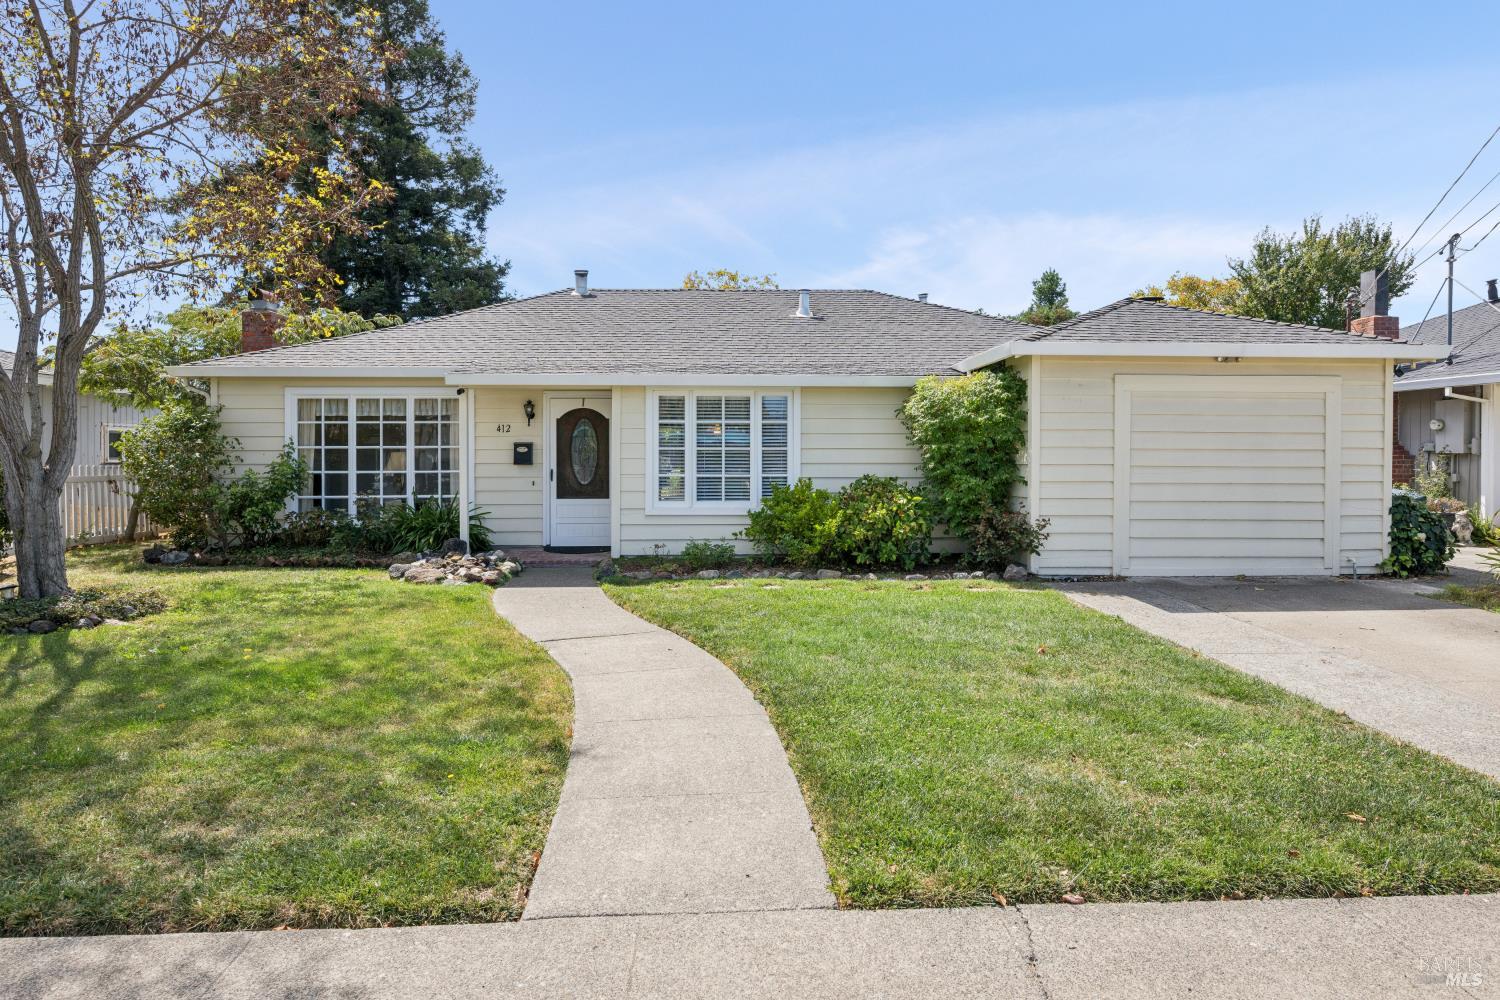
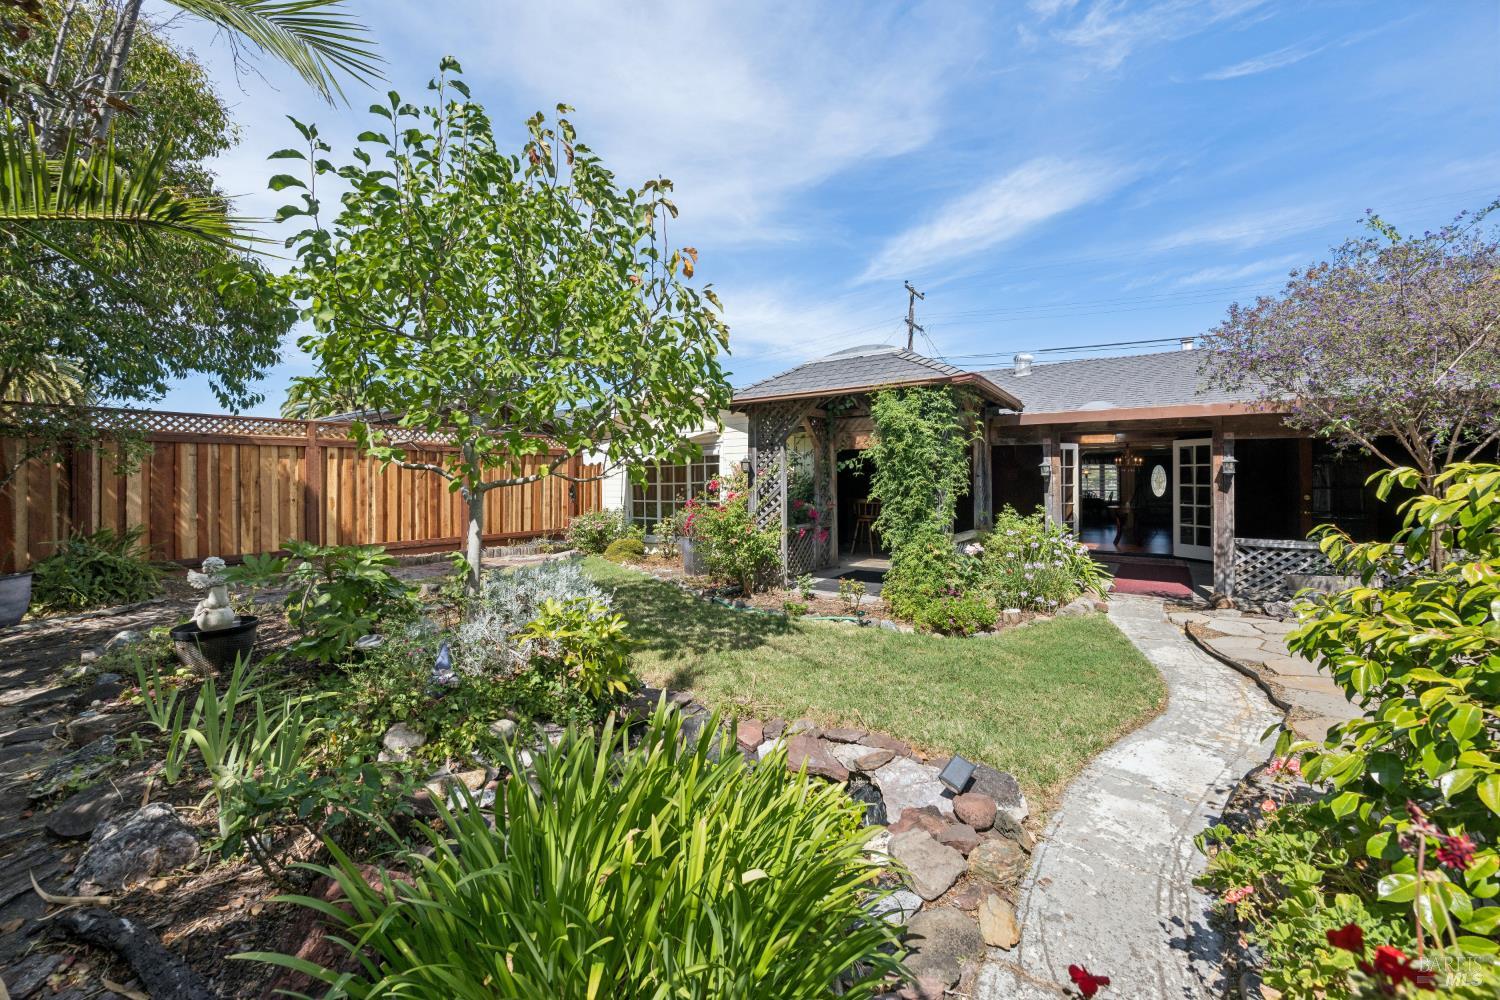

Single-story home with an attached garage, landscaped front lawn, and curved walkway to the entrance.
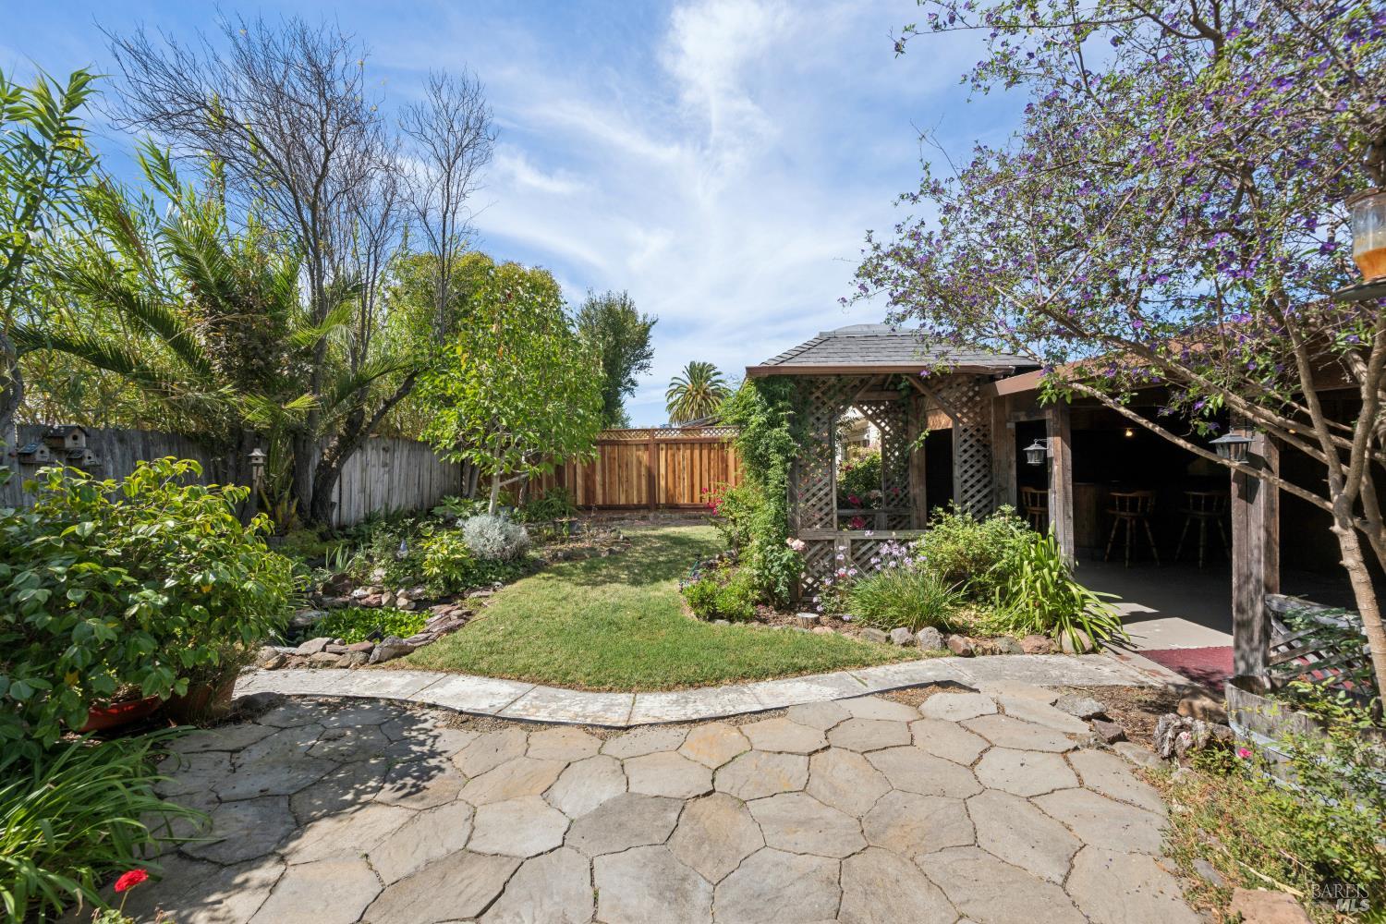
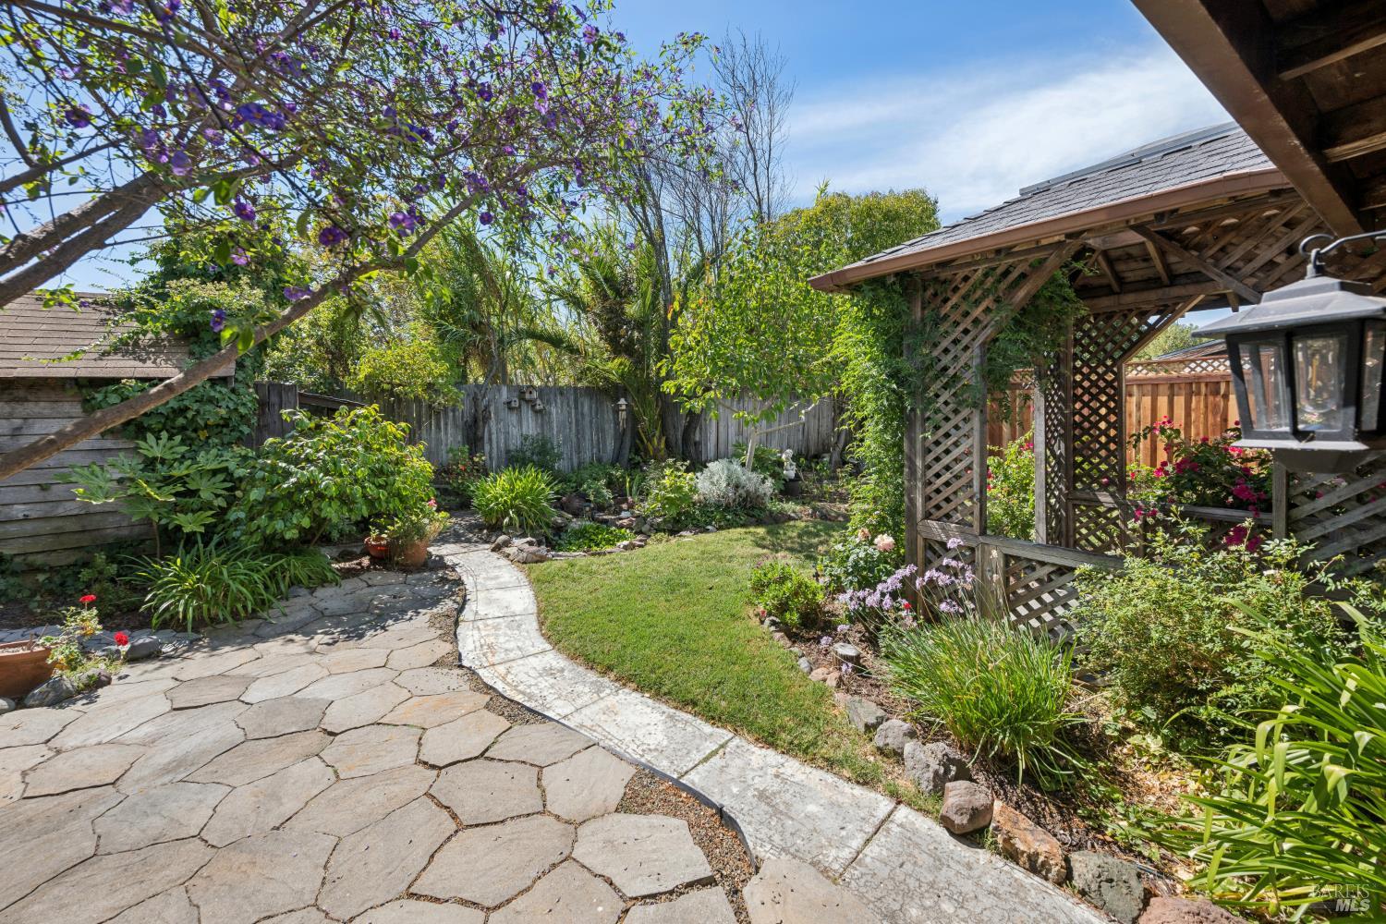
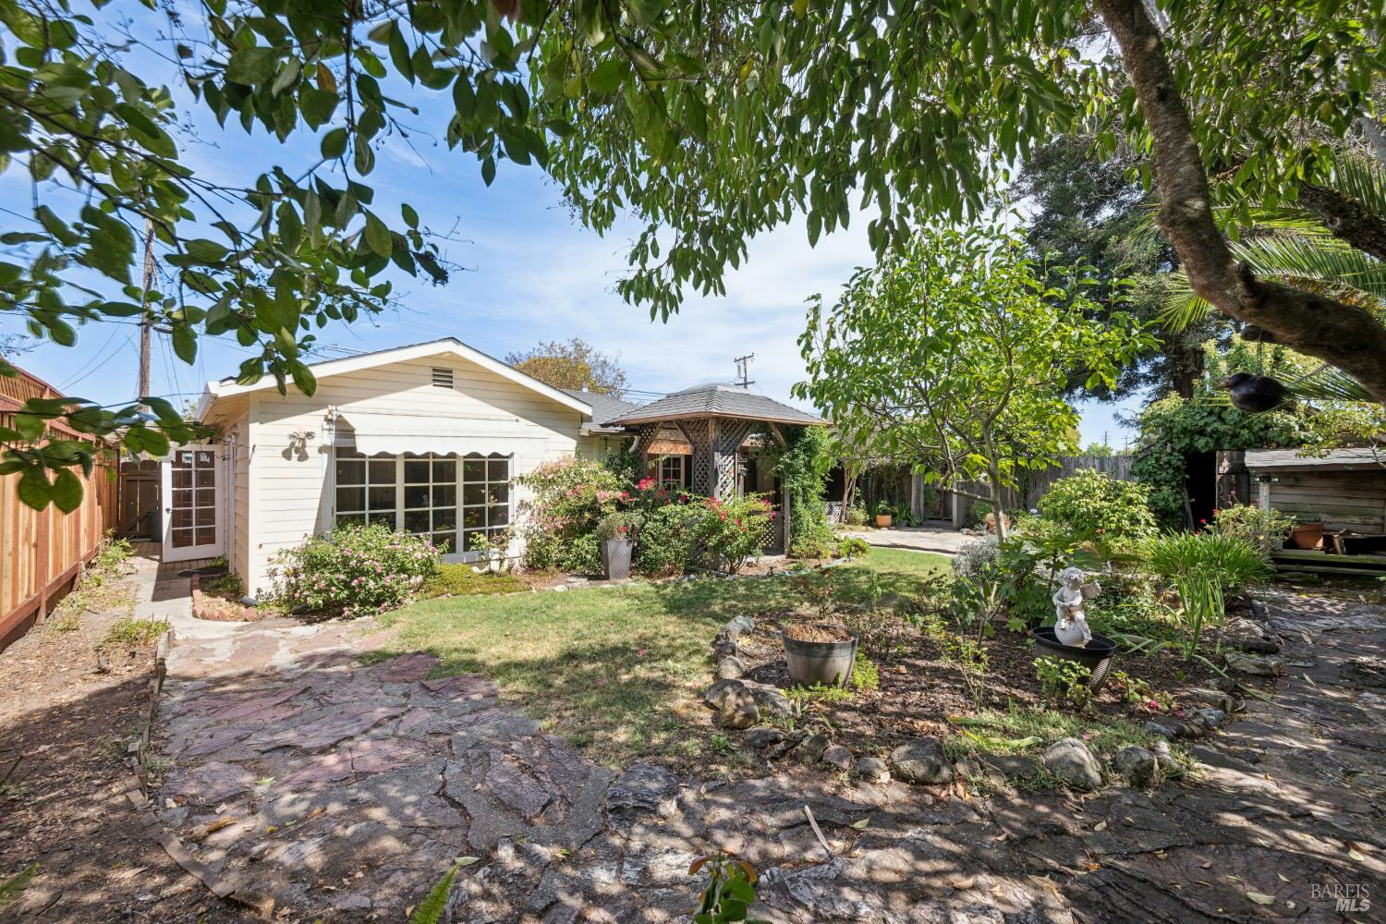
Backyard patio with stone paving, landscaped garden, and a shaded wooden pergola.
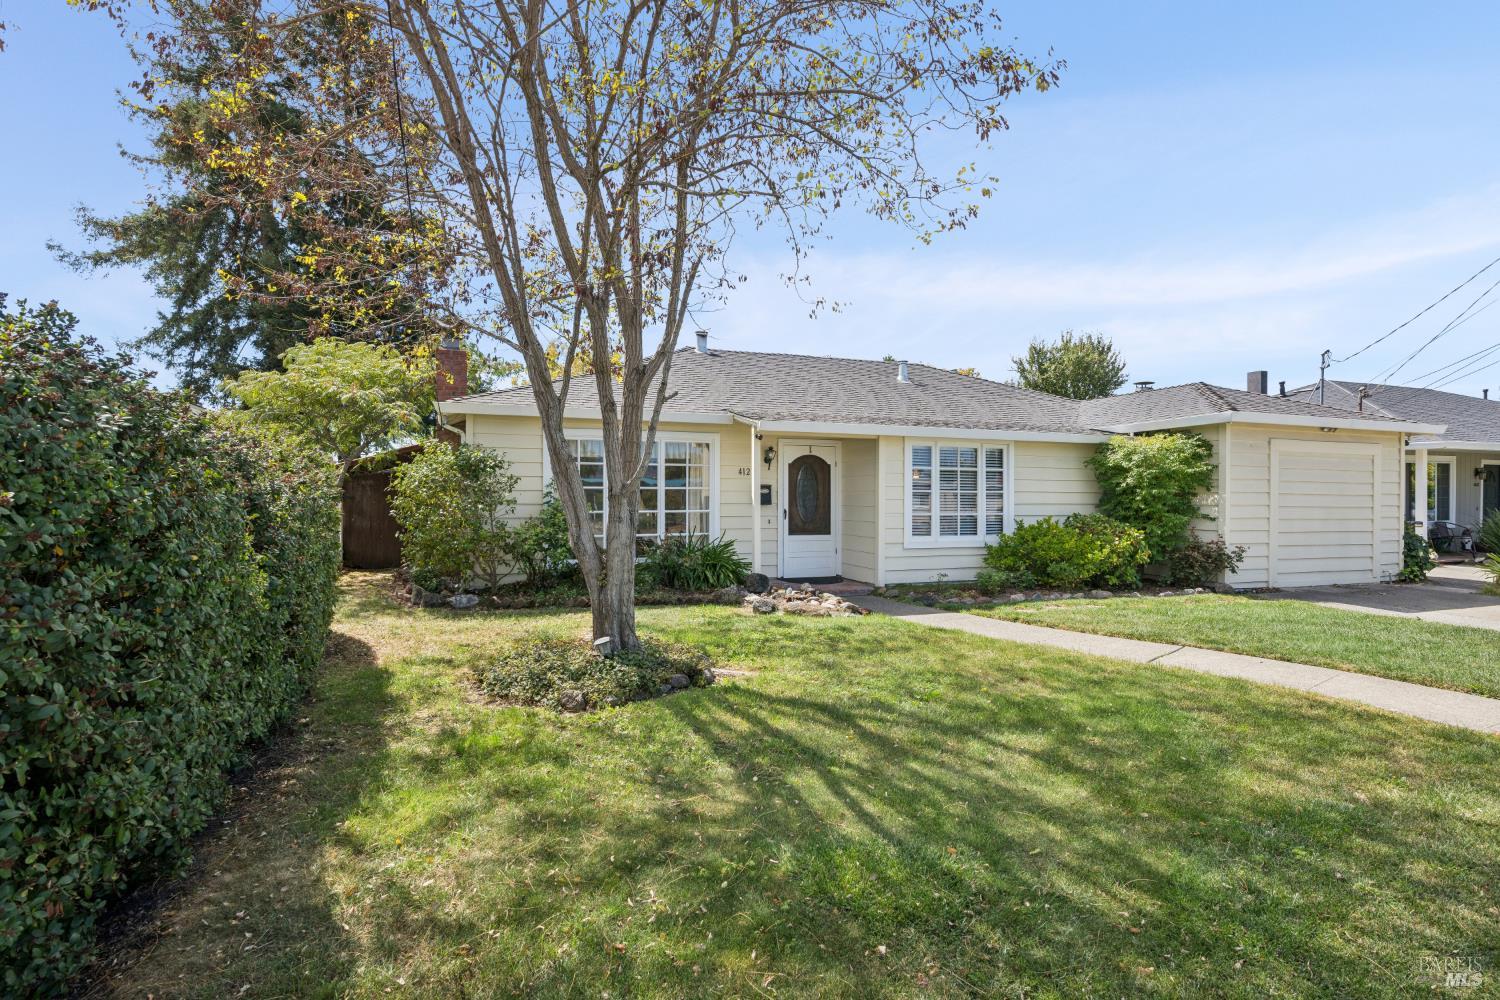
Single-story home with an attached garage, mature front-yard tree, and landscaped lawn.
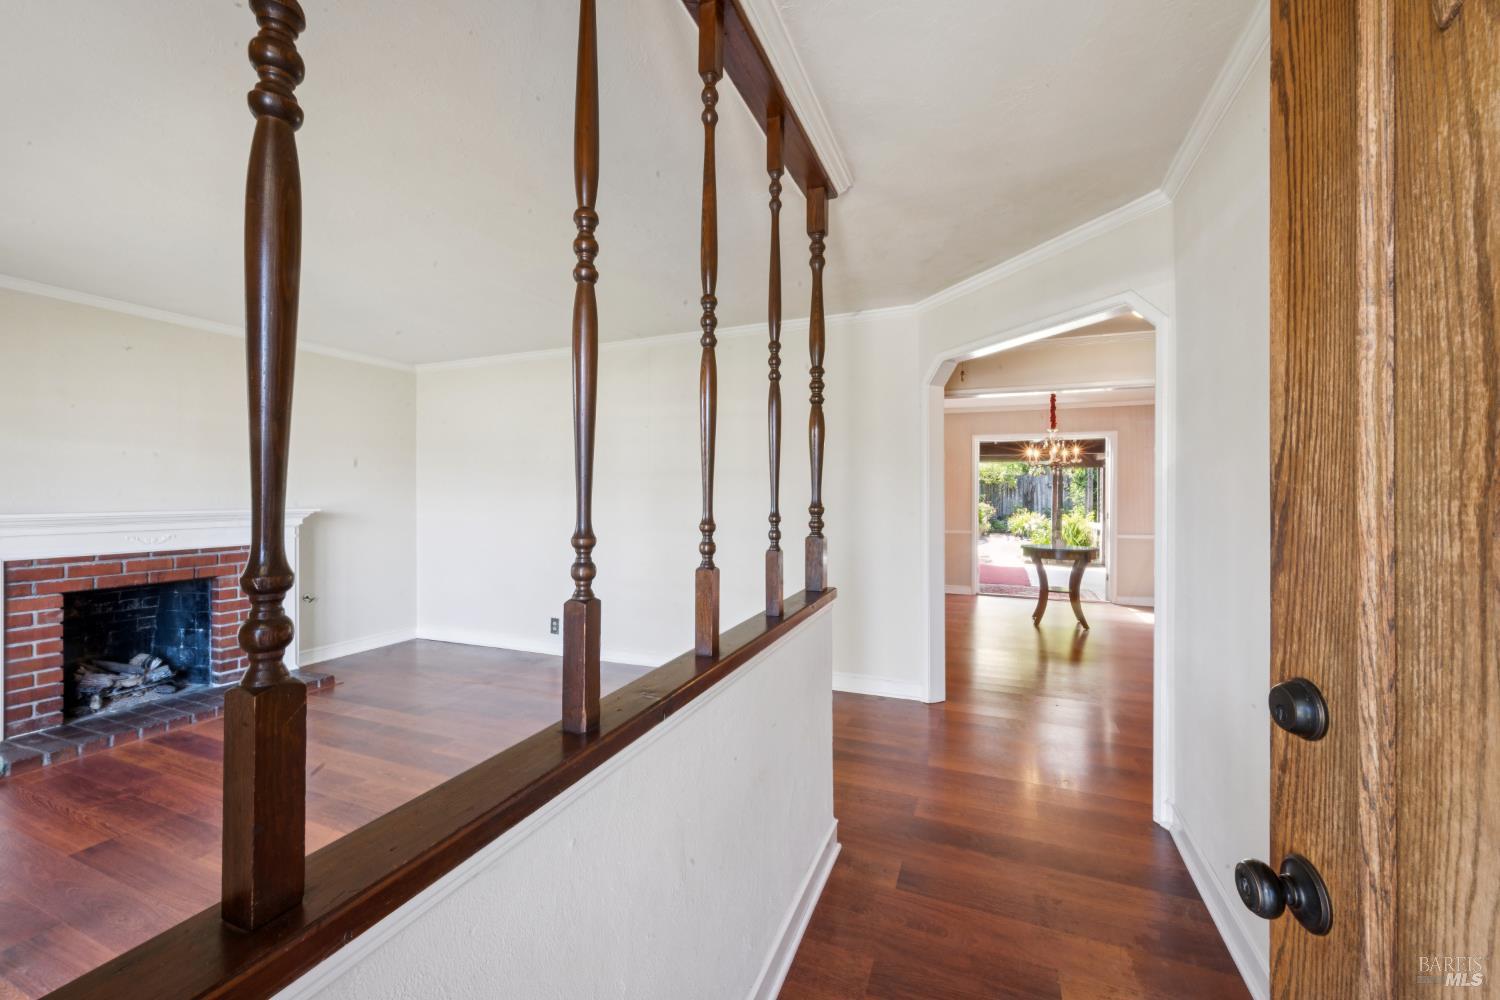
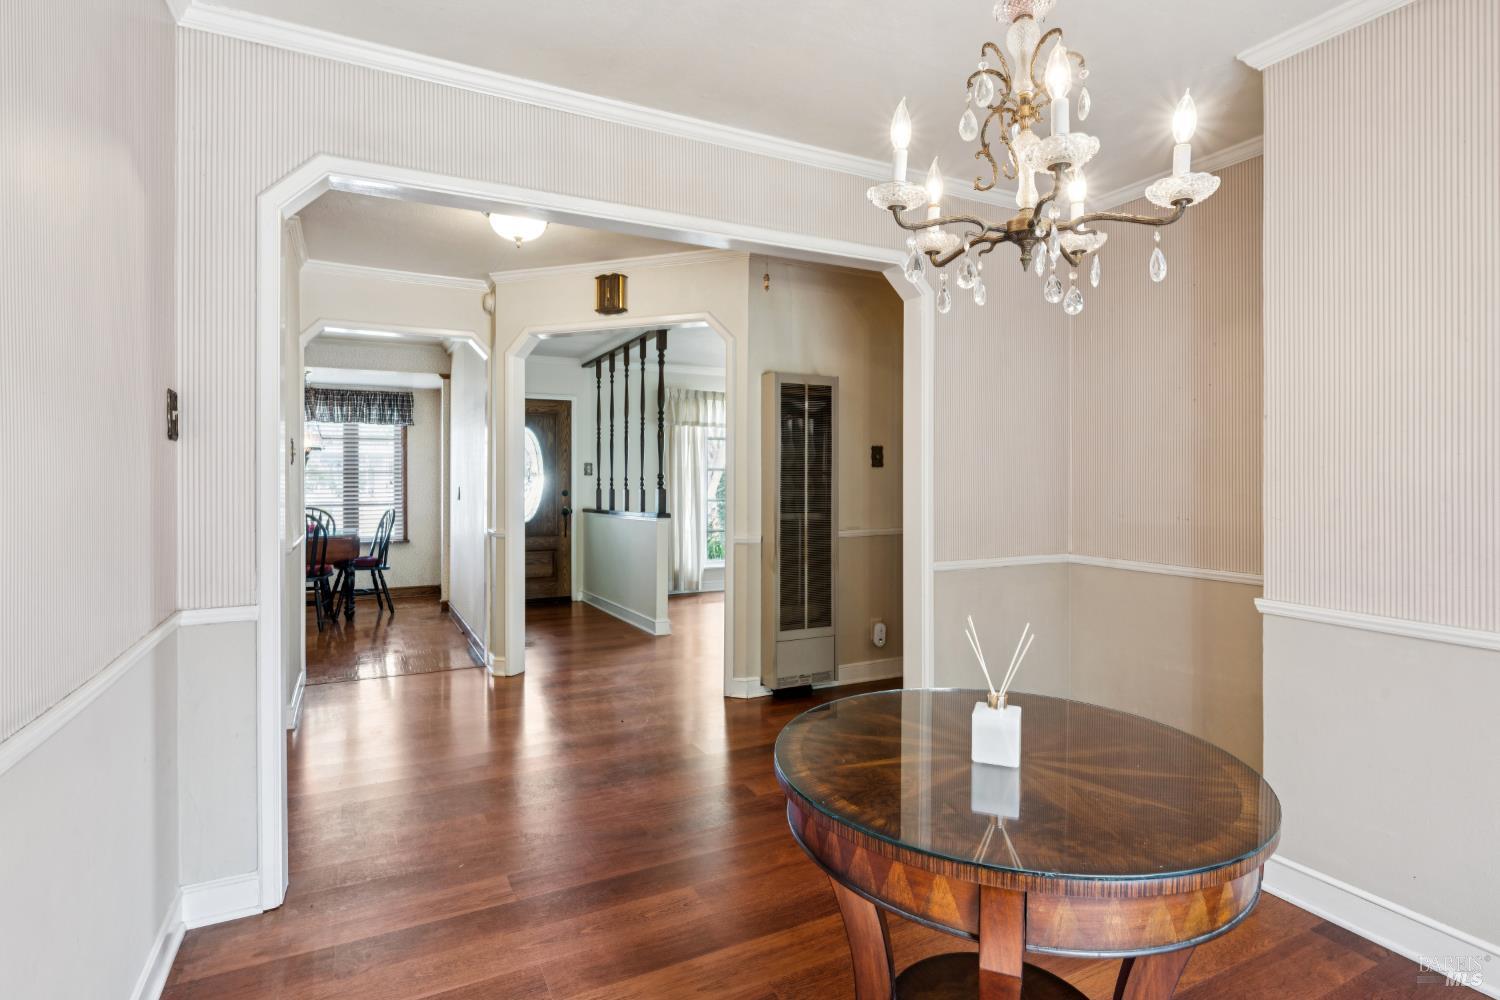
Interior hallway with dark wood railing, brick fireplace, and view into a dining room.
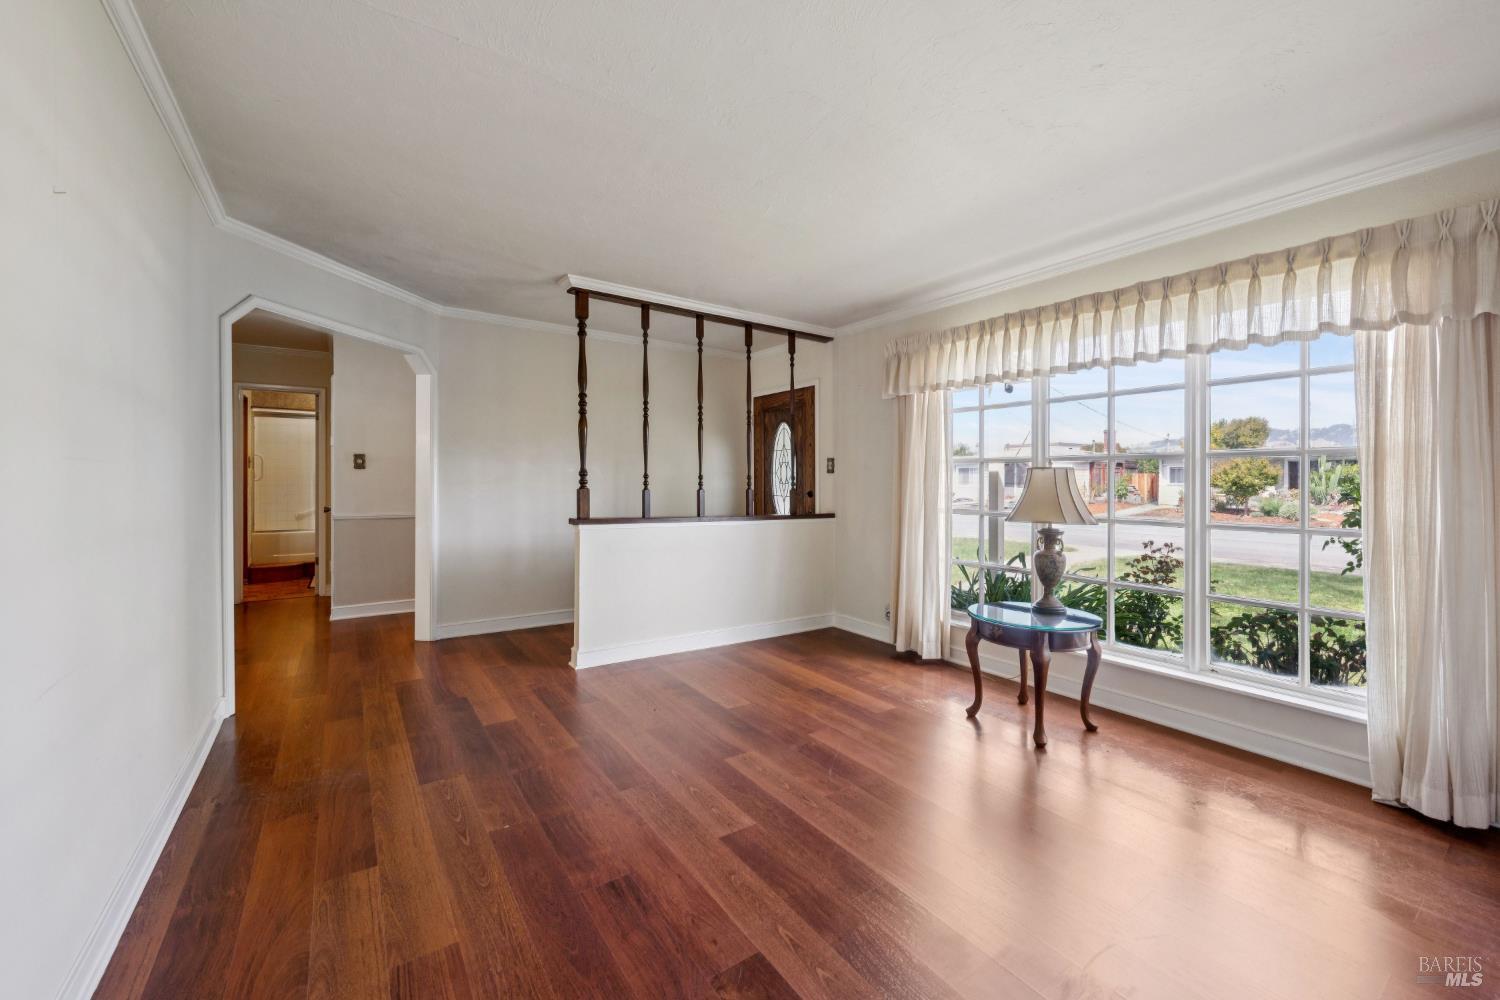
Living room with polished hardwood floors, a large curtained window, and a half-height partition with wood spindles.
Furnished dining room with a round wood table, crystal chandelier, and hardwood floors.
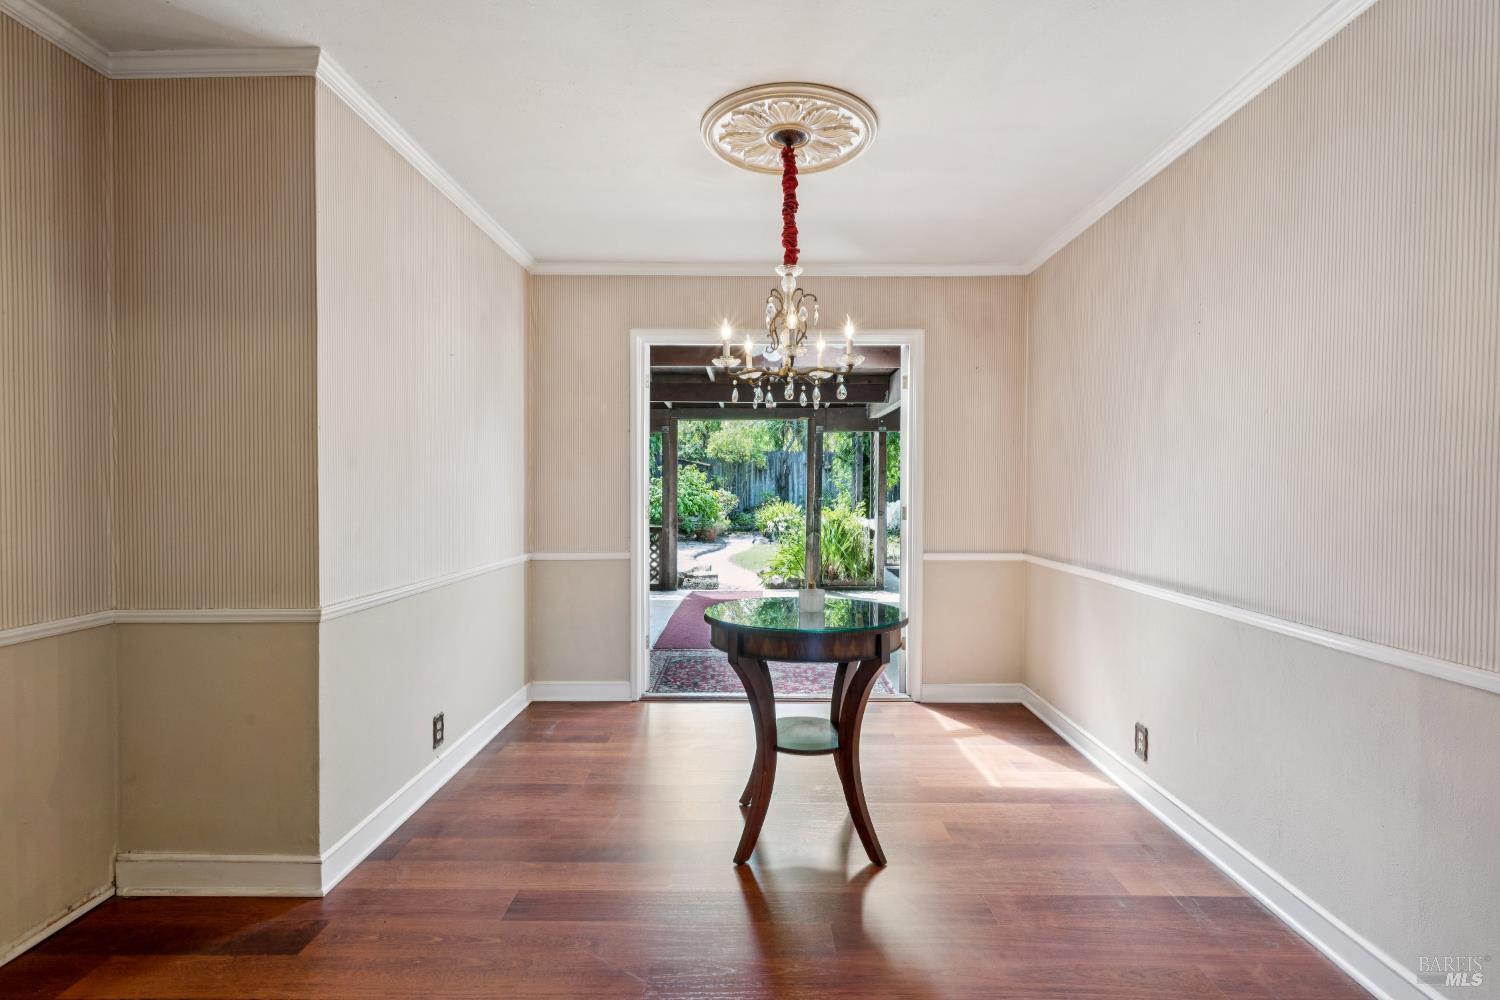
Dining room with a glass-topped table and chandelier, opening onto a leafy garden.
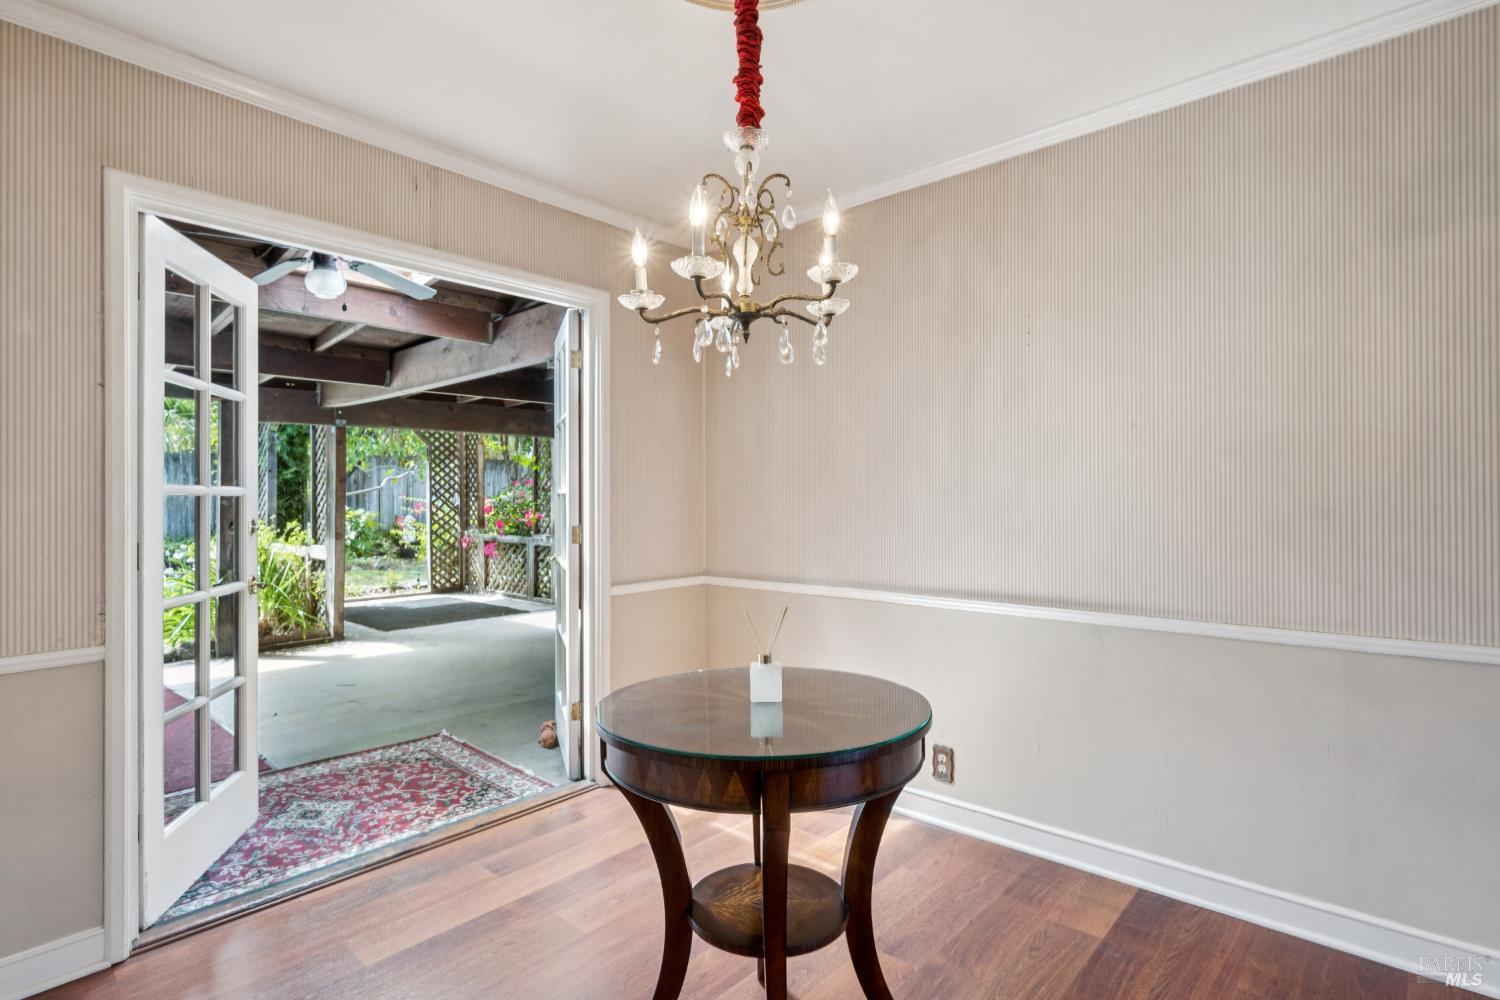
Dining room with a round wooden table and chandelier; open French doors lead to a covered patio.
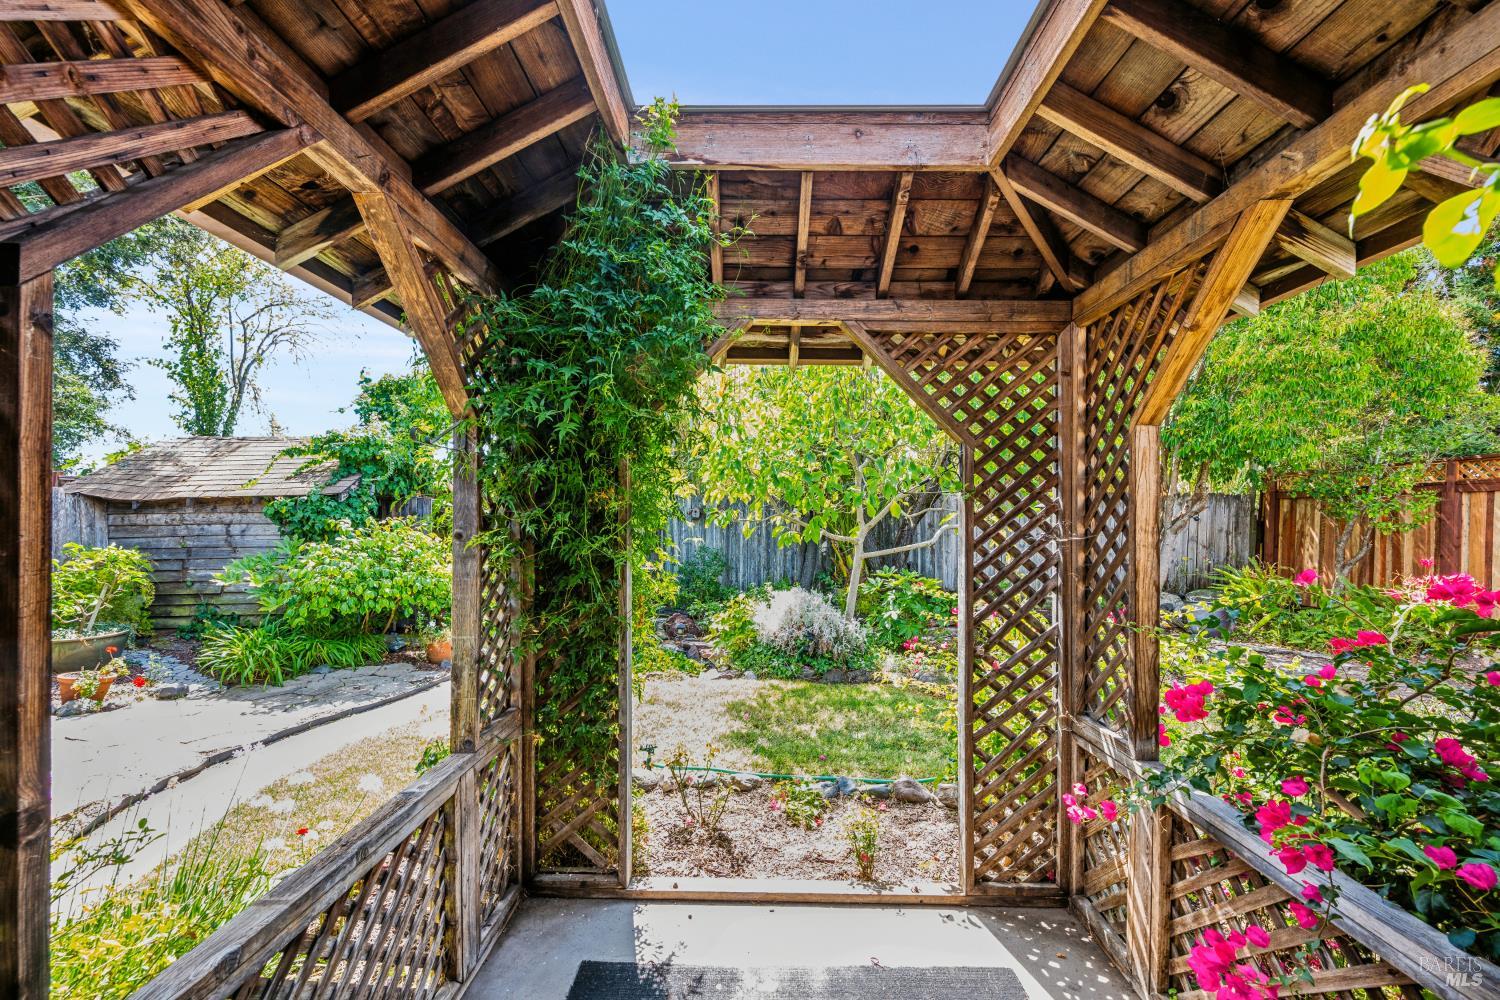
Covered wooden patio with lattice sides overlooking a garden of flowering plants and shrubs.
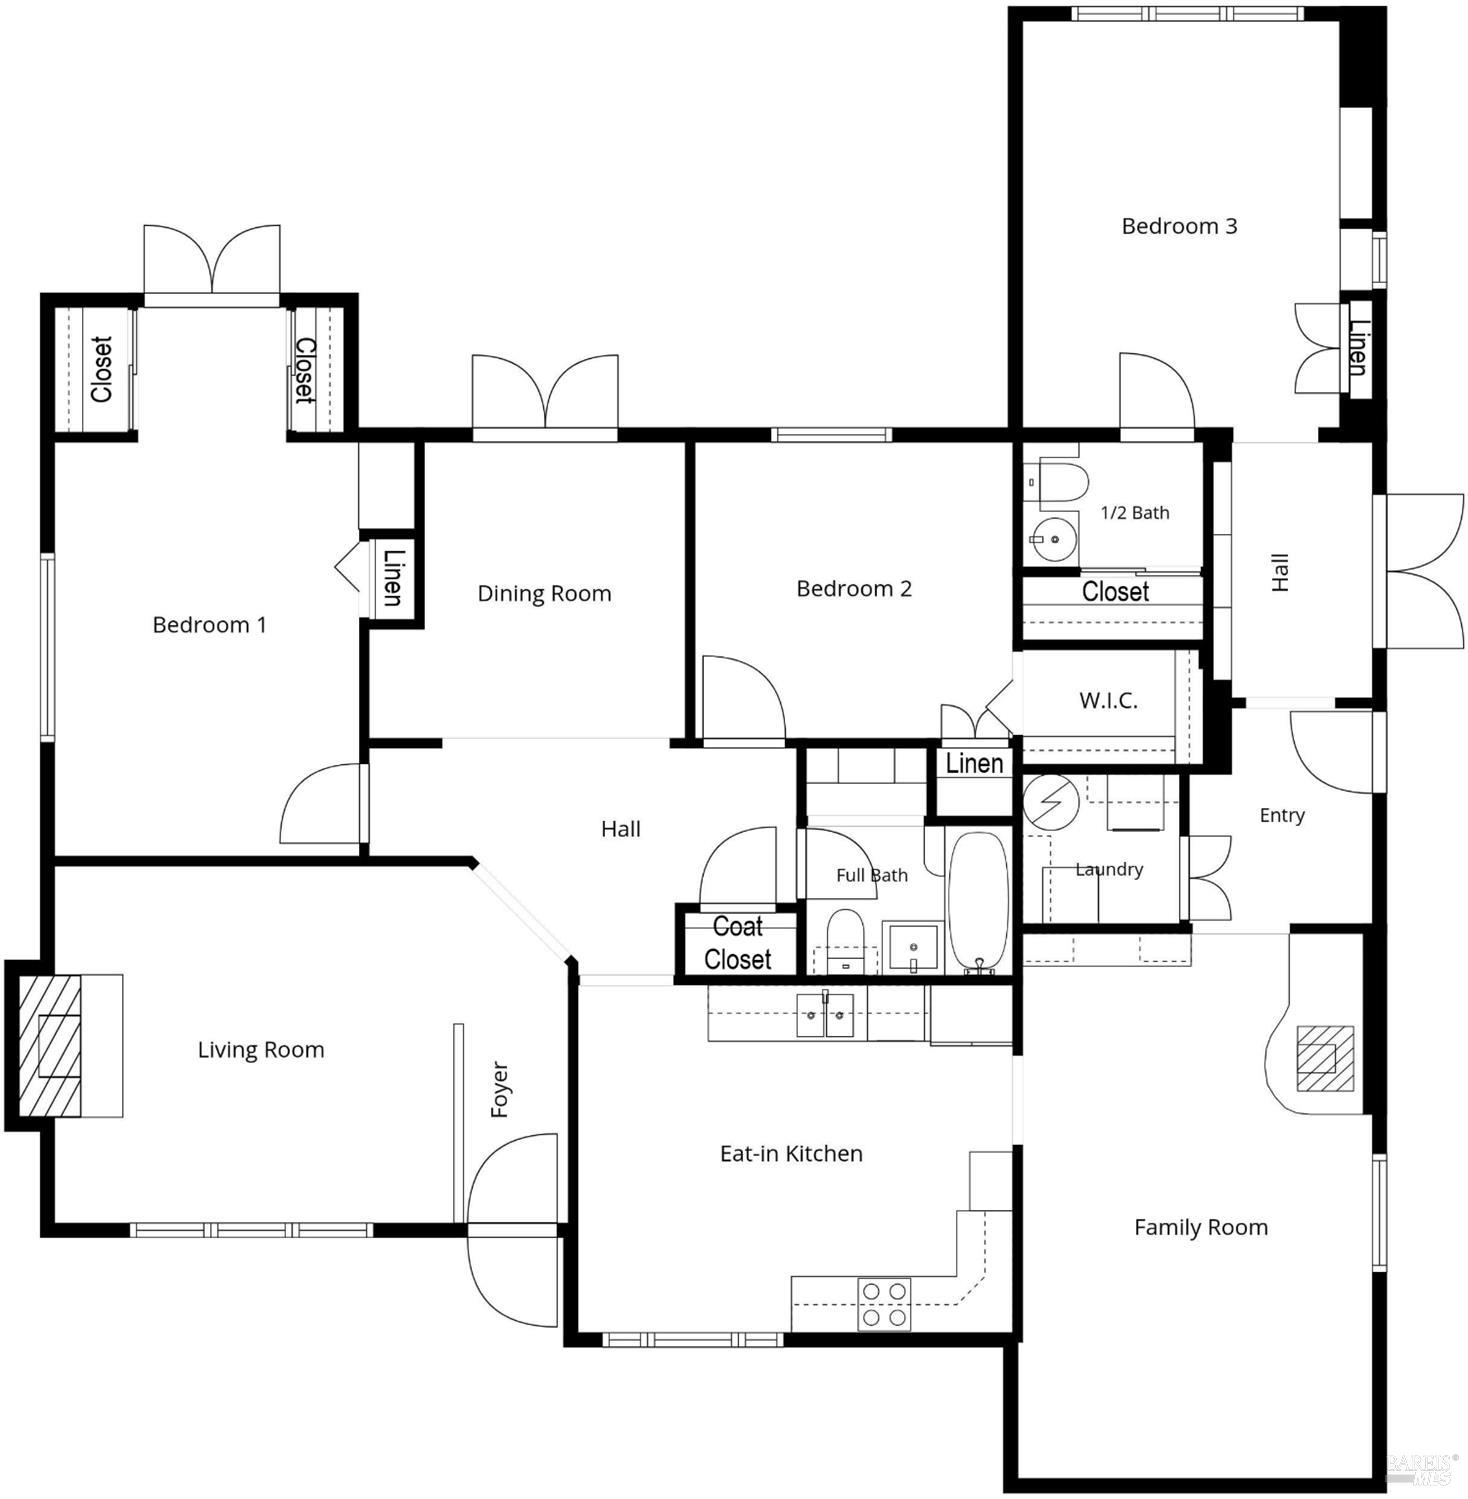
Floor plan of 412 Cortez Drive with three bedrooms, two bathrooms, and separate living and family rooms.
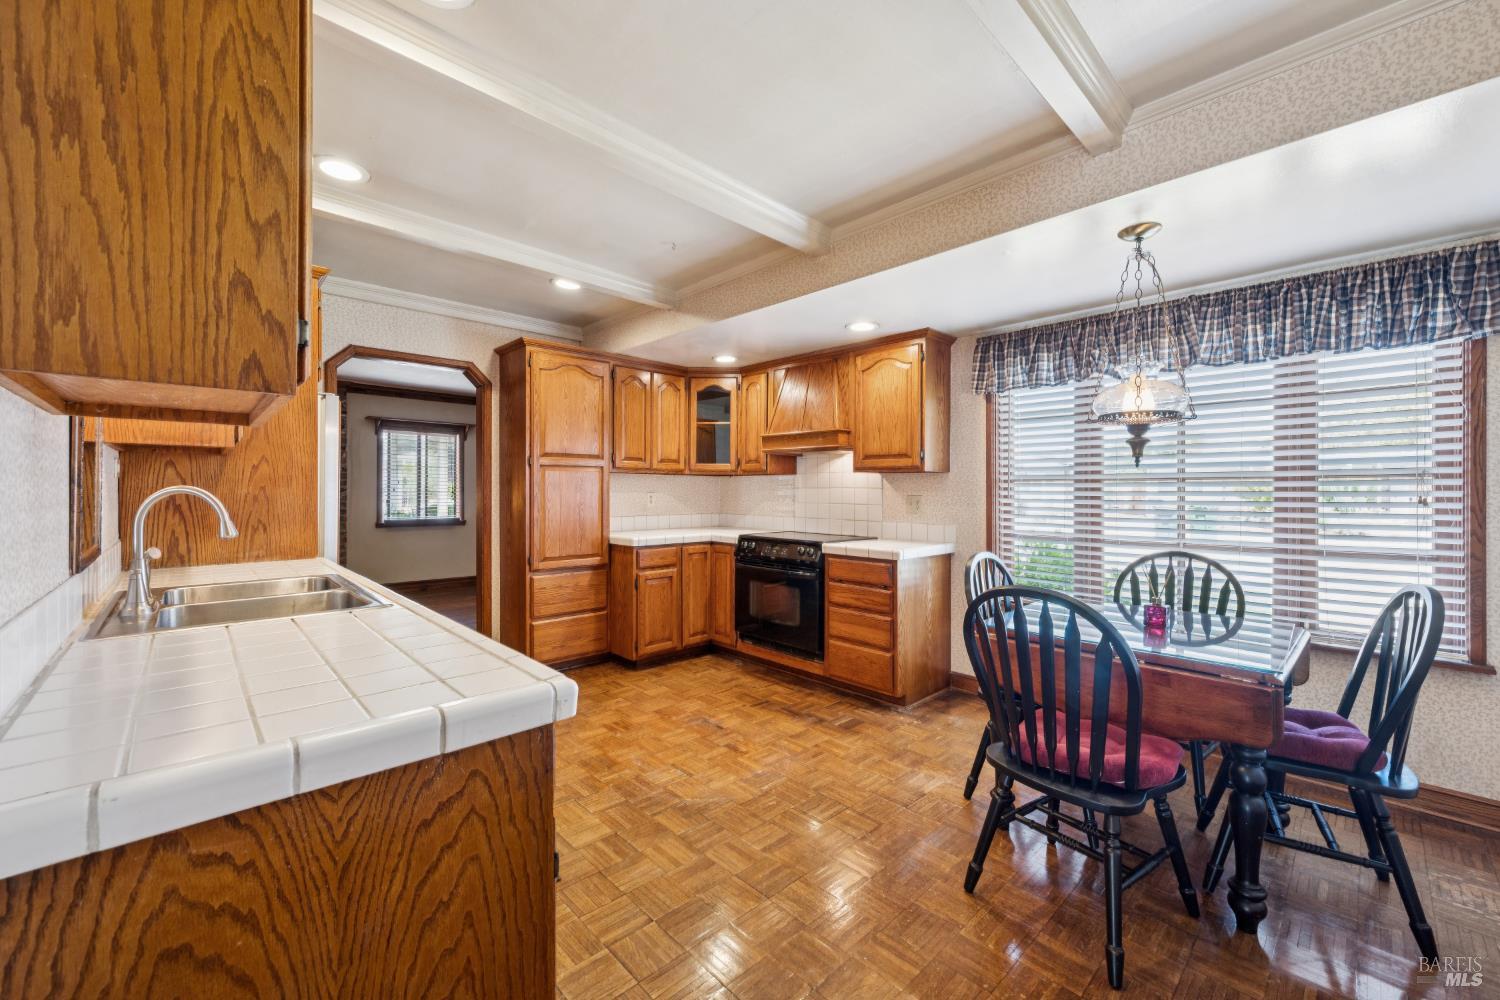
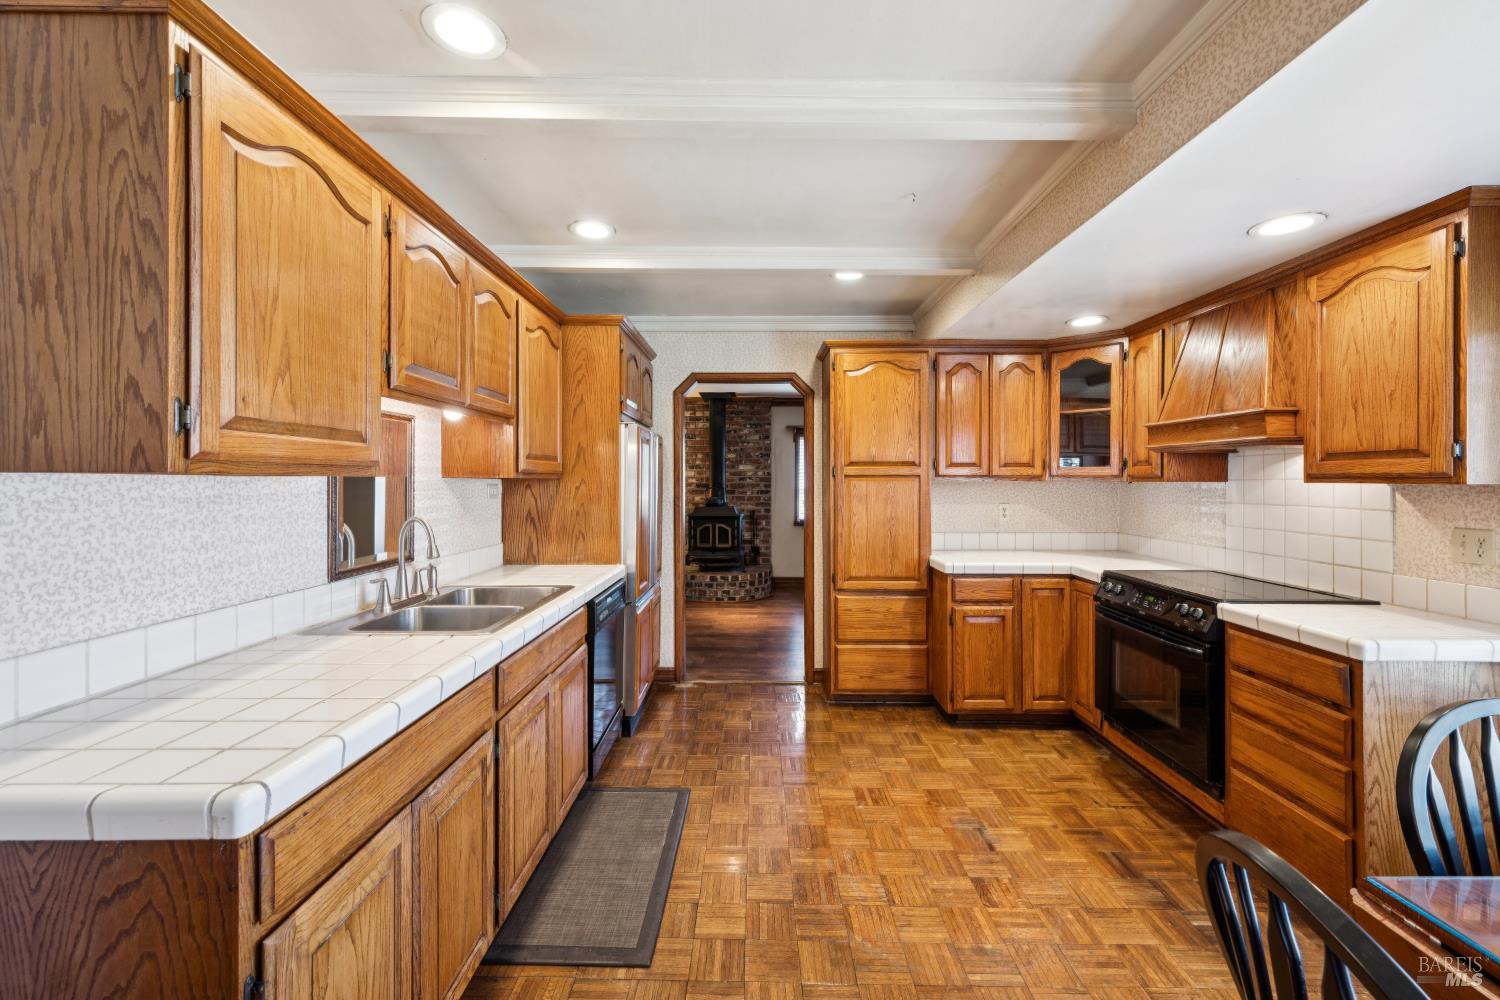
Kitchen with honey-toned wood cabinets, white tile counters, and an adjoining dining area by a large window.
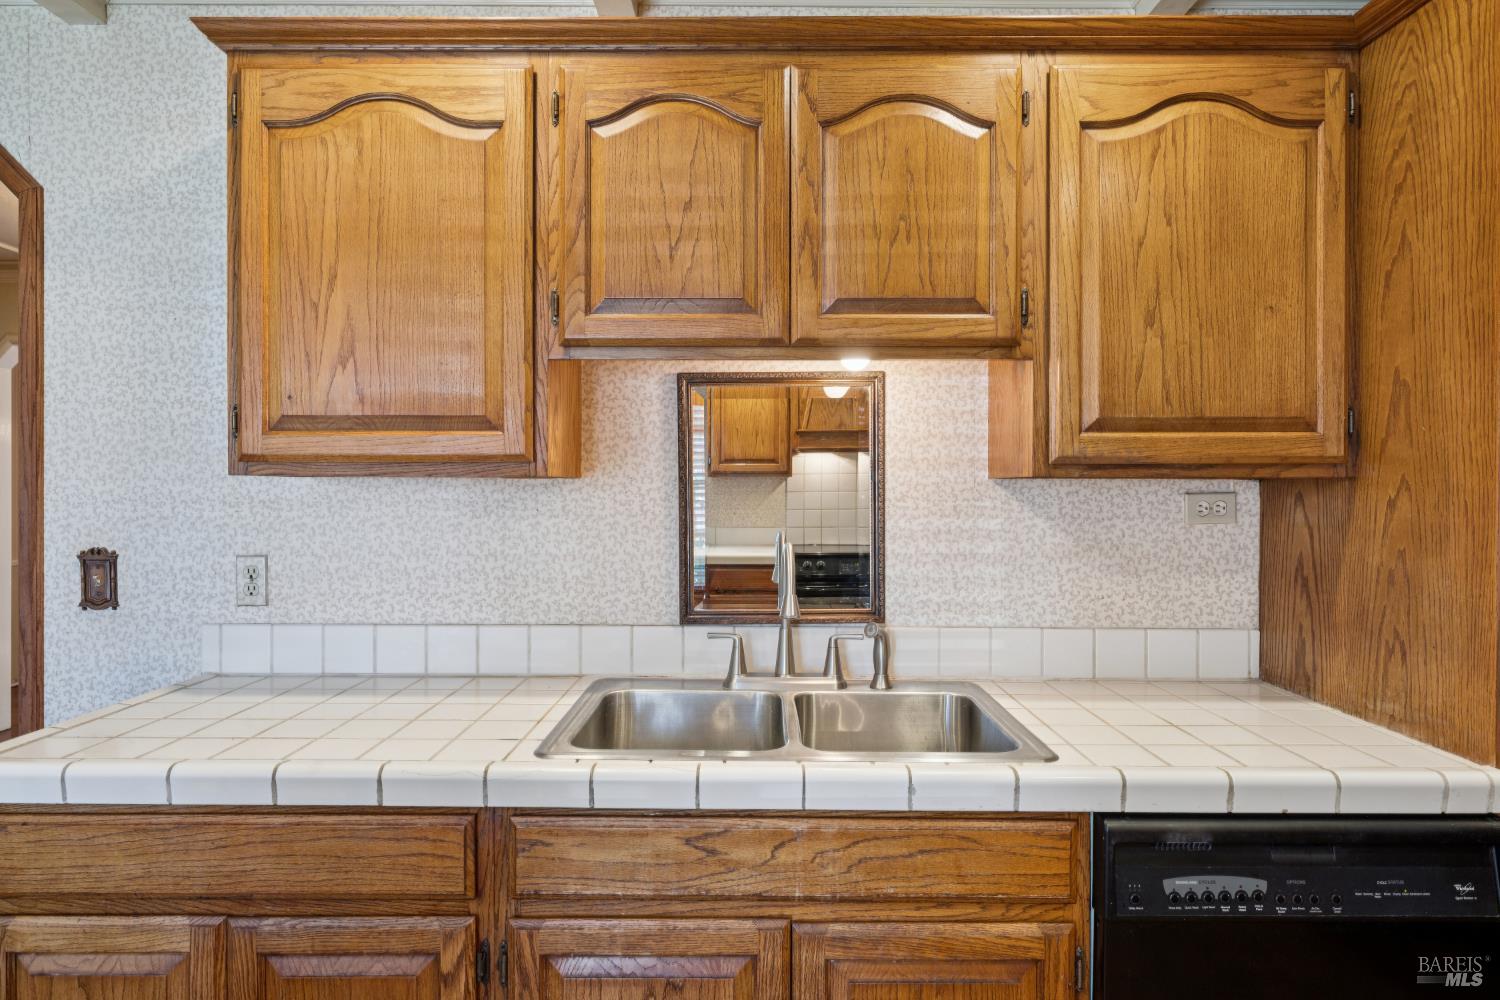
Kitchen sink beneath honey-toned wood cabinets, with a tiled countertop and black dishwasher.
Kitchen with honey-toned wood cabinets, white tile counters, and parquet flooring.
Living room with a freestanding wood stove against a brick fireplace surround and built-in wooden shelving.
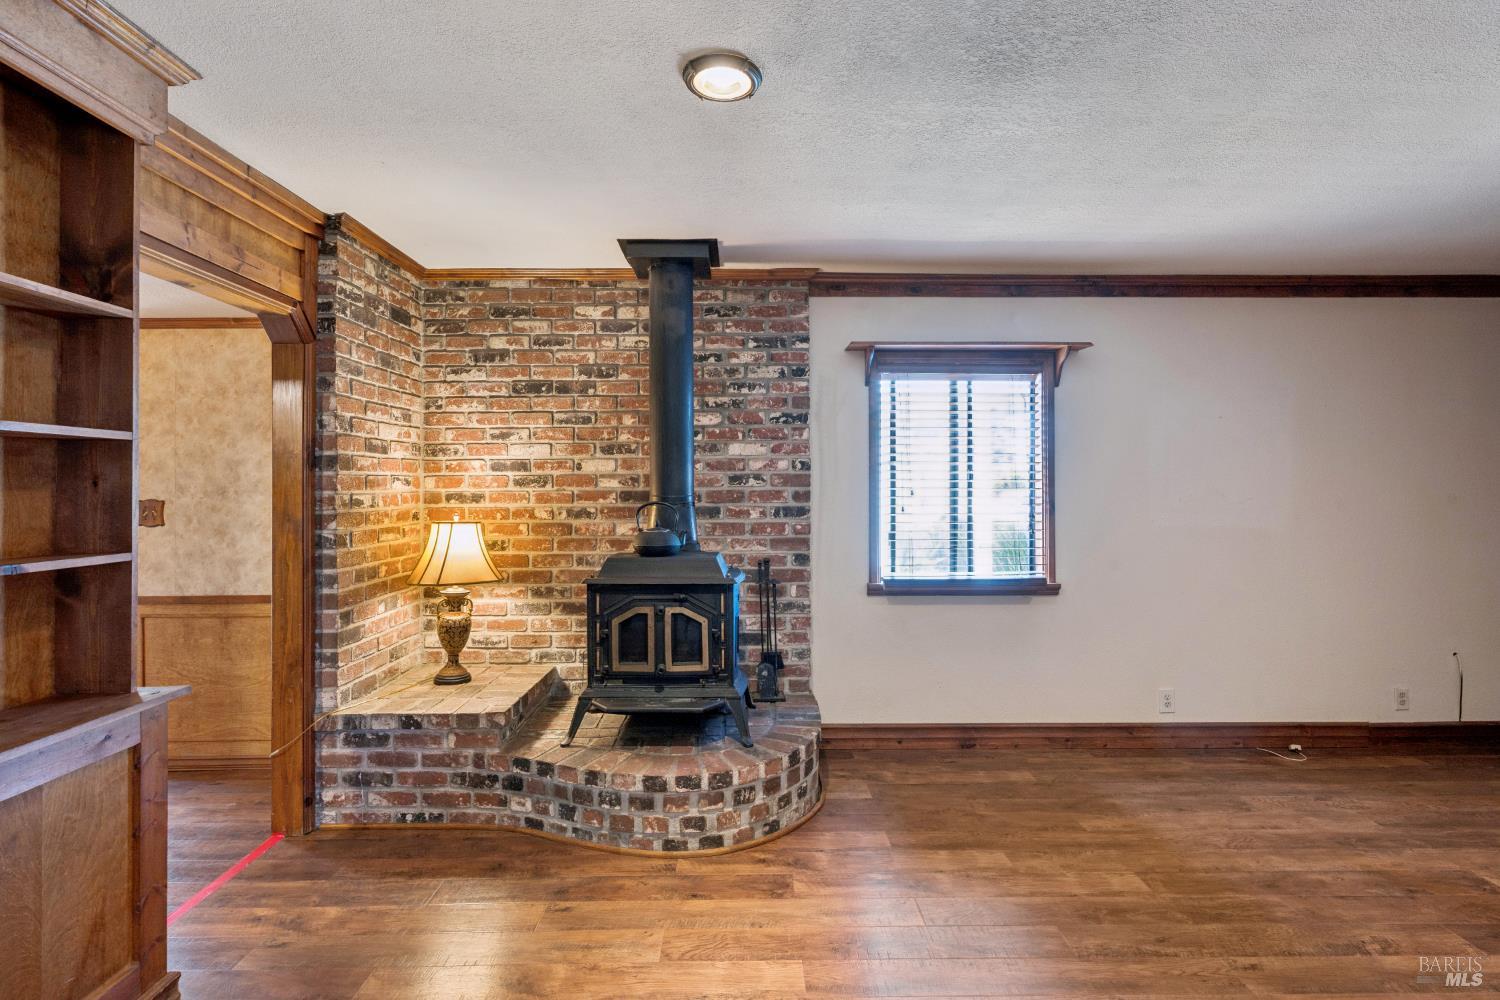
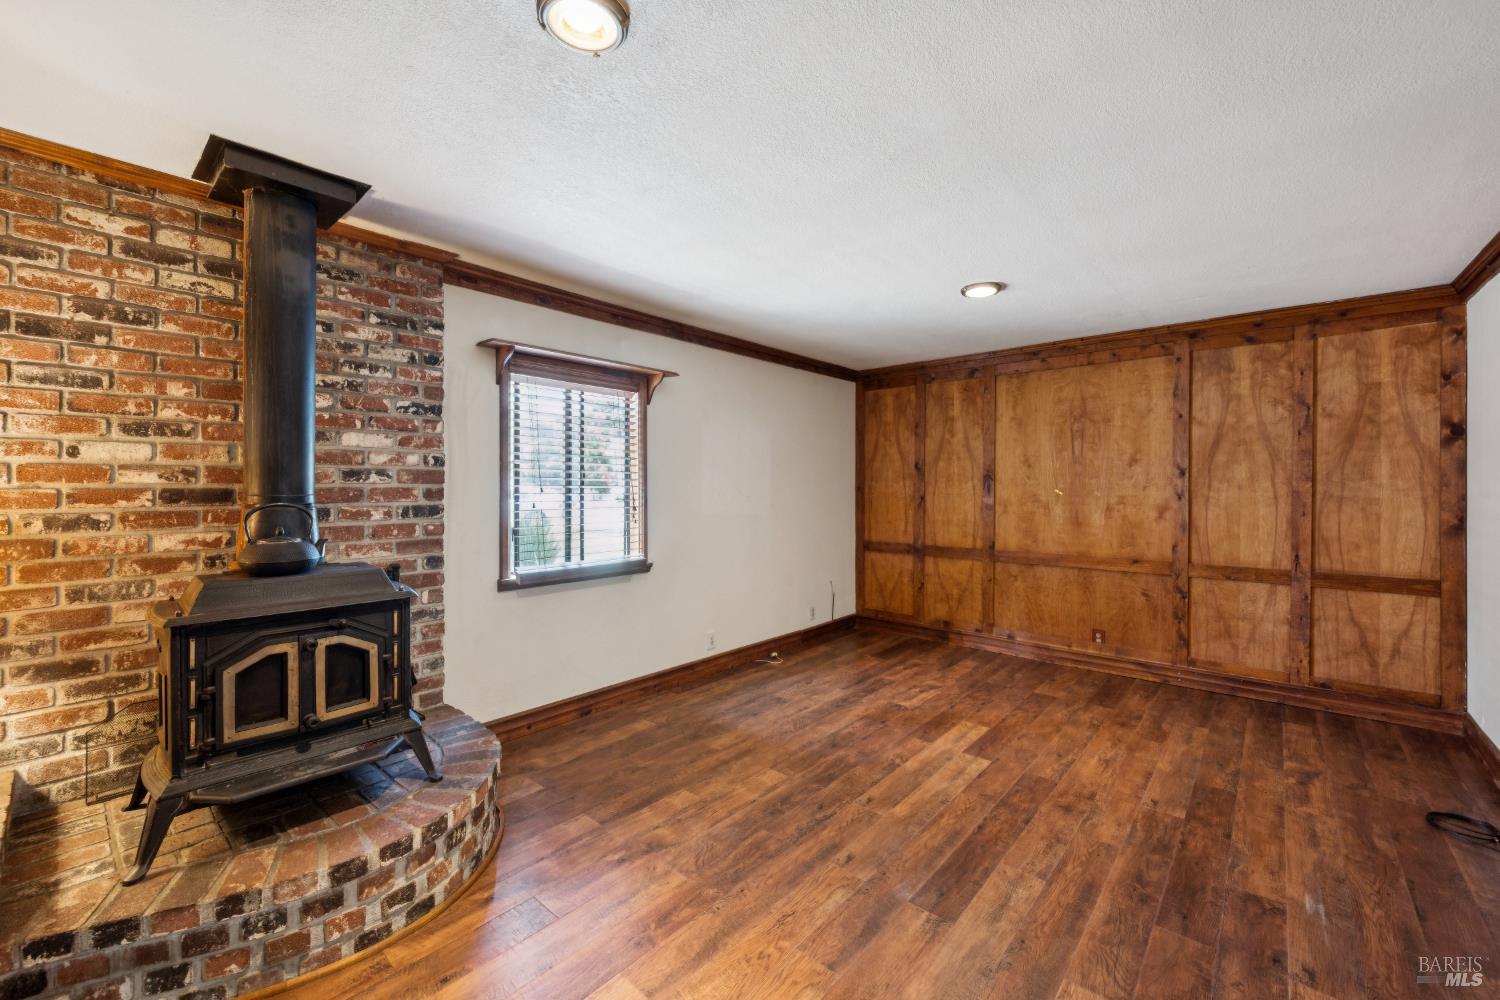
Unfurnished room with a freestanding wood stove, brick hearth, wood floors, and paneled walls.
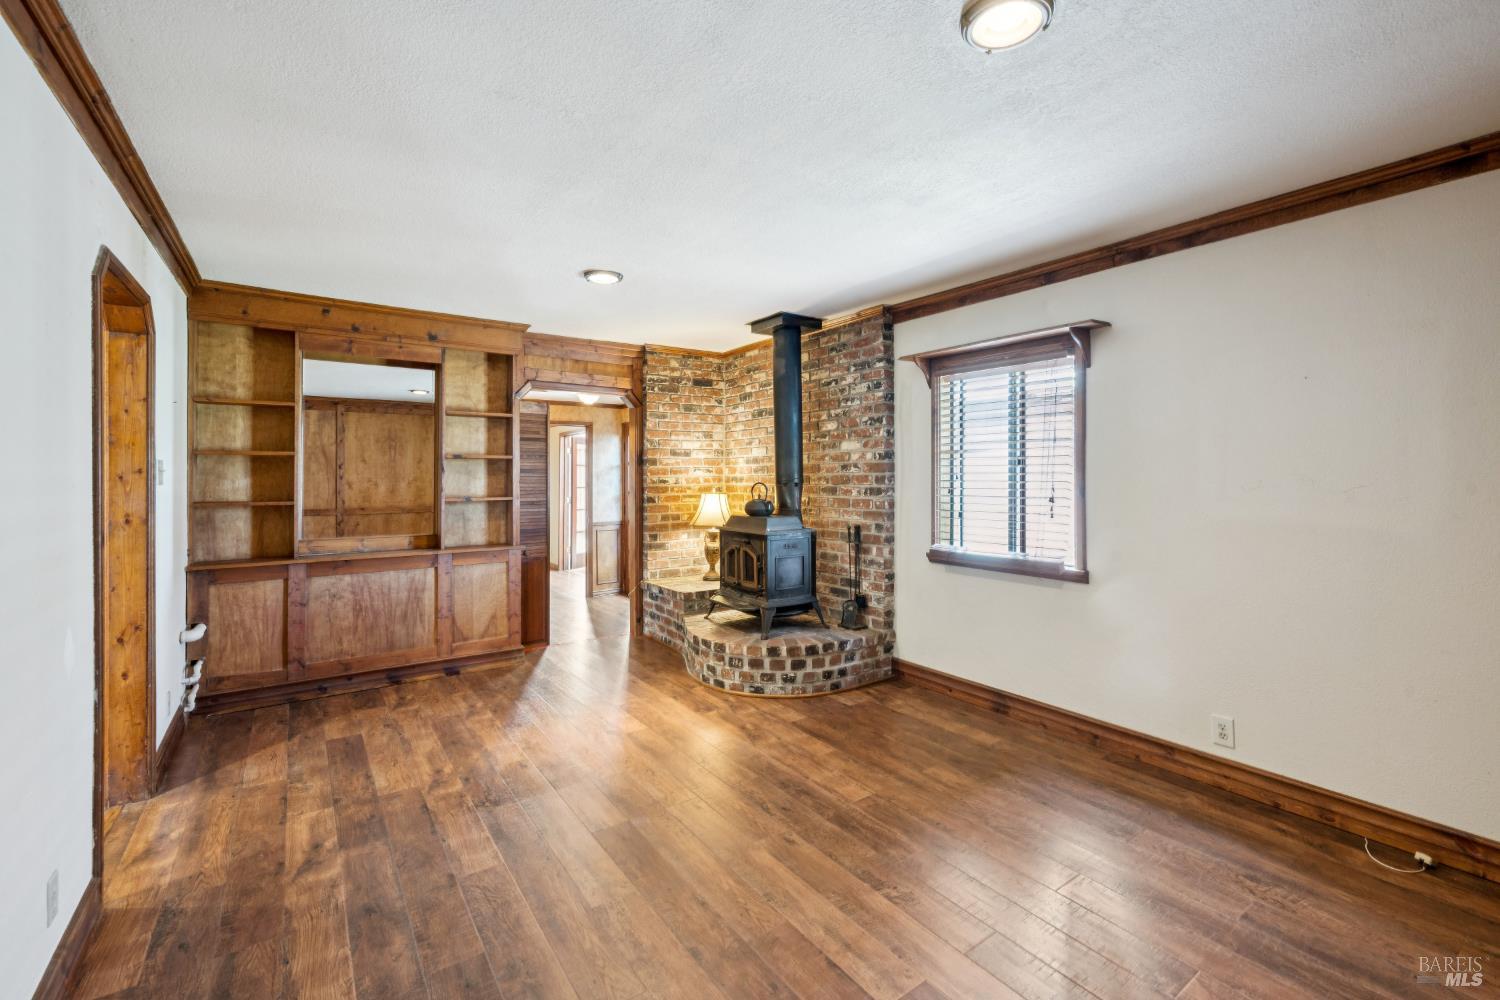
Room with hardwood floors, built-in wood shelving, and a black stove on a brick hearth.
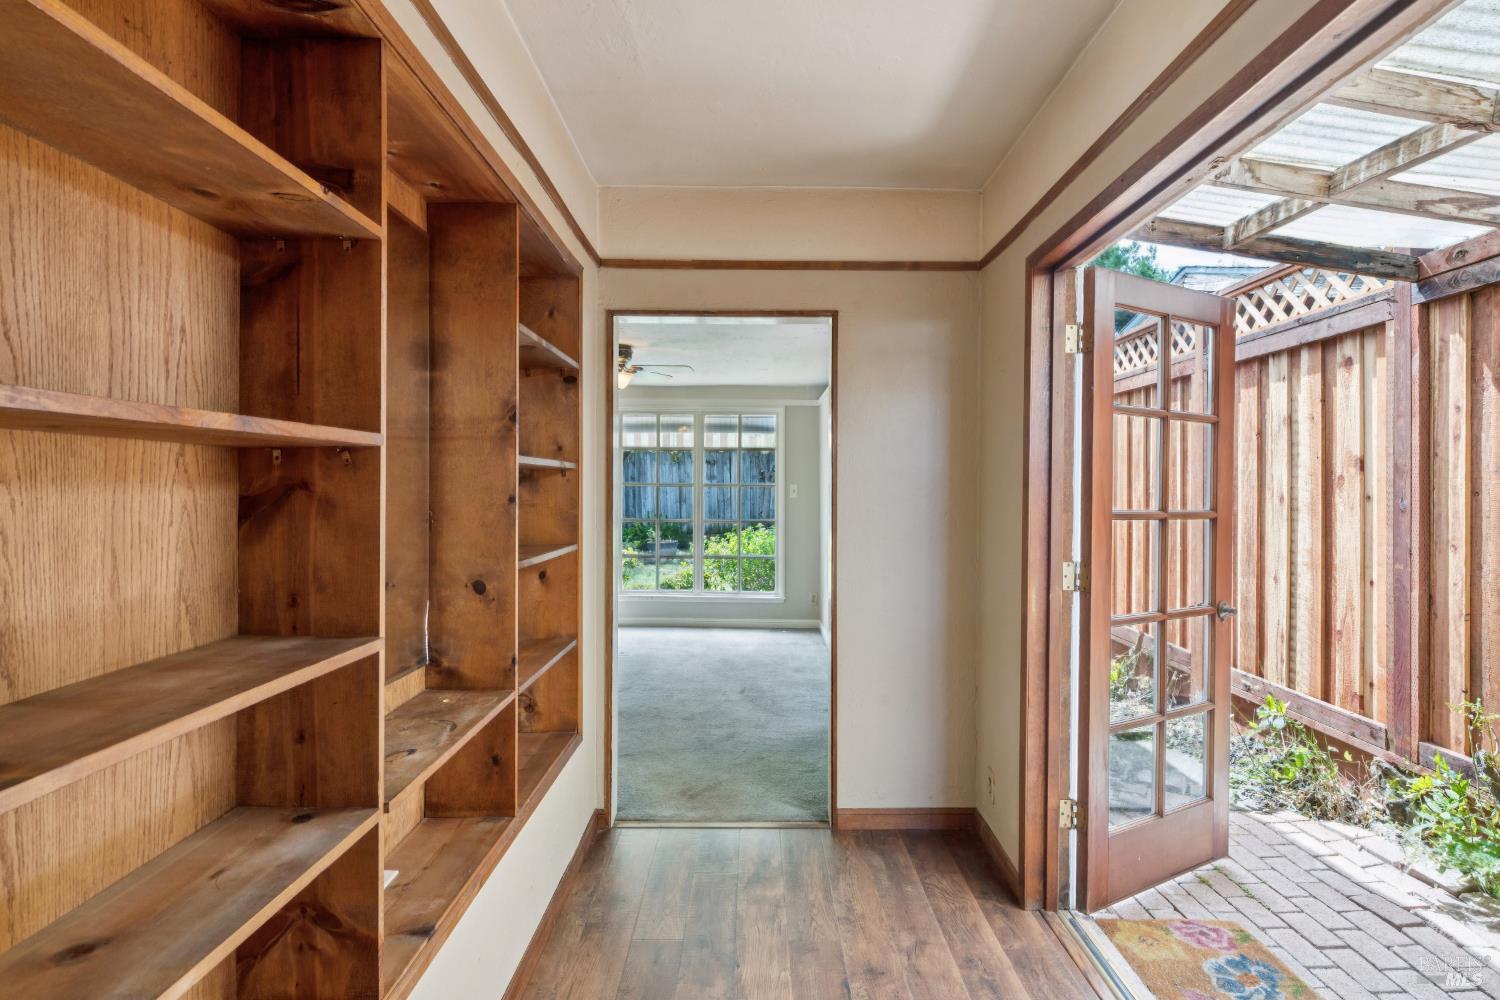
Hallway with built-in wood shelving and an open glass door to a covered patio.
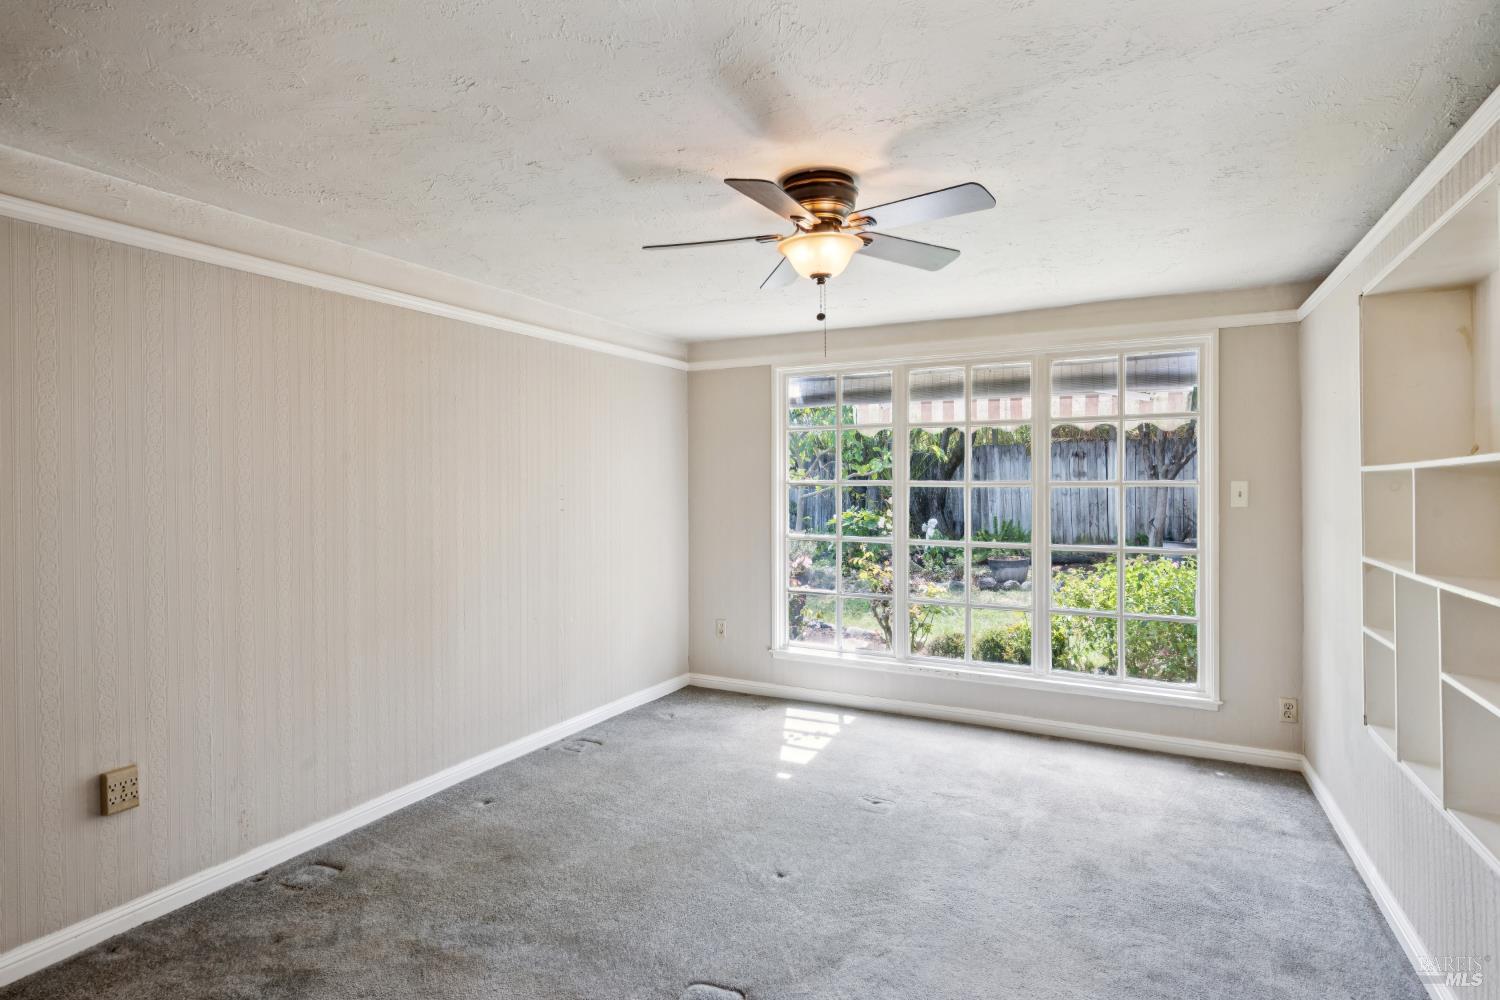
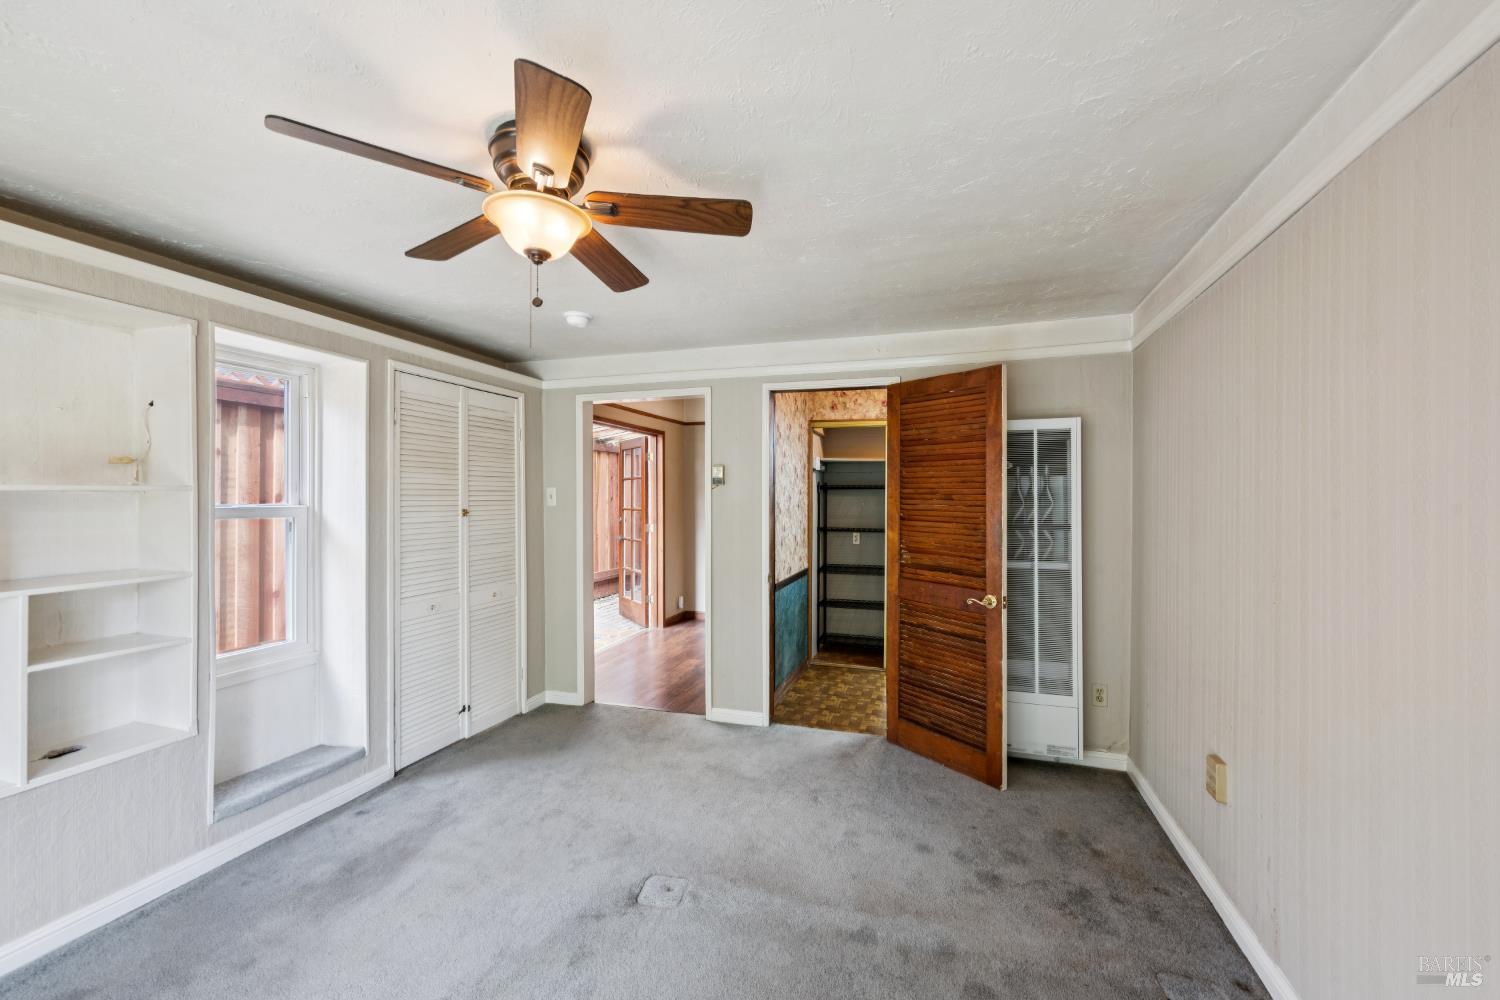
Empty carpeted room with built-in shelving, ceiling fan, and a wide window overlooking a garden.
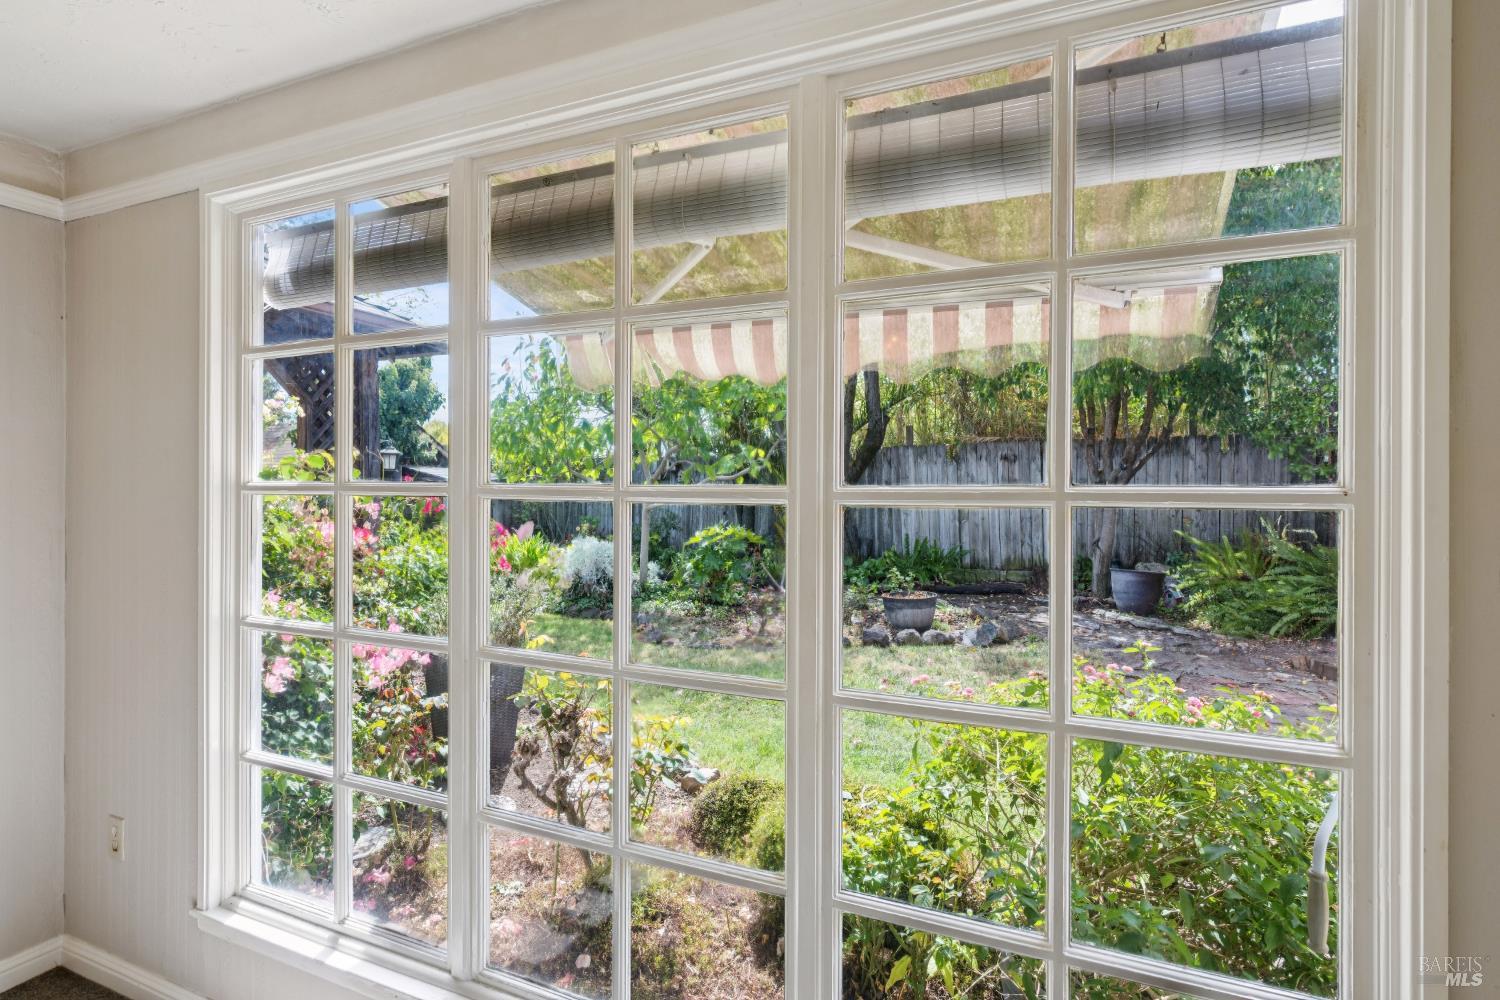
Large multi-pane window overlooking a leafy garden with flowering shrubs and a stone path.
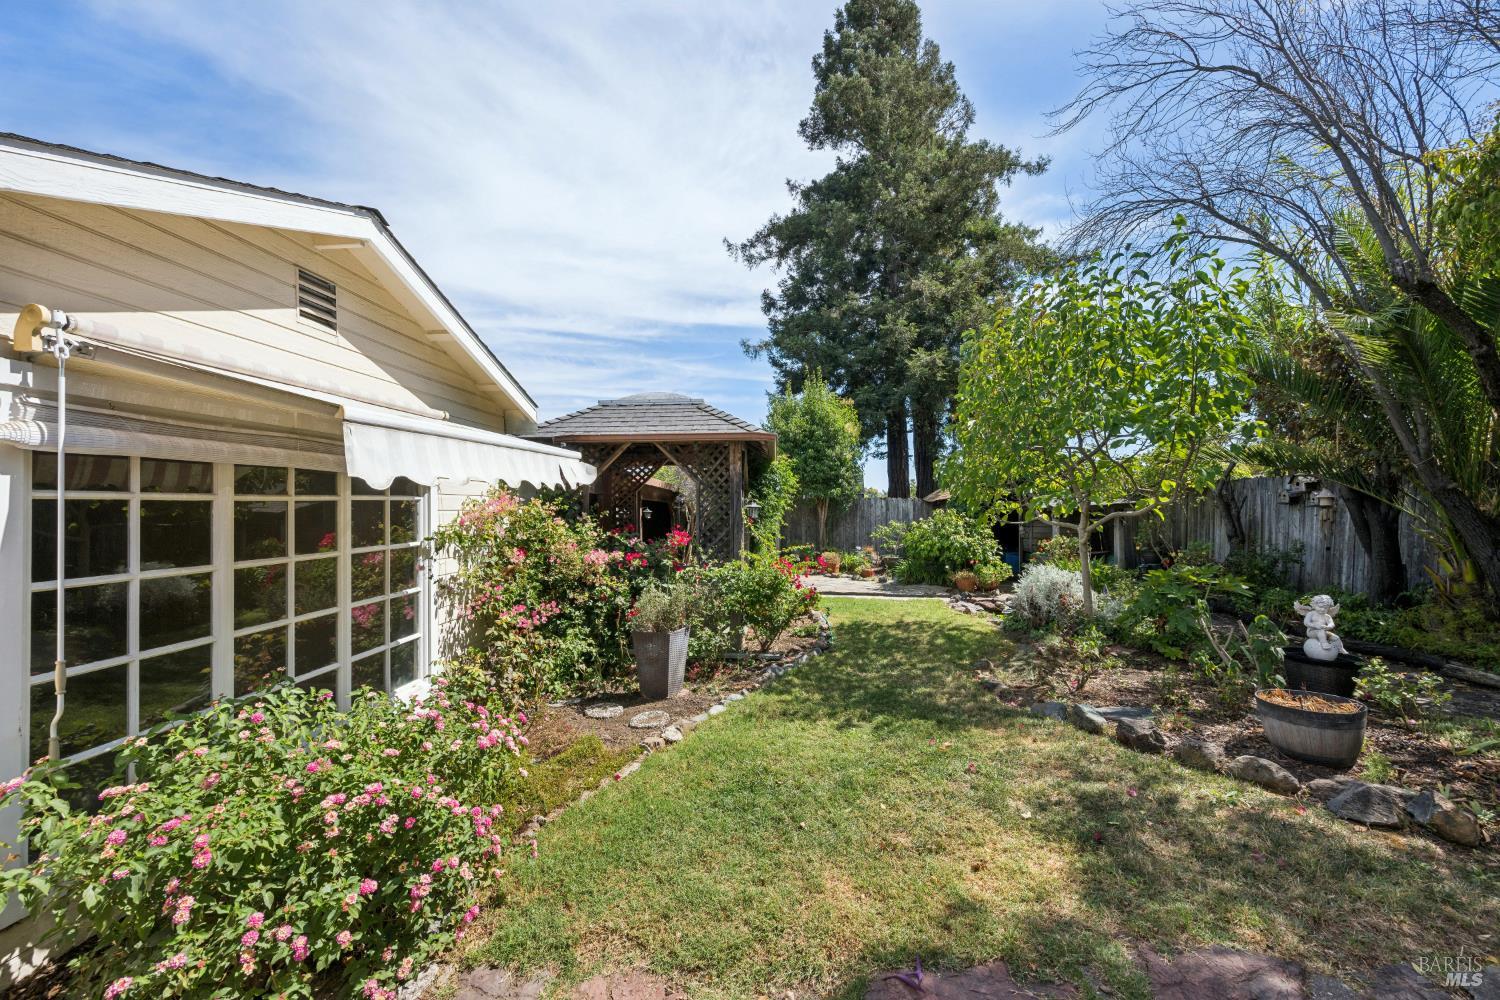
Landscaped backyard with pink roses, a lawn, mature trees, and a wooden gazebo.
Empty carpeted room with a ceiling fan, built-in shelves, and an open closet.
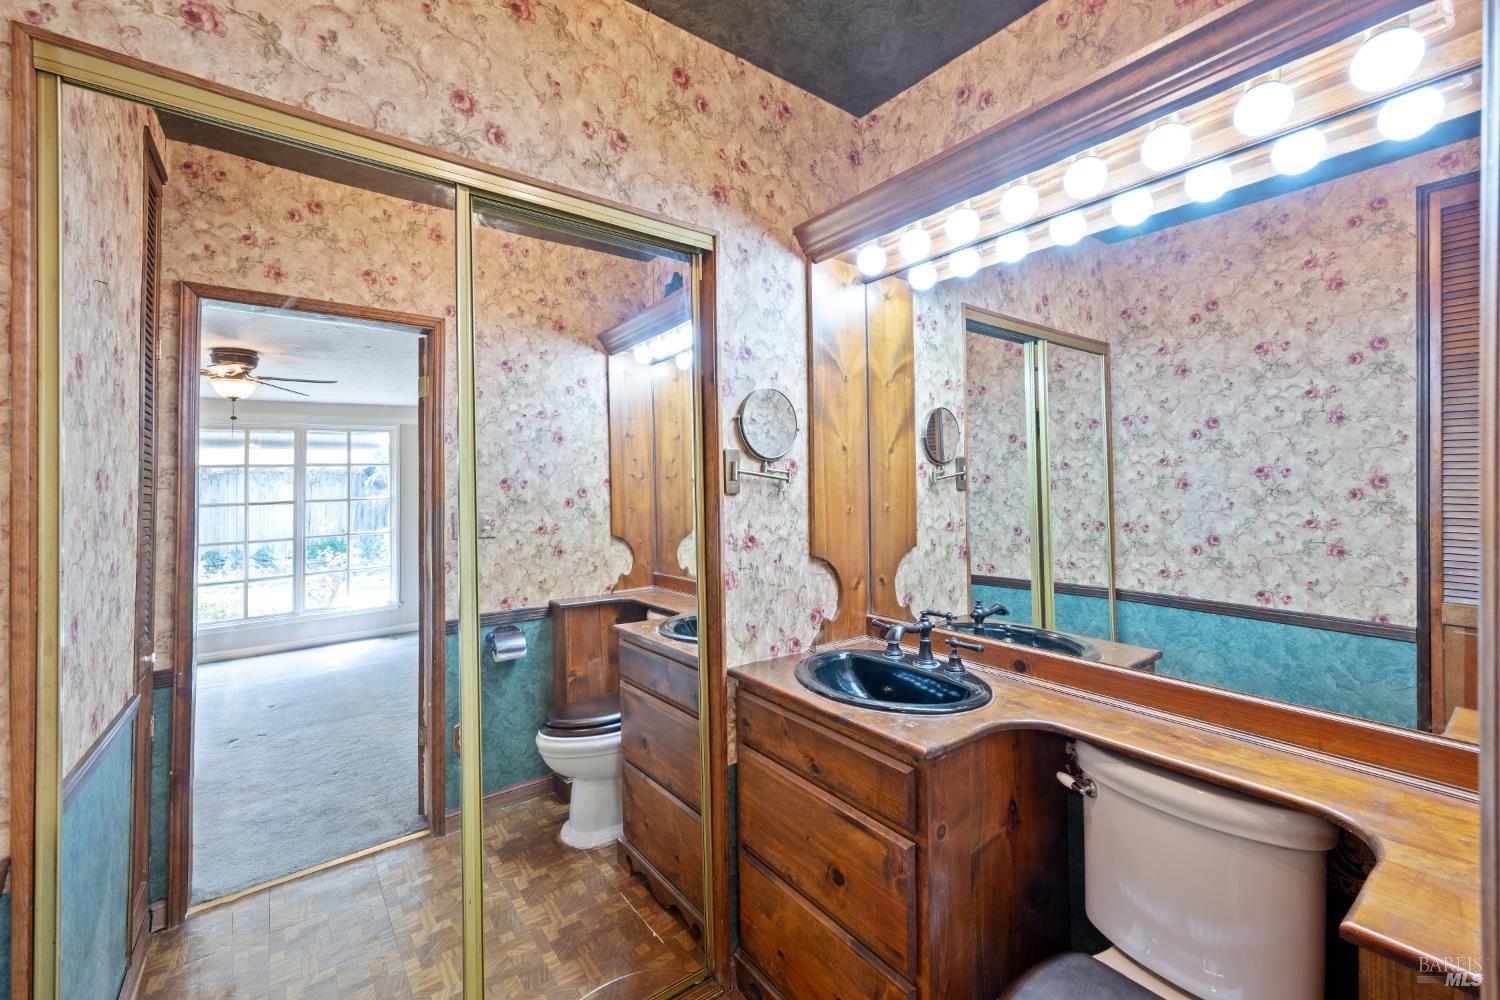
Bathroom with a double-sink wood vanity, mirrored cabinets, and floral wallpaper.
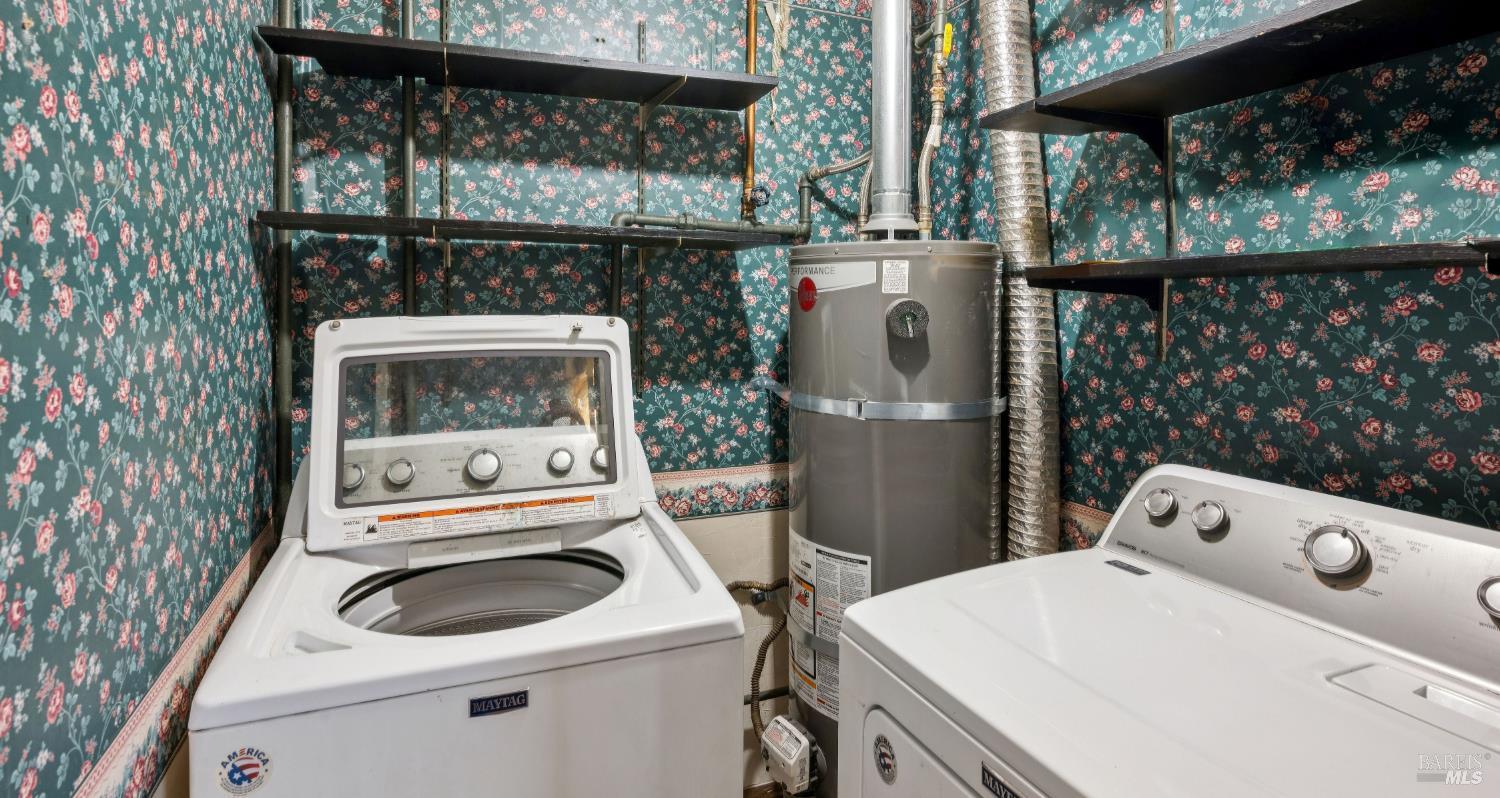
Laundry room with Maytag washer and dryer, water heater, and dark floral wallpaper.
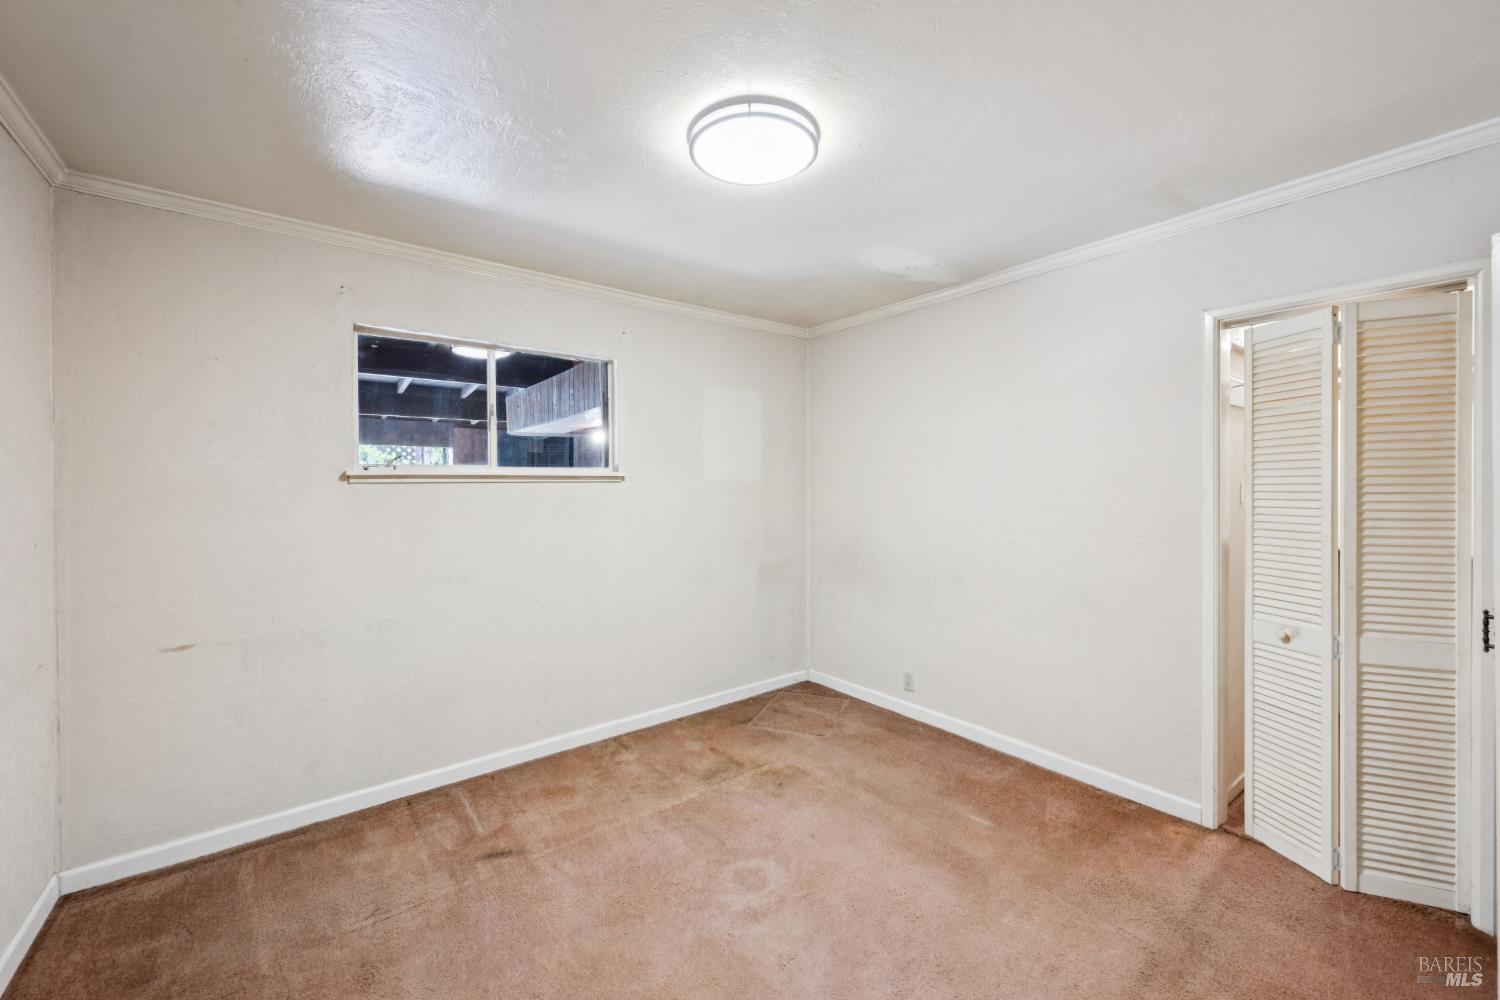
Empty bedroom with tan carpet, a small window, and louvered closet doors.
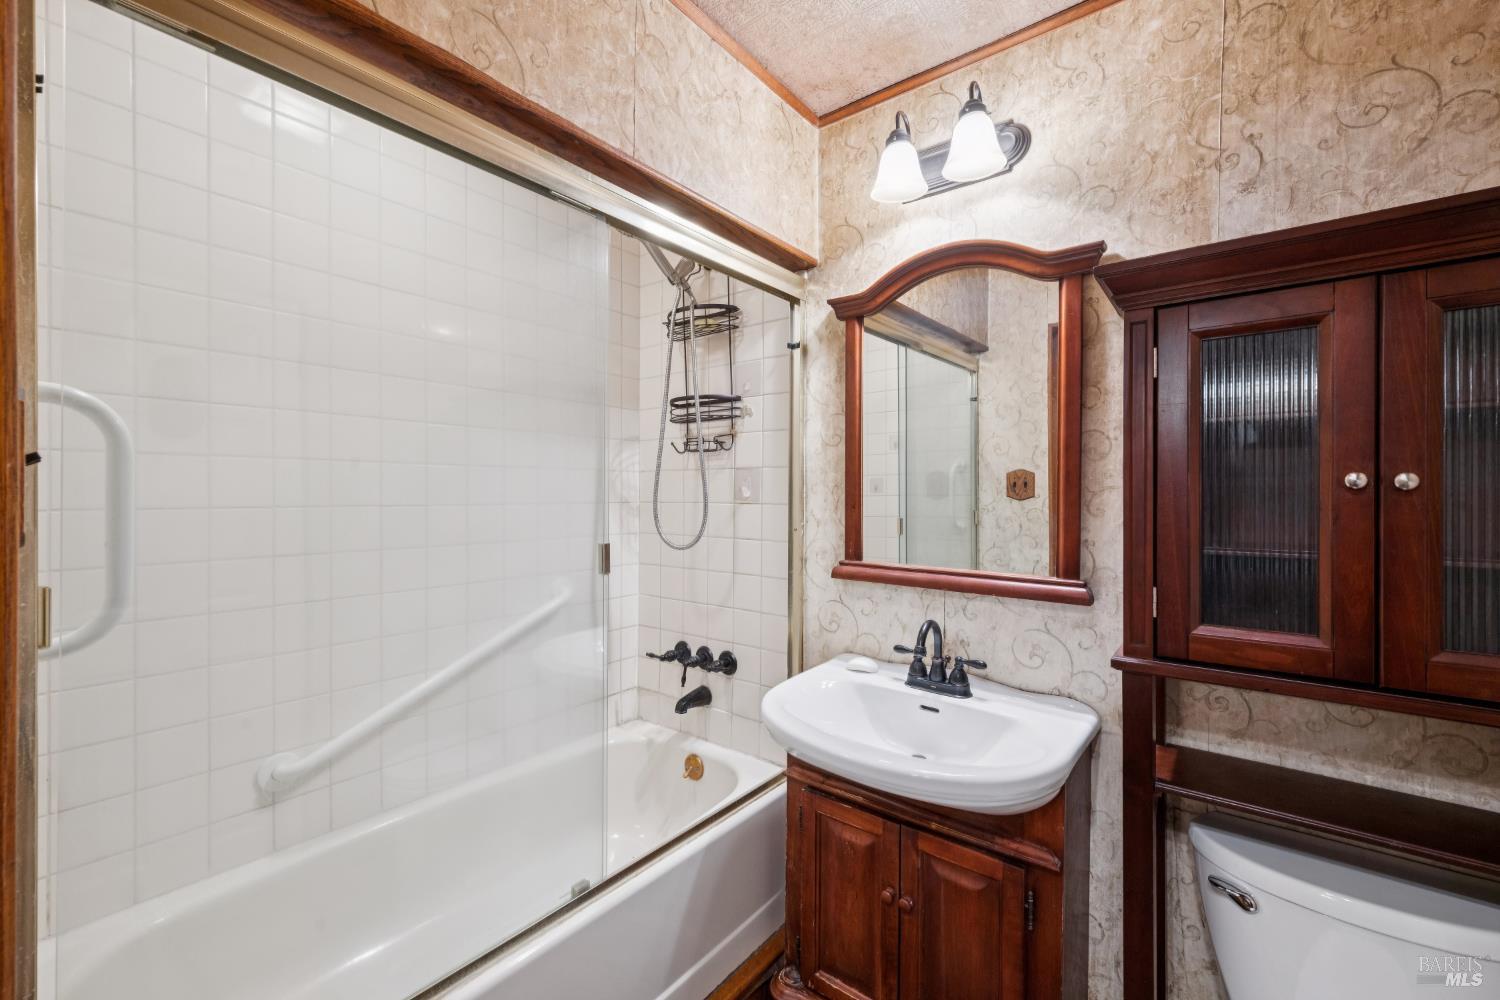
Bathroom with a tiled tub-shower, dark wood vanity, framed mirror, and matching storage cabinet.
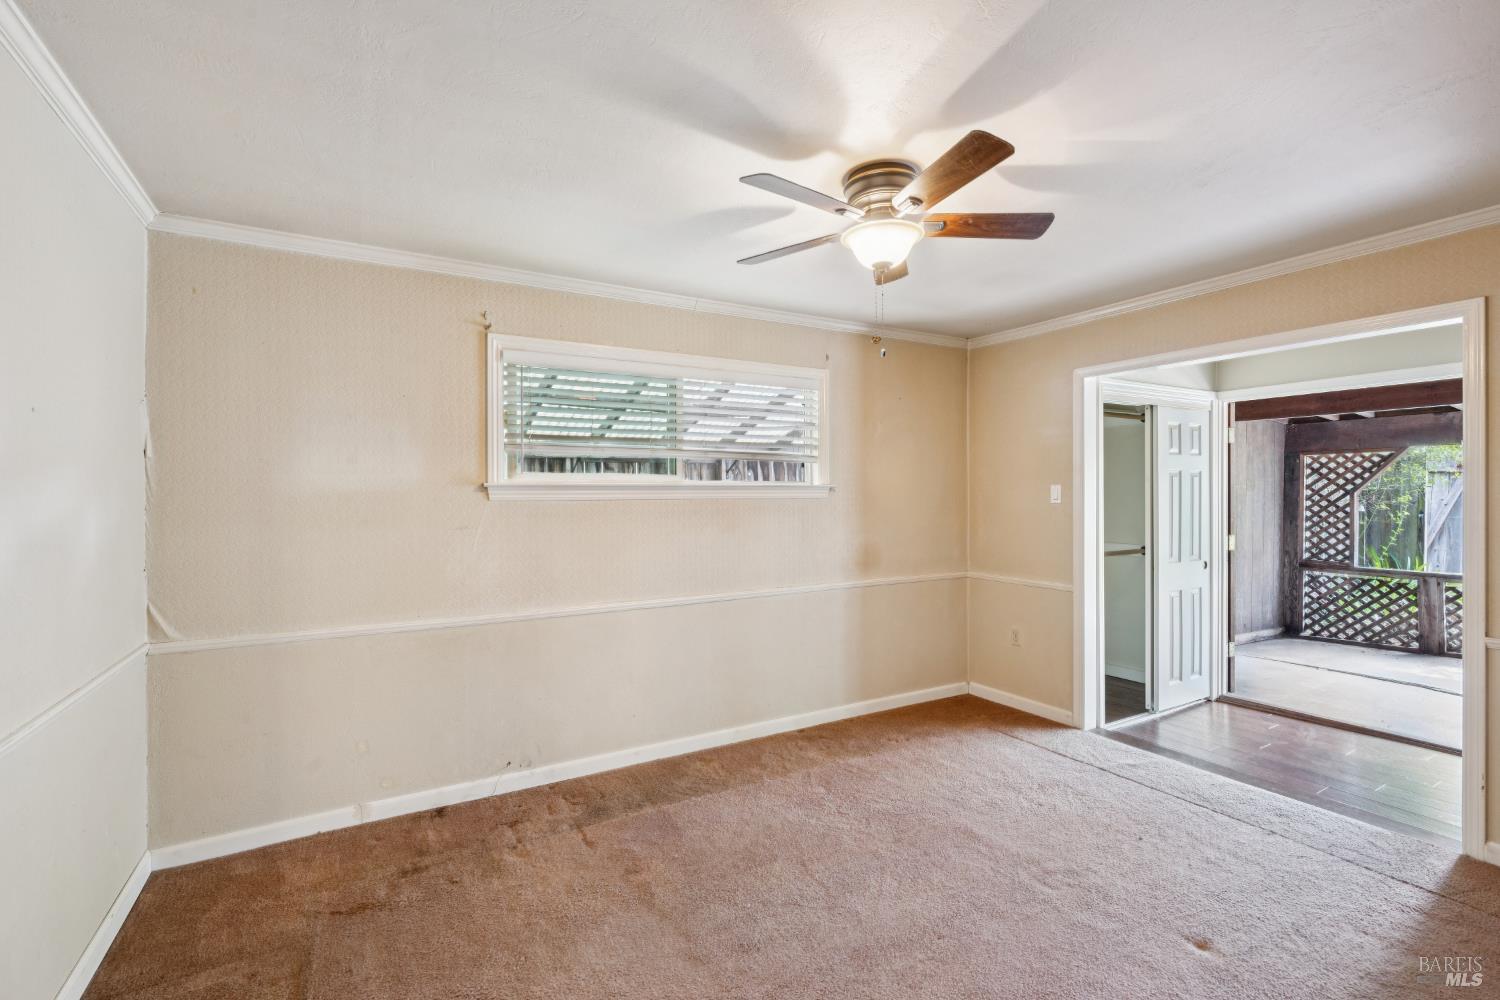
Empty carpeted room with a ceiling fan and window, opening onto a covered patio.
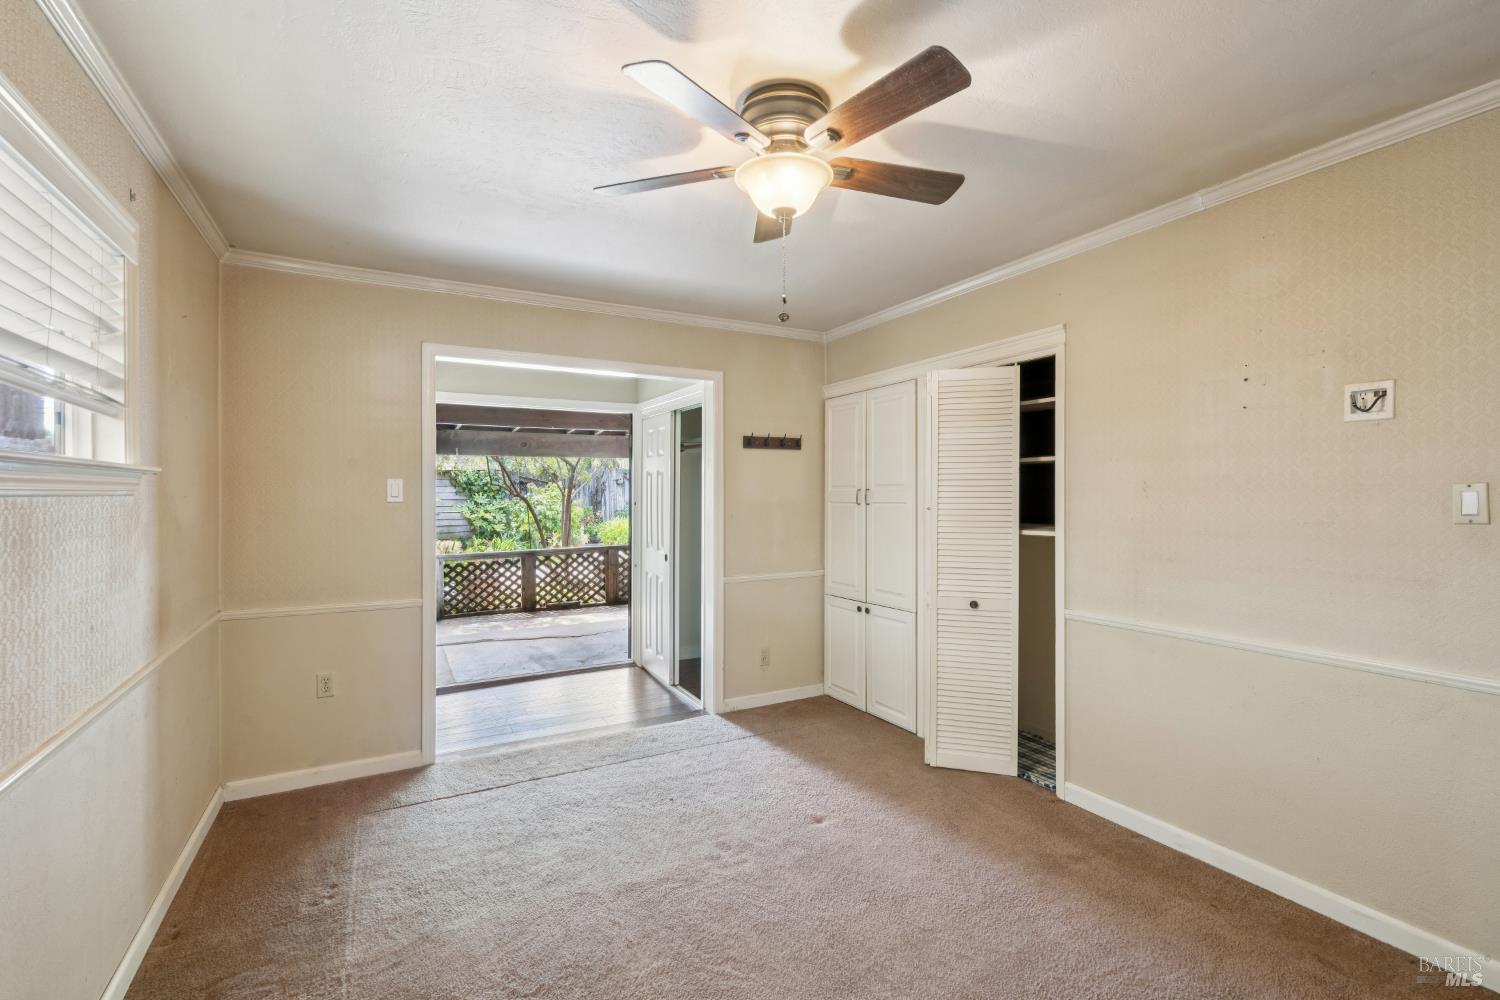
Empty bedroom with beige carpet, built-in closets, and an open doorway to a garden patio.
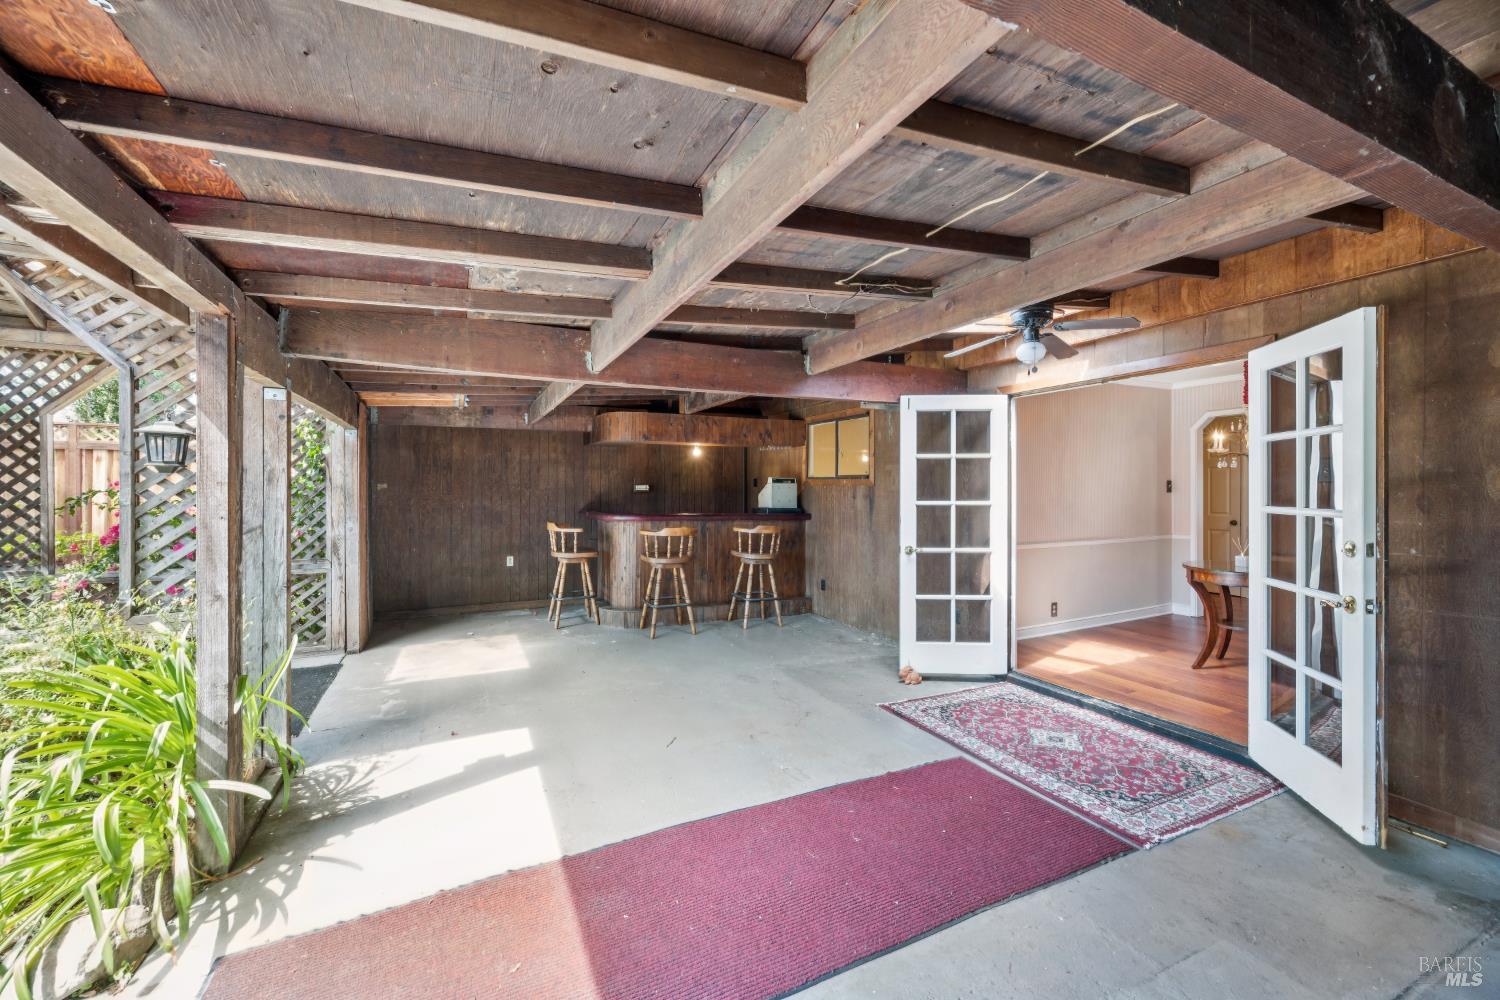
Covered patio with exposed wooden beams, a small bar, and open French doors.
Landscaped backyard with a stone patio, curved walkway, flowering plants, and wooden pergola.
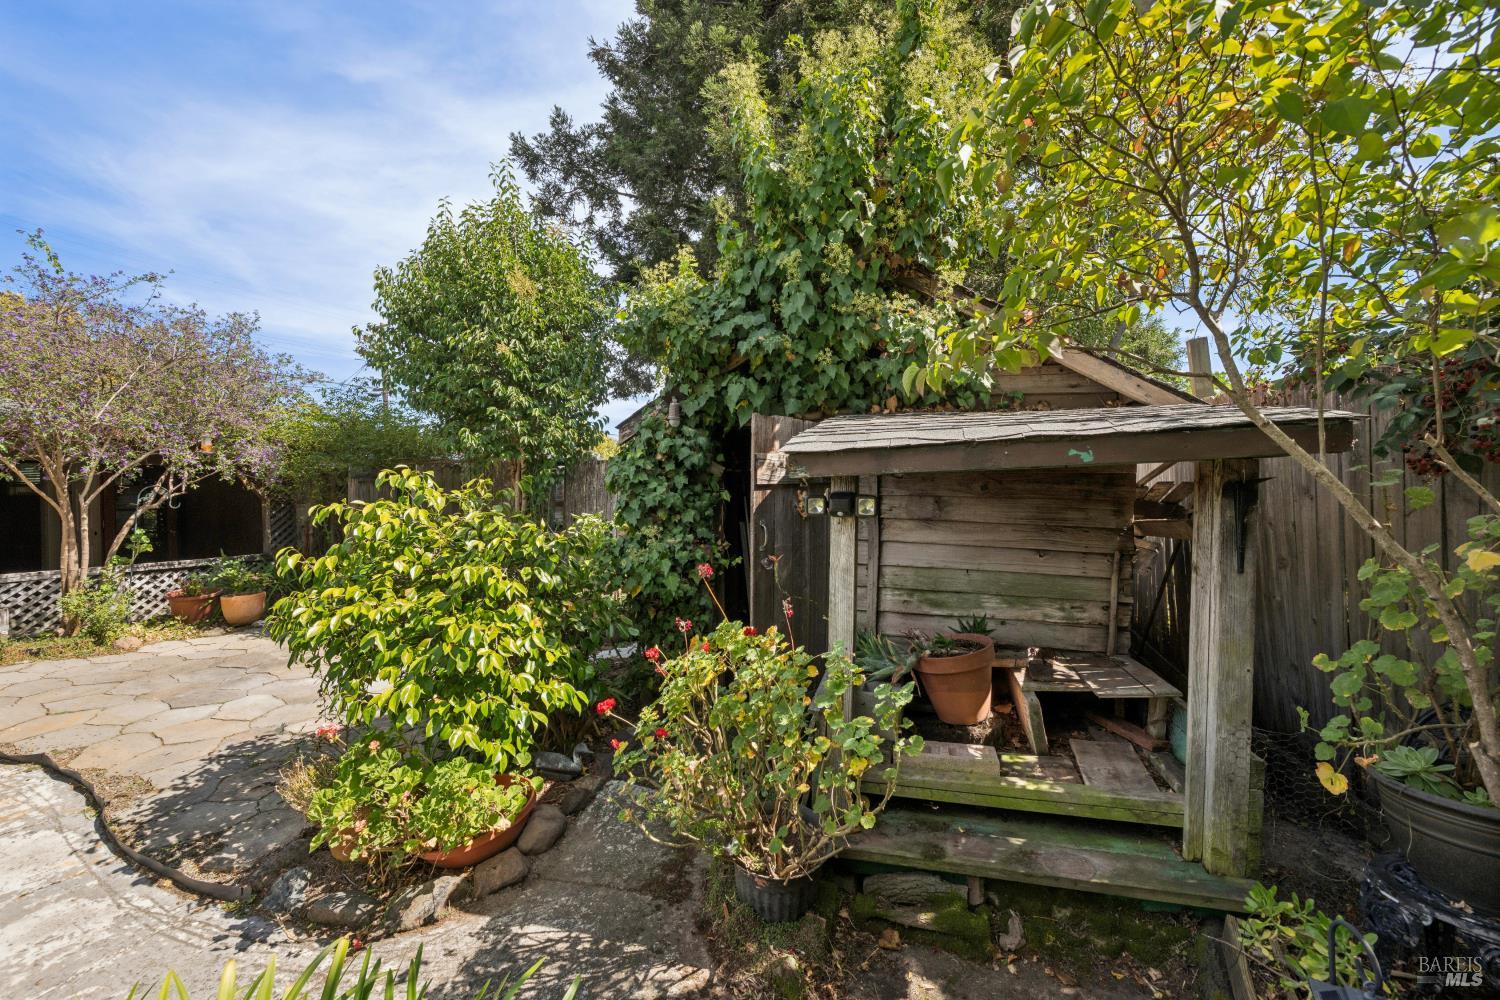
Backyard garden patio with a stone path, flowering plants, and a weathered wooden shelter.
Landscaped backyard with a covered patio, wooden fence, and winding stone walkway.
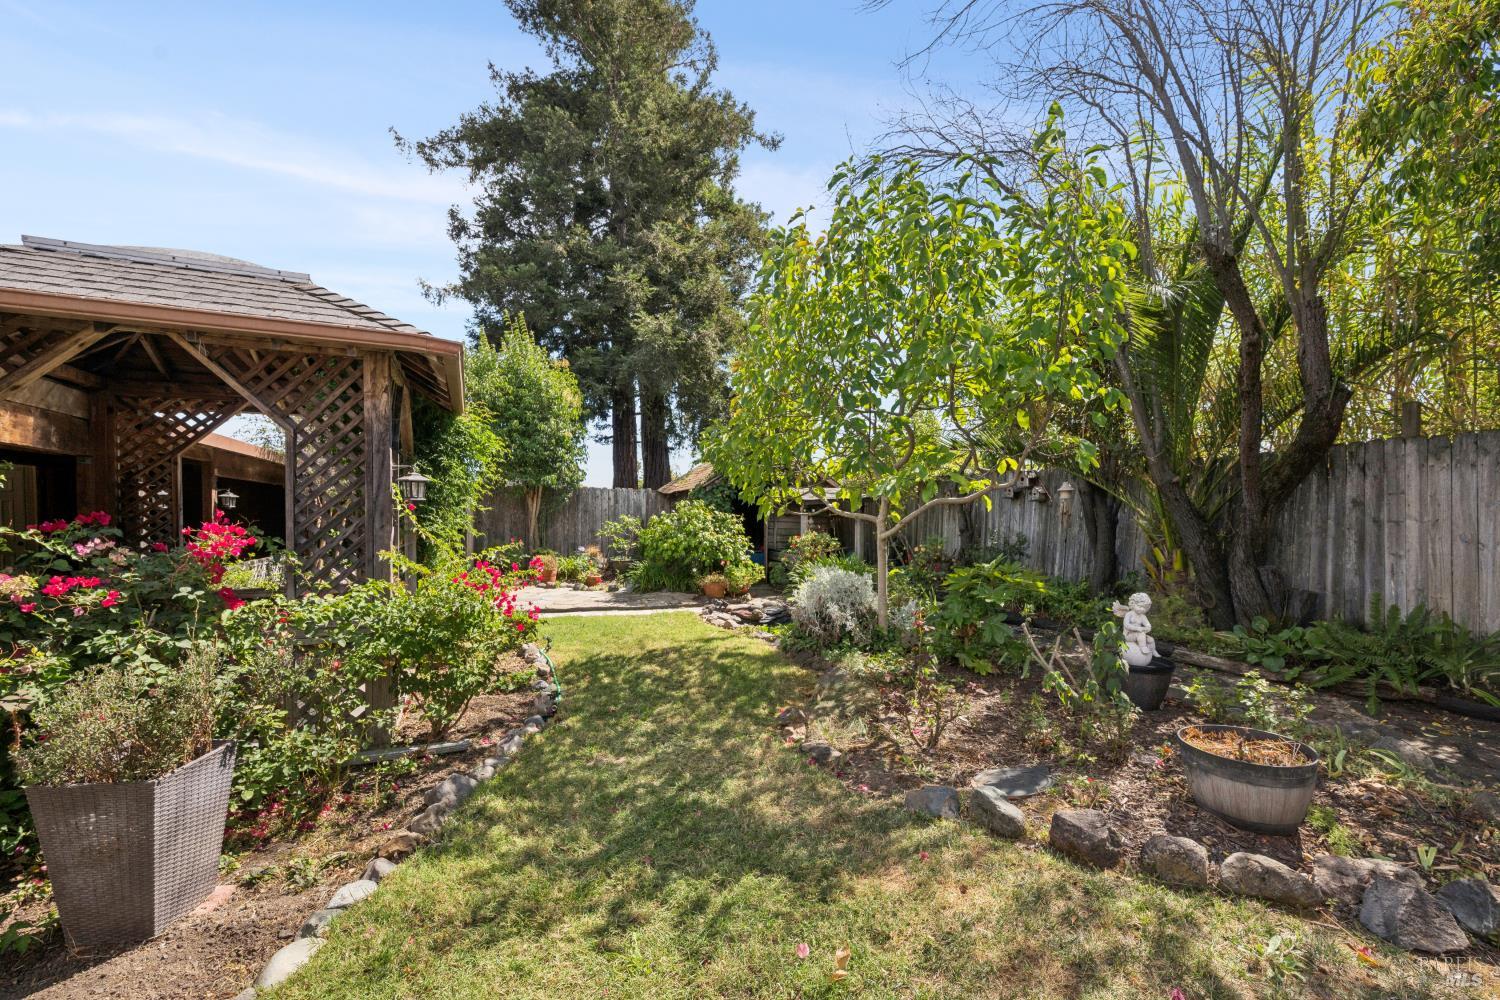
Landscaped backyard with a wooden pergola, flowering shrubs, and a small lawn.
Backyard with a stone patio, flowering garden, and gazebo beside a single-story home.
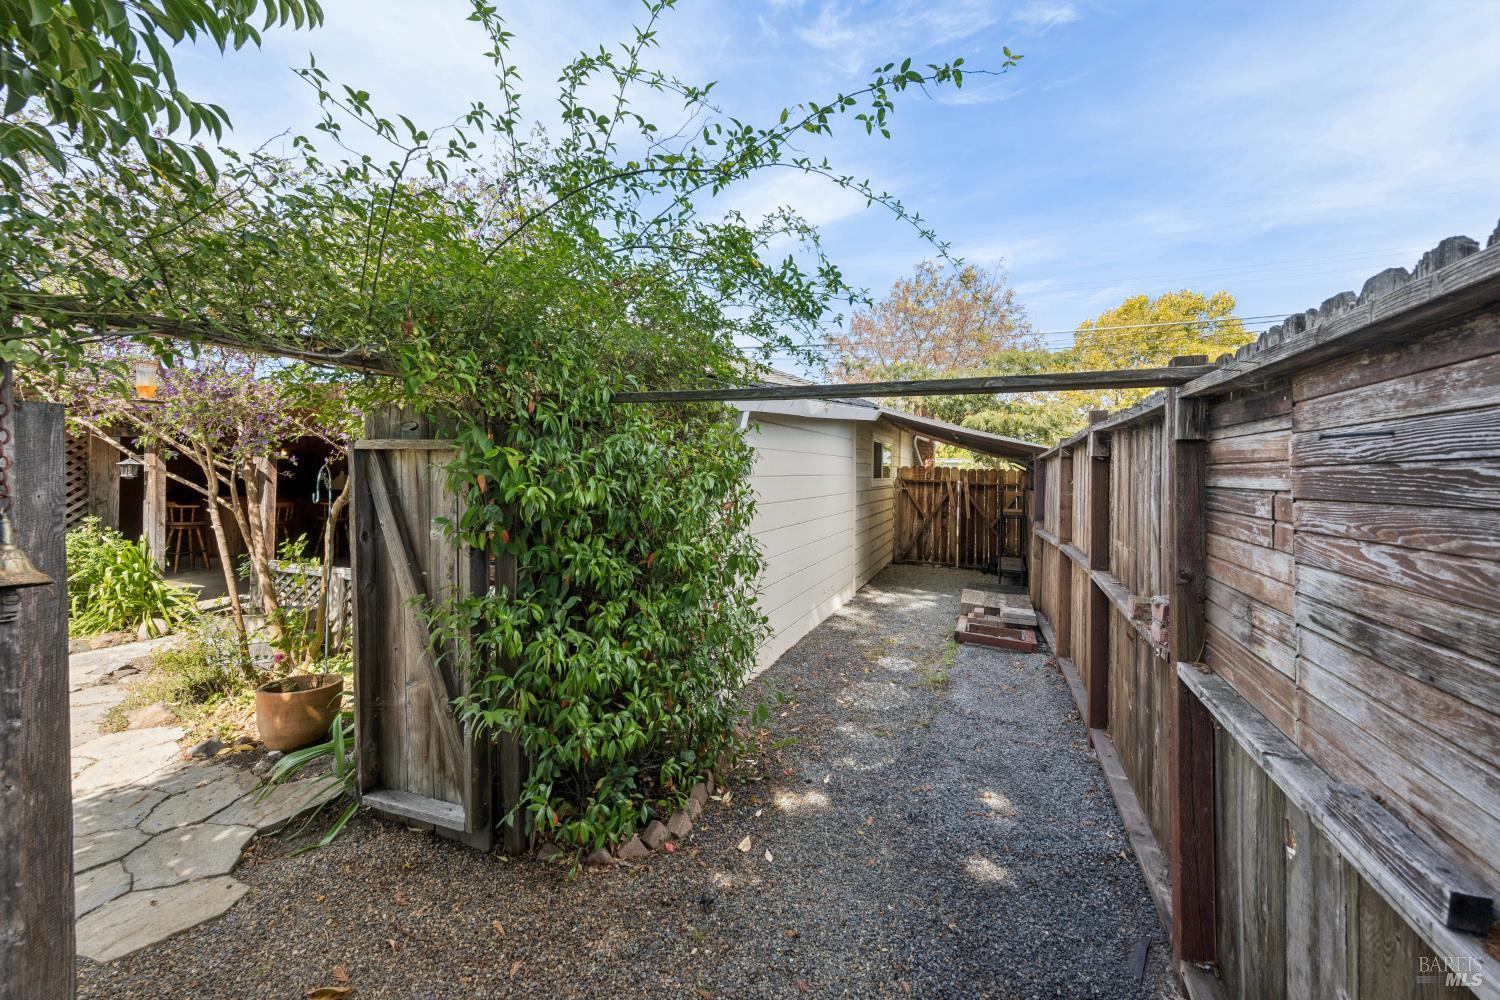
Side yard with a gravel path, weathered wooden fences, and leafy vines on a trellis.
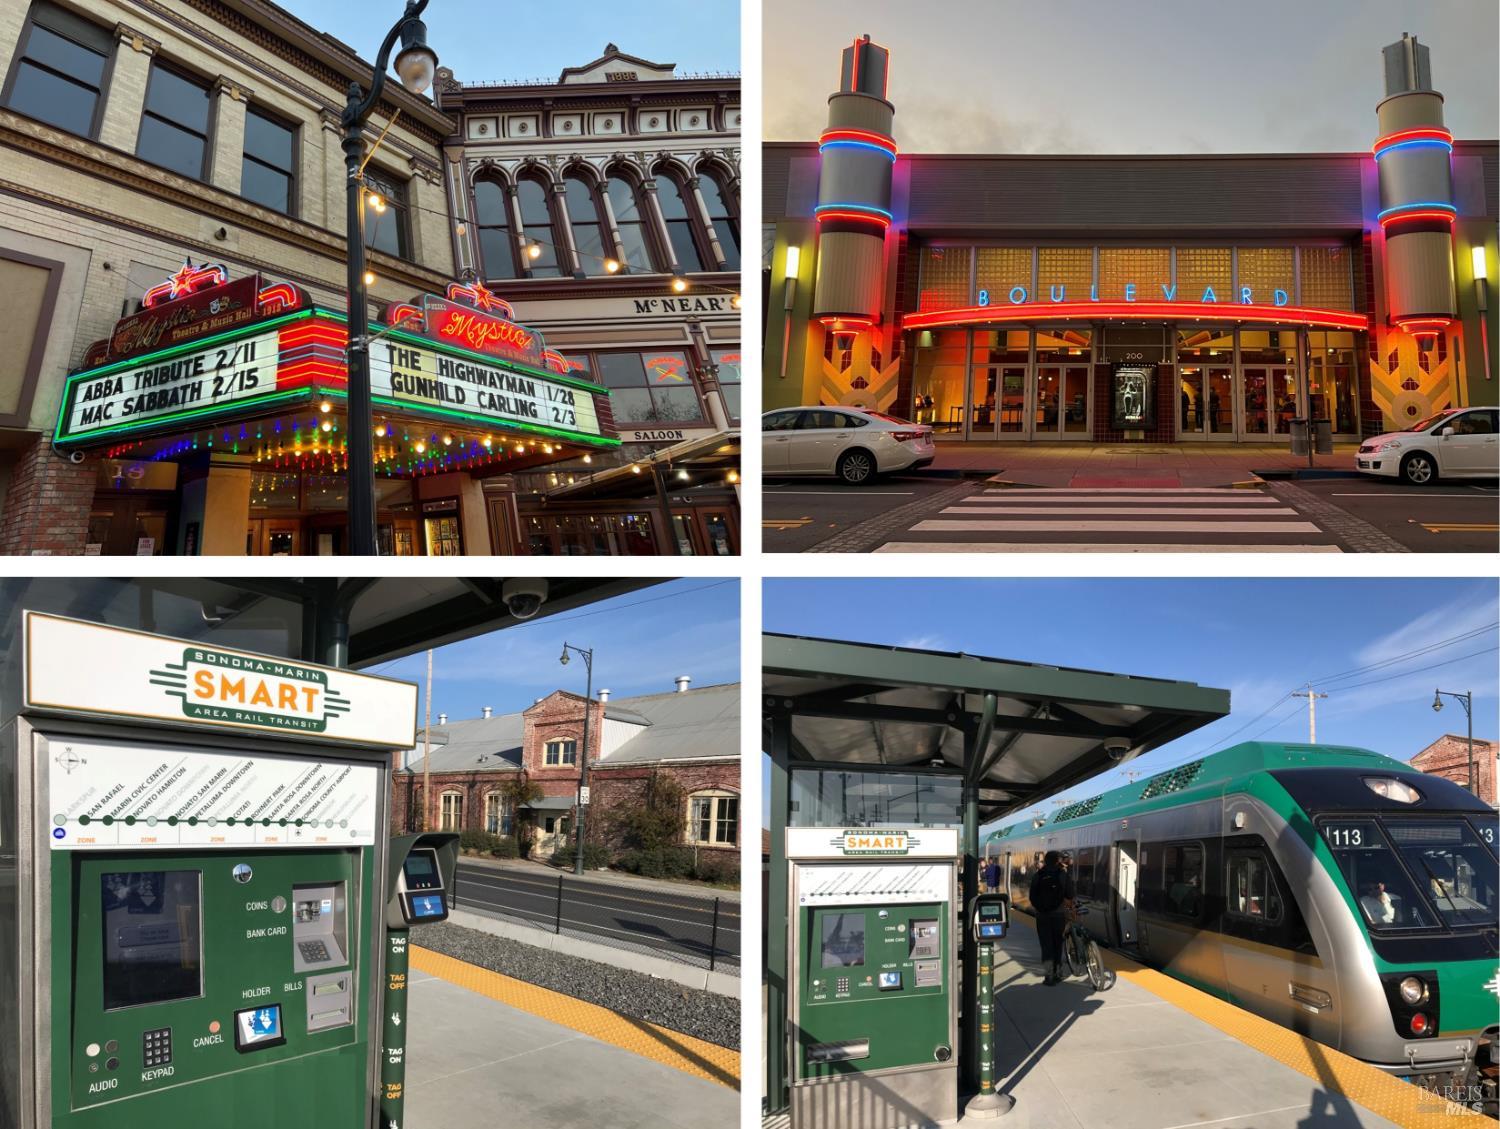
Petaluma downtown theaters and SMART rail station, with illuminated marquees and a commuter train.
Petaluma shopping and services, including Whole Foods, Trader Joe’s, Raley’s, a hospital, and Kaiser Permanente.
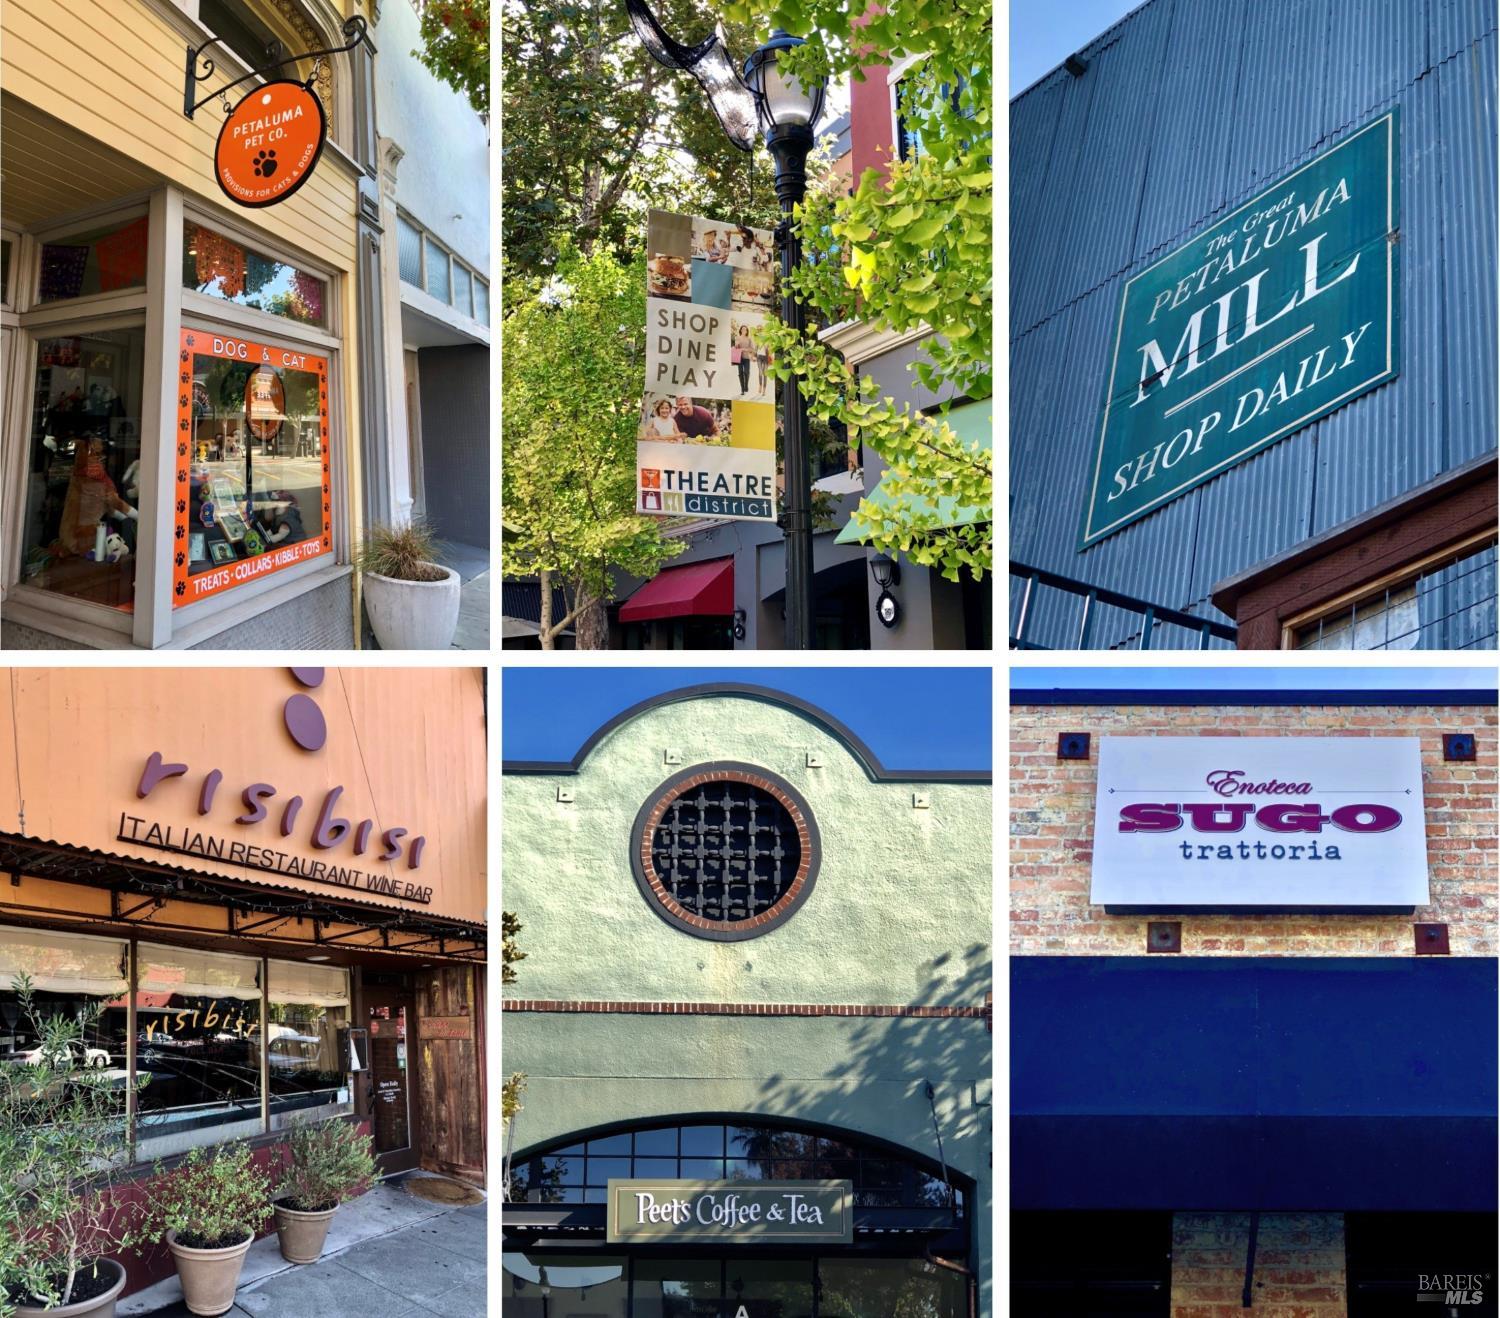
Petaluma storefronts, including Petaluma Pet Co., the Theatre District, Petaluma Mill, Visibisi, Peet’s, and Sugo.
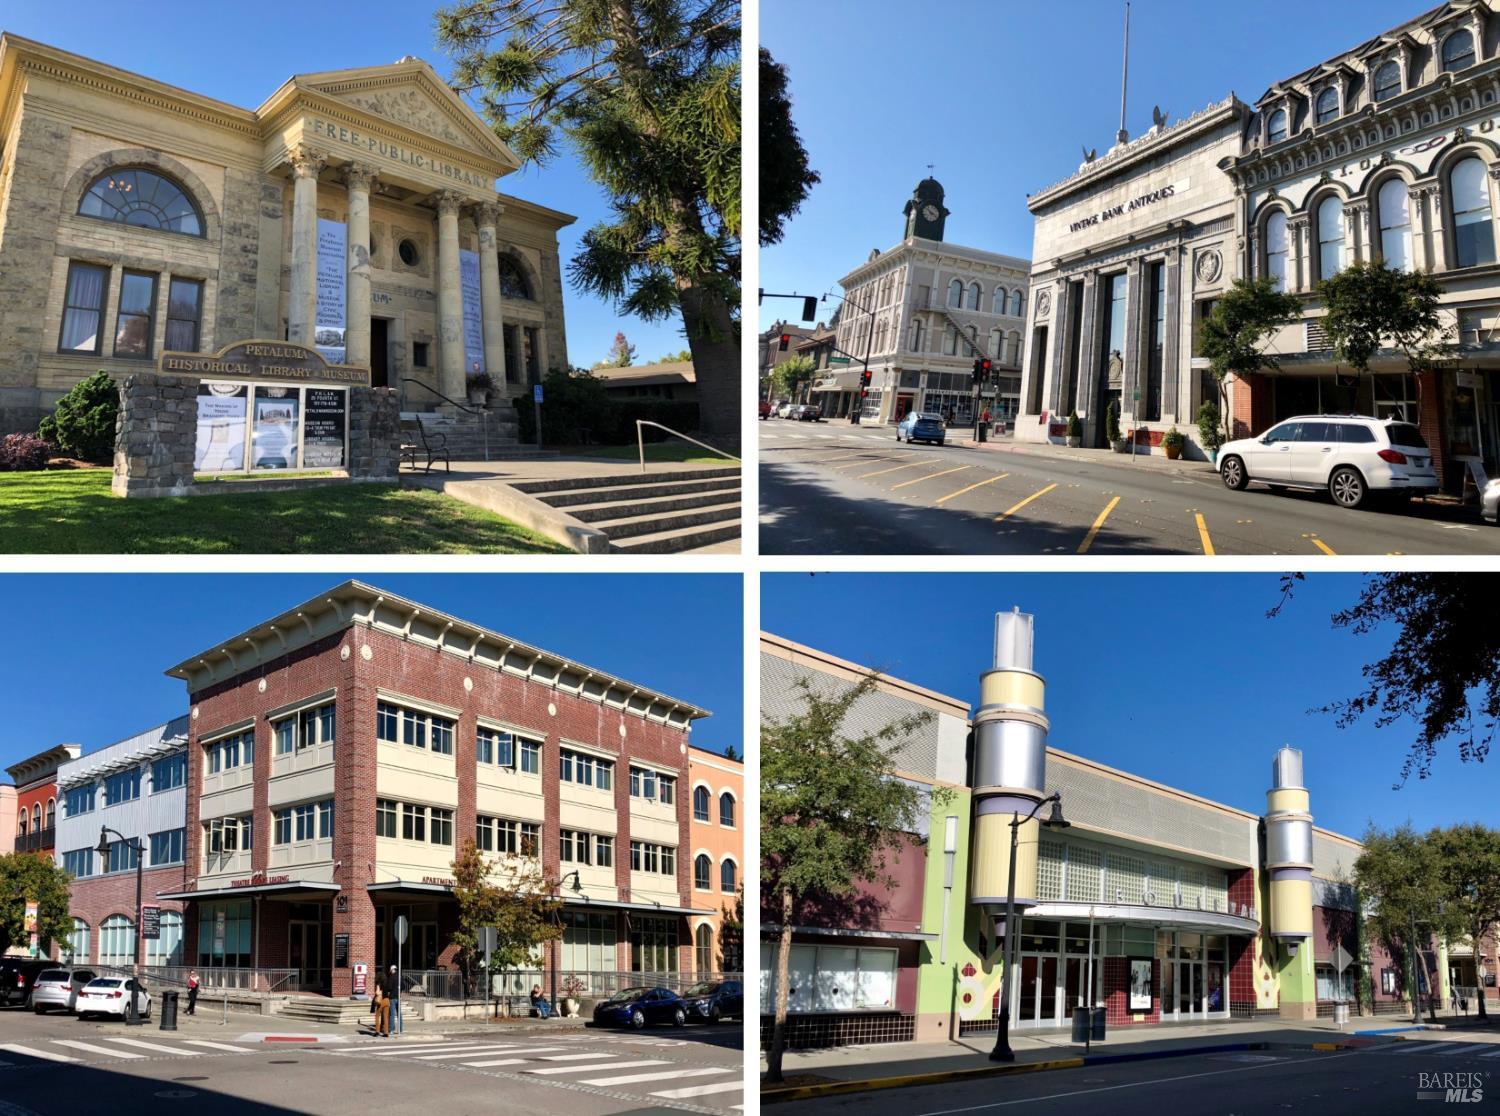
Downtown Petaluma buildings, including the historic library museum and colorful storefront.
SEE ALL PHOTOS
Single-story home with an attached garage, landscaped front lawn, and curved walkway to the entrance.
Backyard patio with stone paving, landscaped garden, and a shaded wooden pergola.
Single-story home with an attached garage, mature front-yard tree, and landscaped lawn.
Interior hallway with dark wood railing, brick fireplace, and view into a dining room.
Living room with polished hardwood floors, a large curtained window, and a half-height partition with wood spindles.
Furnished dining room with a round wood table, crystal chandelier, and hardwood floors.
Dining room with a glass-topped table and chandelier, opening onto a leafy garden.
Dining room with a round wooden table and chandelier; open French doors lead to a covered patio.
Covered wooden patio with lattice sides overlooking a garden of flowering plants and shrubs.
Floor plan of 412 Cortez Drive with three bedrooms, two bathrooms, and separate living and family rooms.
Kitchen with honey-toned wood cabinets, white tile counters, and an adjoining dining area by a large window.
Kitchen sink beneath honey-toned wood cabinets, with a tiled countertop and black dishwasher.
Kitchen with honey-toned wood cabinets, white tile counters, and parquet flooring.
Living room with a freestanding wood stove against a brick fireplace surround and built-in wooden shelving.
Unfurnished room with a freestanding wood stove, brick hearth, wood floors, and paneled walls.
Room with hardwood floors, built-in wood shelving, and a black stove on a brick hearth.
Hallway with built-in wood shelving and an open glass door to a covered patio.
Empty carpeted room with built-in shelving, ceiling fan, and a wide window overlooking a garden.
Large multi-pane window overlooking a leafy garden with flowering shrubs and a stone path.
Landscaped backyard with pink roses, a lawn, mature trees, and a wooden gazebo.
Empty carpeted room with a ceiling fan, built-in shelves, and an open closet.
Bathroom with a double-sink wood vanity, mirrored cabinets, and floral wallpaper.
Laundry room with Maytag washer and dryer, water heater, and dark floral wallpaper.
Empty bedroom with tan carpet, a small window, and louvered closet doors.
Bathroom with a tiled tub-shower, dark wood vanity, framed mirror, and matching storage cabinet.
Empty carpeted room with a ceiling fan and window, opening onto a covered patio.
Empty bedroom with beige carpet, built-in closets, and an open doorway to a garden patio.
Covered patio with exposed wooden beams, a small bar, and open French doors.
Landscaped backyard with a stone patio, curved walkway, flowering plants, and wooden pergola.
Backyard garden patio with a stone path, flowering plants, and a weathered wooden shelter.
Landscaped backyard with a covered patio, wooden fence, and winding stone walkway.
Landscaped backyard with a wooden pergola, flowering shrubs, and a small lawn.
Backyard with a stone patio, flowering garden, and gazebo beside a single-story home.
Side yard with a gravel path, weathered wooden fences, and leafy vines on a trellis.
Petaluma downtown theaters and SMART rail station, with illuminated marquees and a commuter train.
Petaluma shopping and services, including Whole Foods, Trader Joe’s, Raley’s, a hospital, and Kaiser Permanente.
Petaluma storefronts, including Petaluma Pet Co., the Theatre District, Petaluma Mill, Visibisi, Peet’s, and Sugo.
Downtown Petaluma buildings, including the historic library museum and colorful storefront.
For Sale

412 Cortez Drive

412 Cortez Drive, Petaluma, CA 94954

$799,000
Great curb appeal on this single level gem offering 1,778 square feet of living with 3 bedrooms and 1.5 bathrooms . . . which sits on a spacious, private 6,300 square foot lot. The residence is conveniently located just blocks from McDowell Elementary School, Marin Health and Washington Square shopping center (Safeway, Peet's Coffee, Staples, Planet Fitness, eateries, etc.) and a half mile to Trader Joe's, Grocery Outlet and much more . . . not to mention close proximity to Highway 101.

10/18/2026 2:00PM - 4:00PM PDT

3
beds

2
baths

1,778 Sq.Ft. LIVING AREA

6,300 Sq.Ft. lot

Gary & Ashley Brown

Gary & Ashley Brown

Features & Amenities

Interior

  • total bedrooms3
  • Total bathrooms2
  • full bathroom1
  • Laundry room Inside Room
  • Flooring Carpet, Vinyl, Wood, Other
  • Fireplace Family Room, Living Room
  • APPLIANCES Built-In Electric Range, Free-Standing Refrigerator, Other

Area & Lot

  • Status For Sale
  • OPEN HOUSE

    10/18/2026 2:00PM - 4:00PM PDT

  • Living Area1,778 Sq.Ft.
  • Lot Area6,300 Sq.Ft.
  • MLS® ID326078979
  • TypeResidential
  • YEAR BUILT1952
  • NeighborhoodMARIN COUNTY

Exterior

  • STORIES1
  • water SourcePublic
  • utilitiesPublic
  • roofComposition
  • lot featuresLandscape Misc
  • parkingNo Garage
  • HEAT TYPEFireplace(s), Wall Furnace
  • AIR CONDITIONINGNone
  • sewerPublic Sewer
  • SubstructureSlab
  • other exterior FeaturesWet Bar

Financial

  • Sales Price$799,000
Backyard patio with stone paving, landscaped garden, and a shaded wooden pergola.

Schedule a Showing

We would love to show you our beautiful property. Please select your preferred date and time below. An agent will be in touch shortly to confirm your appointment.

Schedule a Showing

We would love to show you our beautiful property. Please select your preferred date and time below. An agent will be in touch shortly to confirm your appointment.
Thank you for your interest in 412 Cortez Drive, Petaluma, CA 94954. We are reviewing your request and will be in touch shortly!

Mortgage Calculator

Estimate your monthly mortgage payment, including the principal and interest, property taxes, and HOA. Adjust the values to generate a more accurate rate.
All estimates are provided for informational purposes only. Actual amounts may vary.
$0,000 Your Payment 20 15 65
$0,000 Your Payment

MARIN COUNTY

It is home to one of the most affluent, active, and civically minded populations in the United States.

Explore

Work With Us

For an elevated real estate experience . . .

Follow Us on Instagram