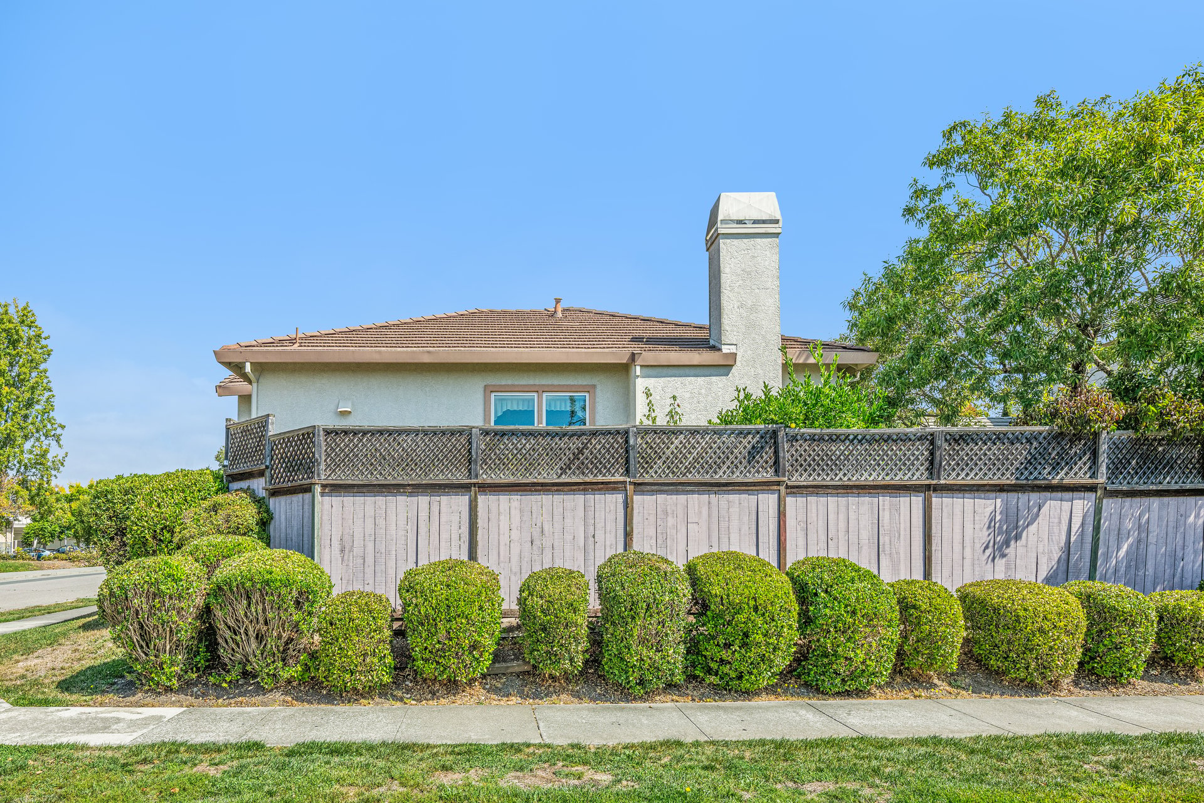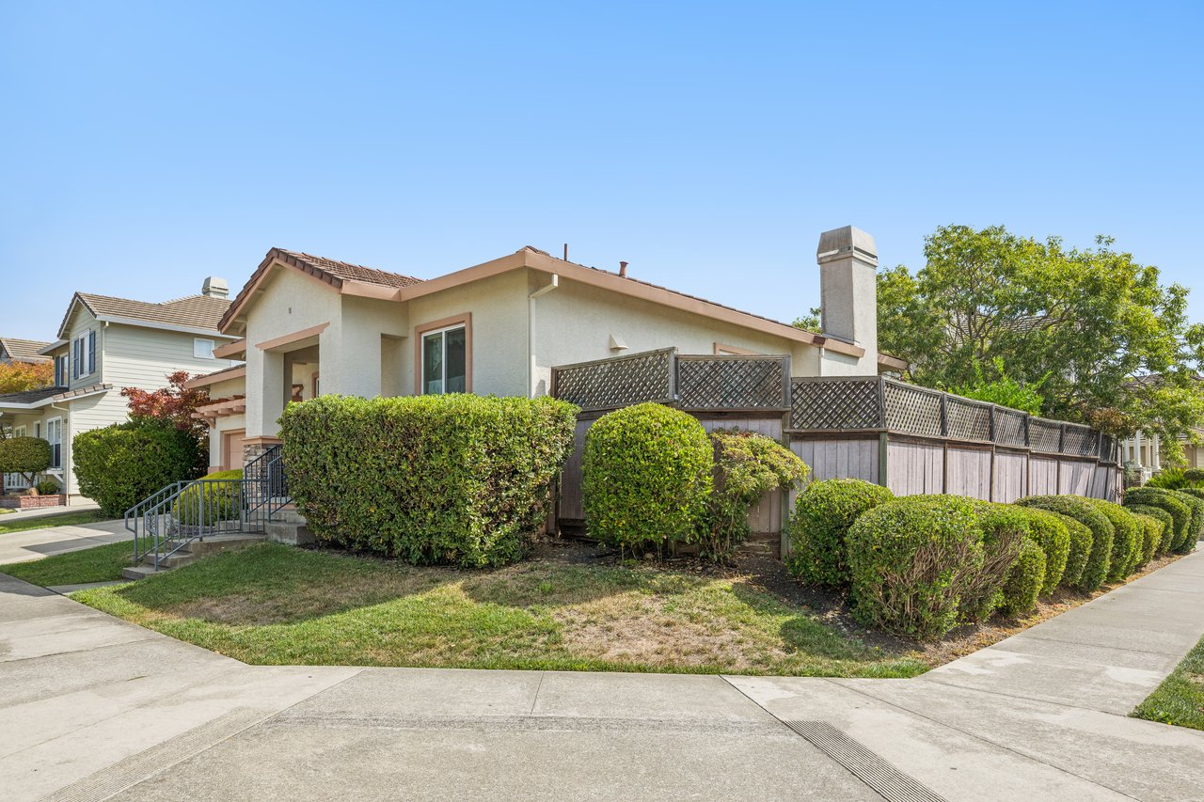
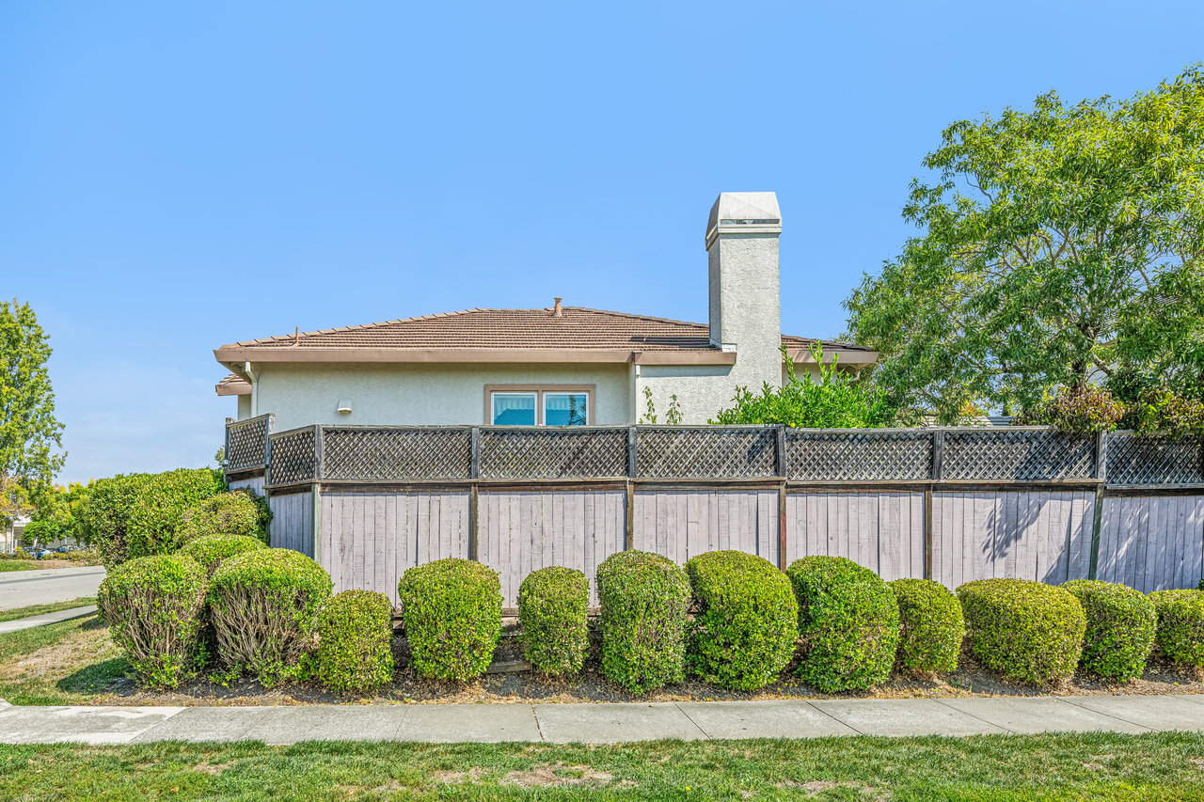
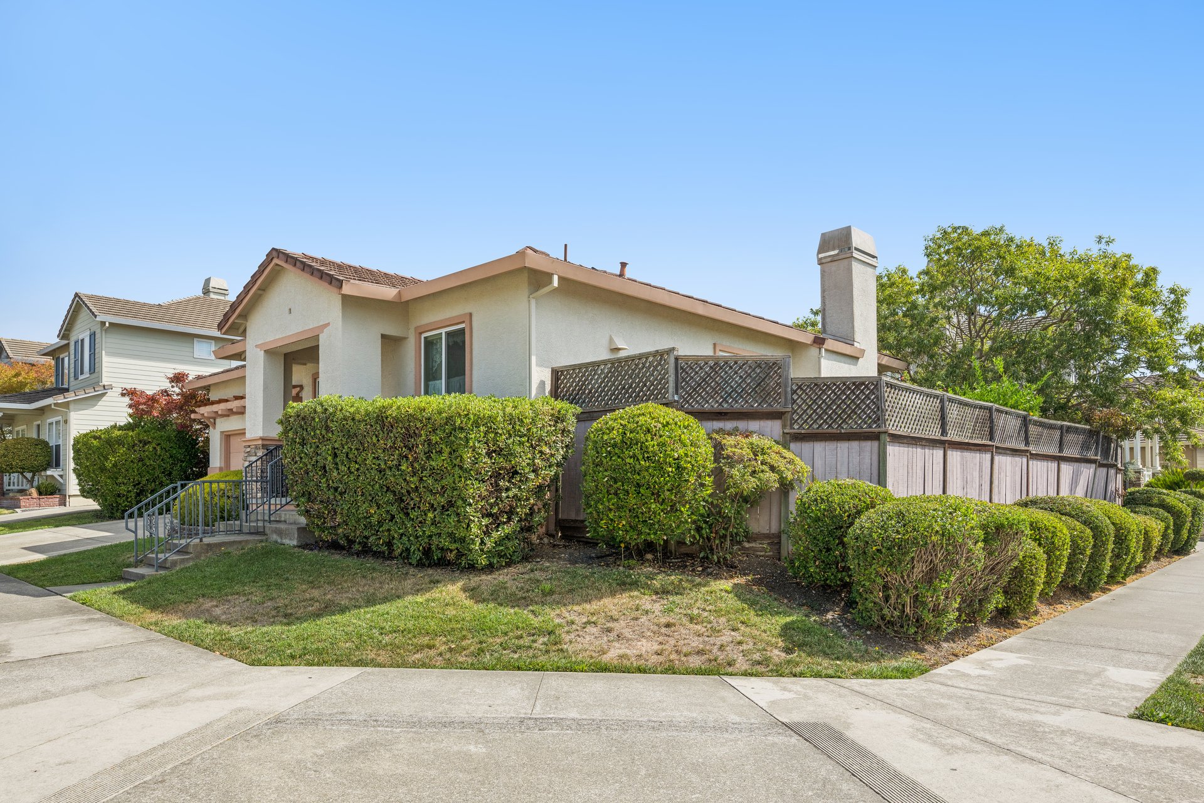
Single-story home with a chimney, wooden privacy fence, and trimmed hedges along the sidewalk.
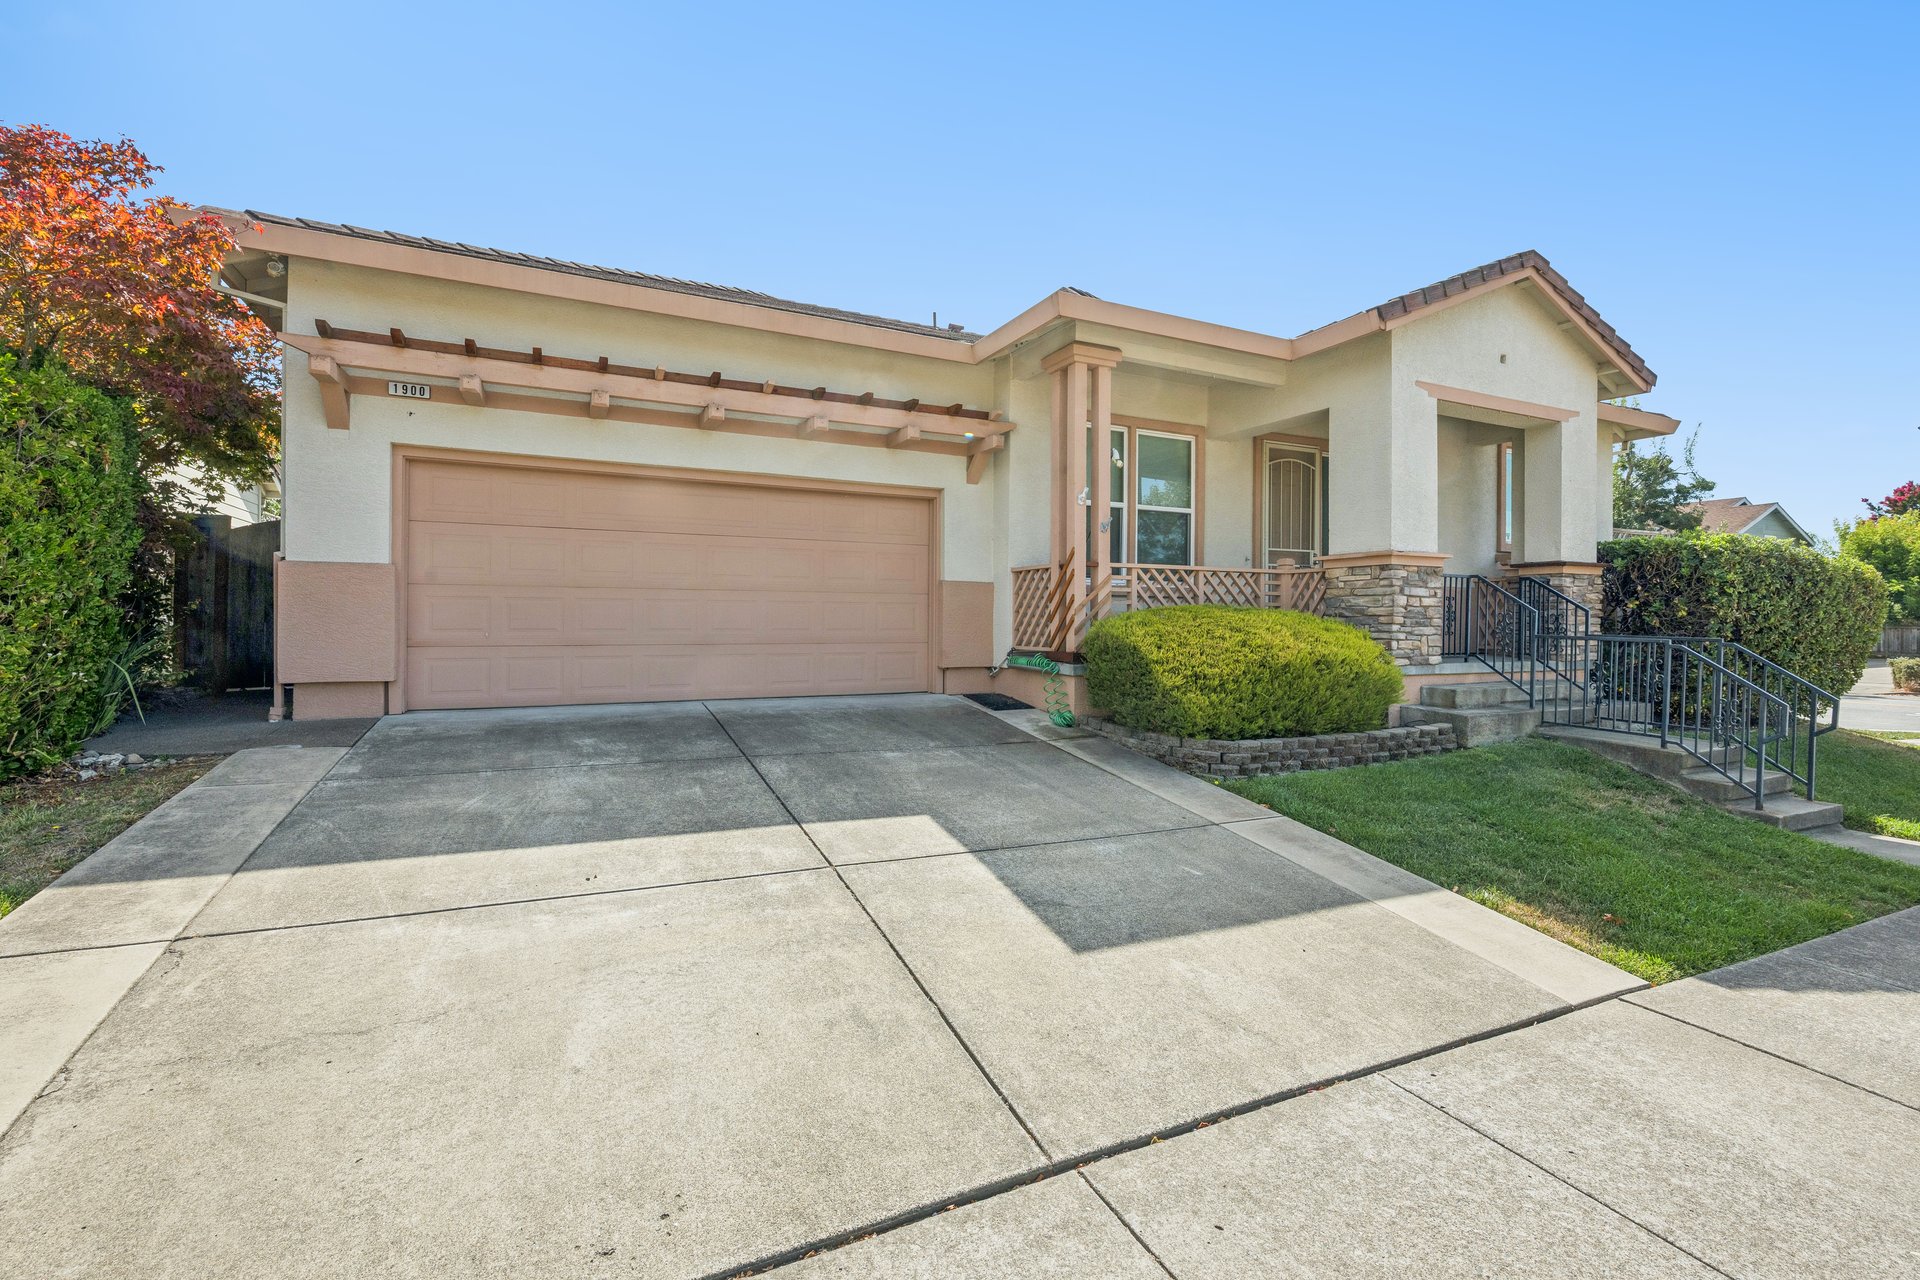
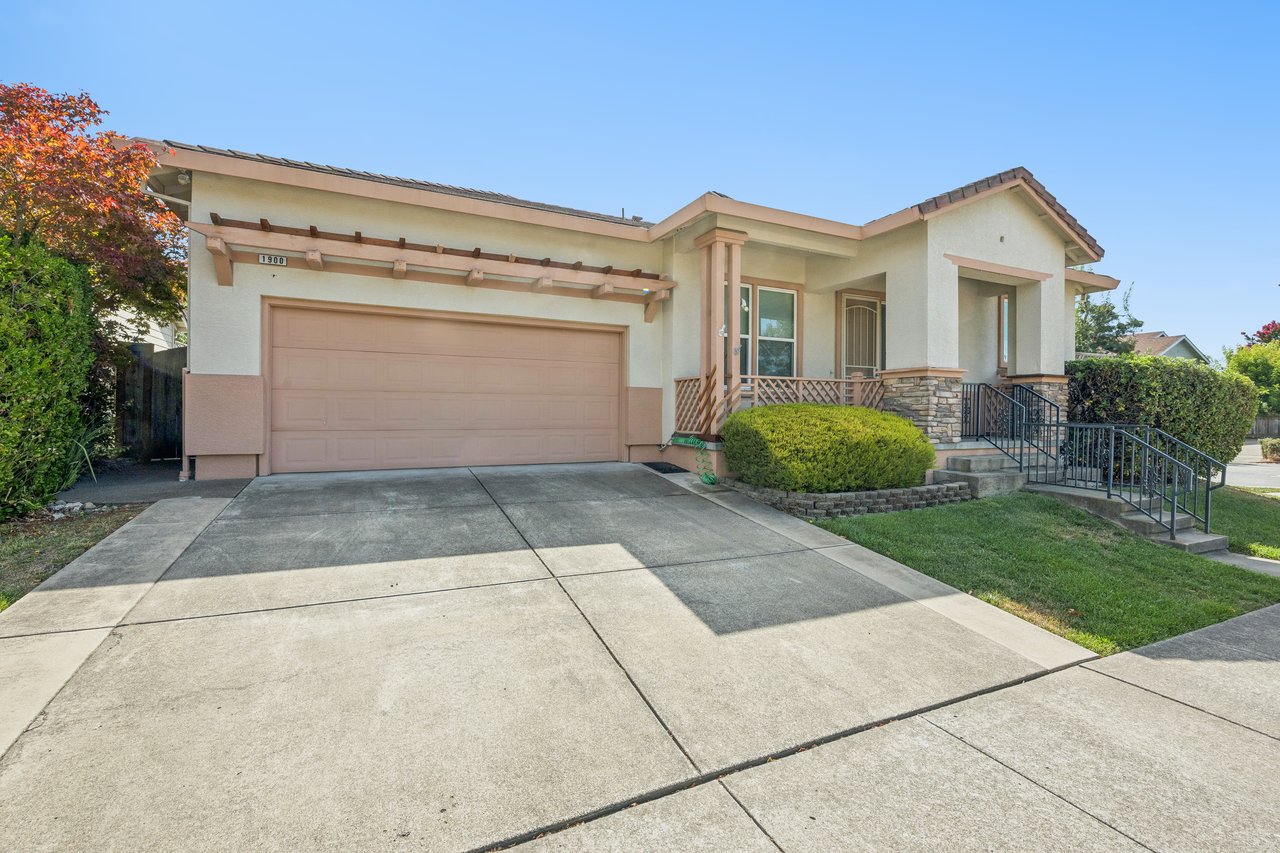
Single-story stucco home with a wide garage, stone accents, and a raised entrance with railings.
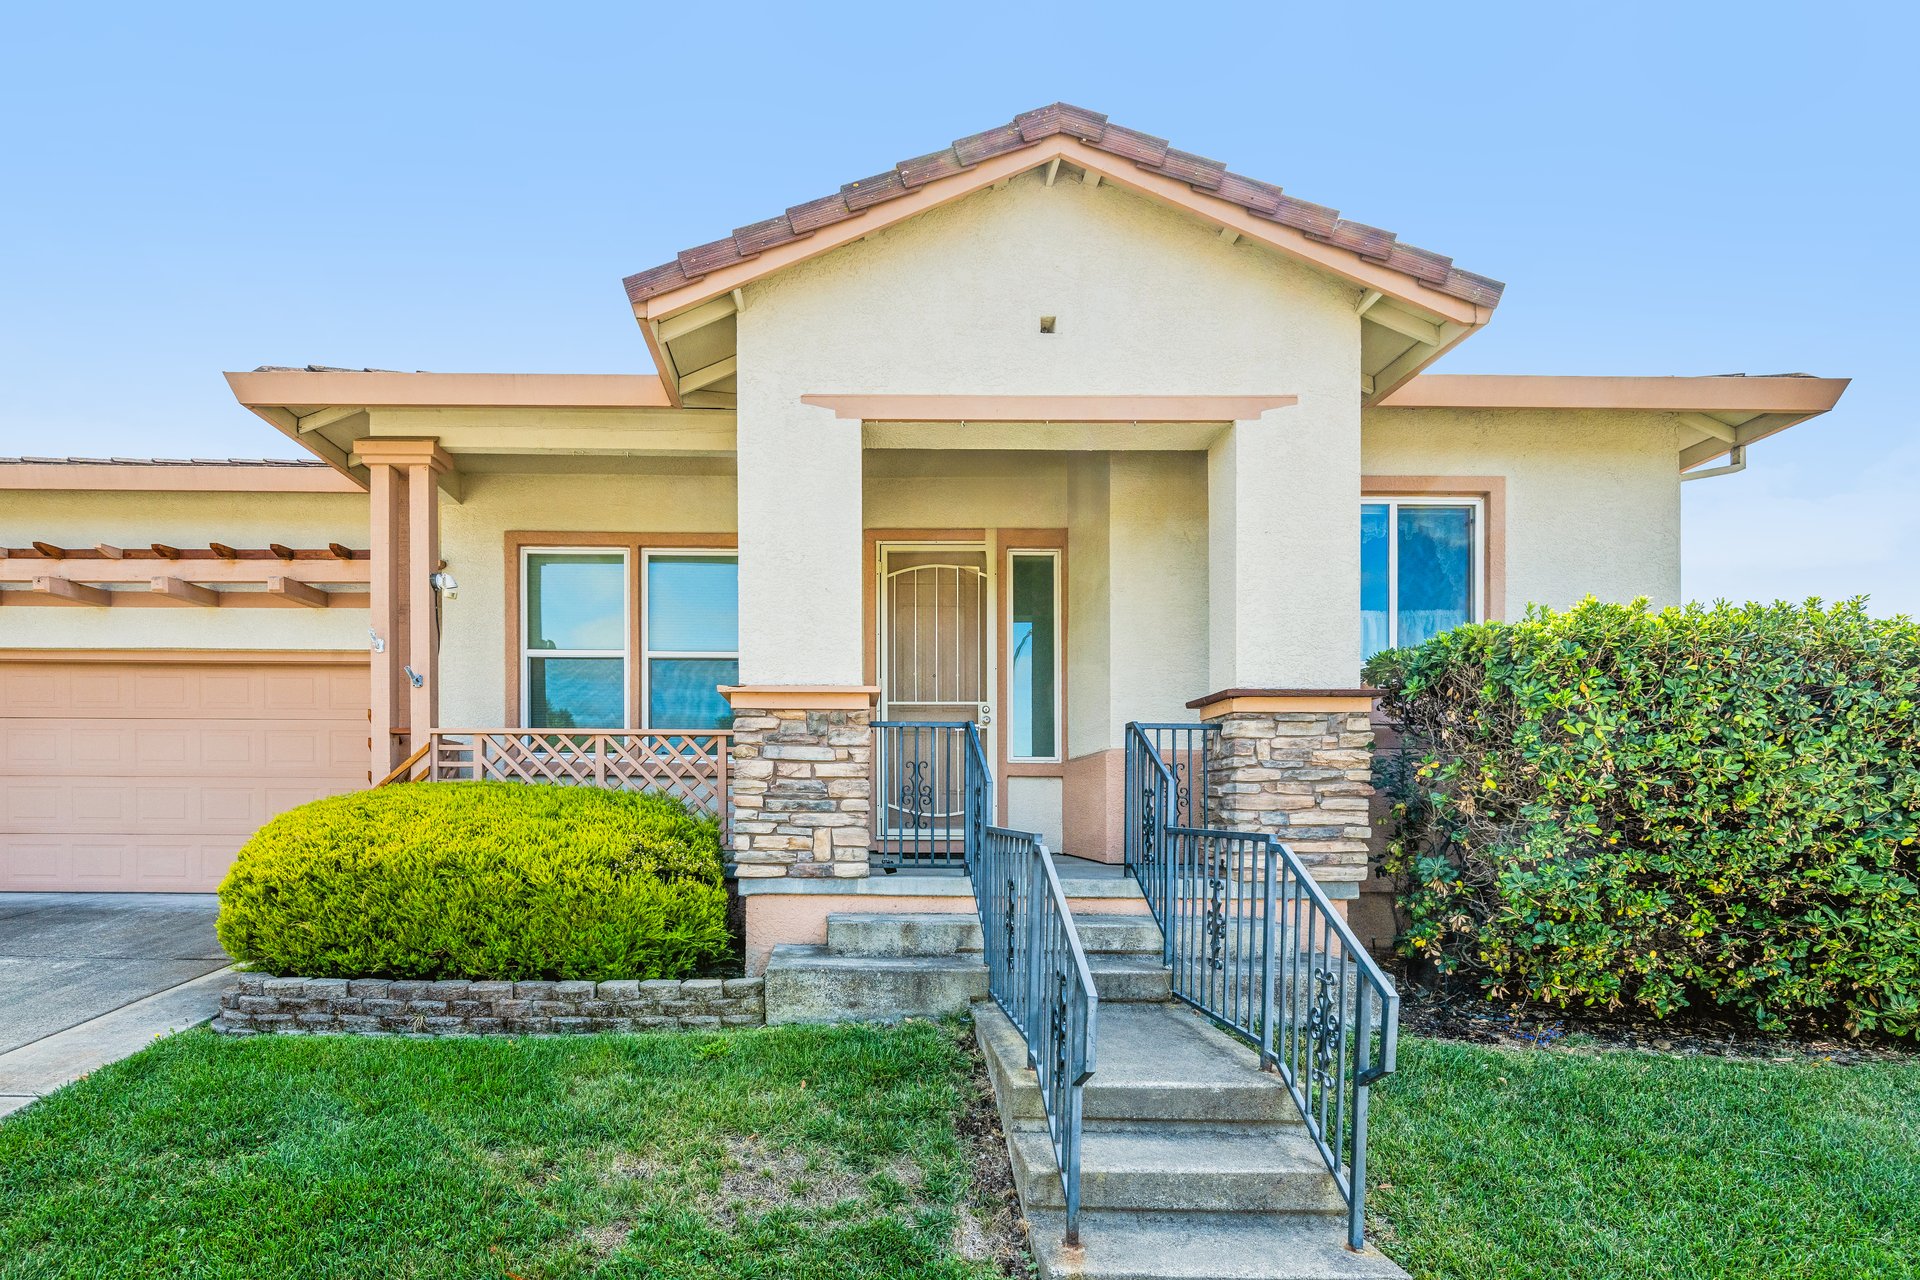
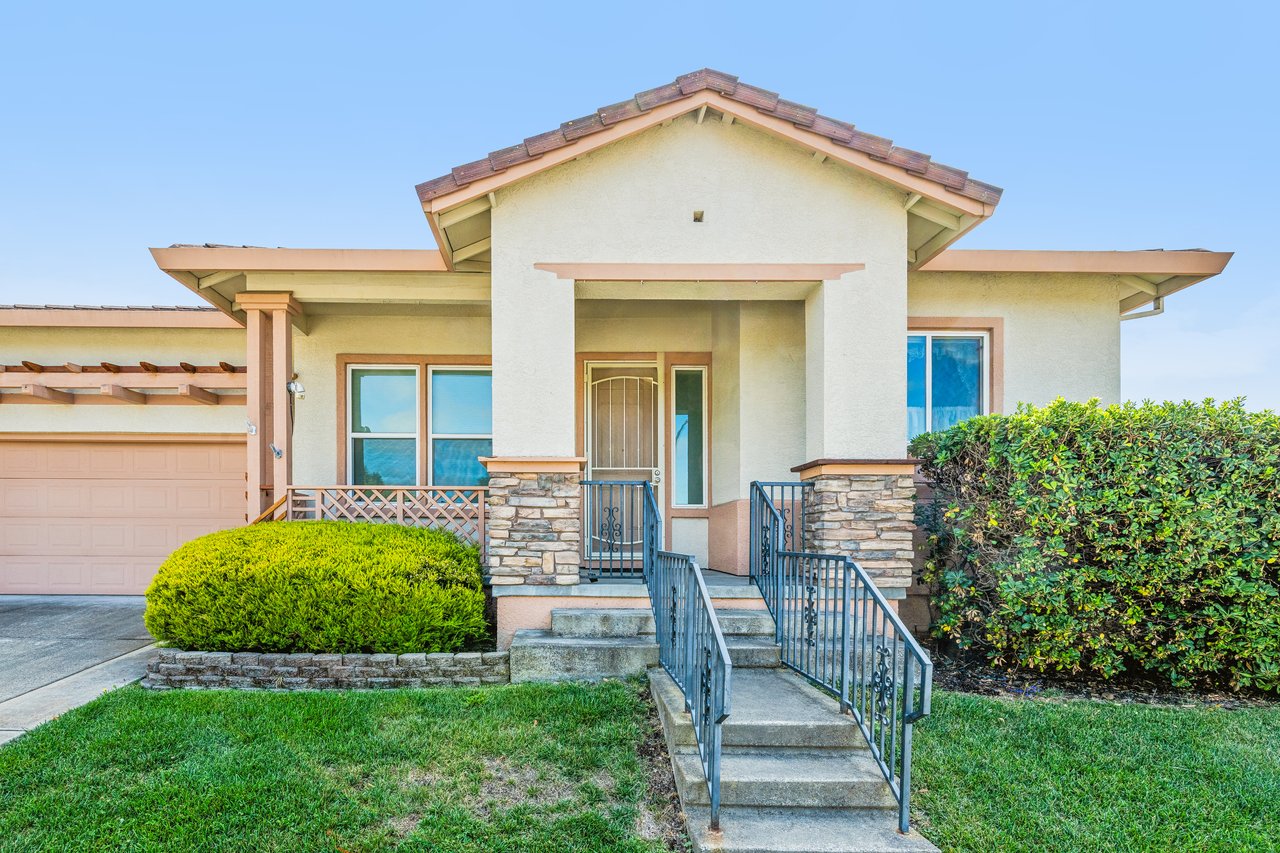
Single-story stucco home with stone porch pillars, a railed entry stair, and attached garage.
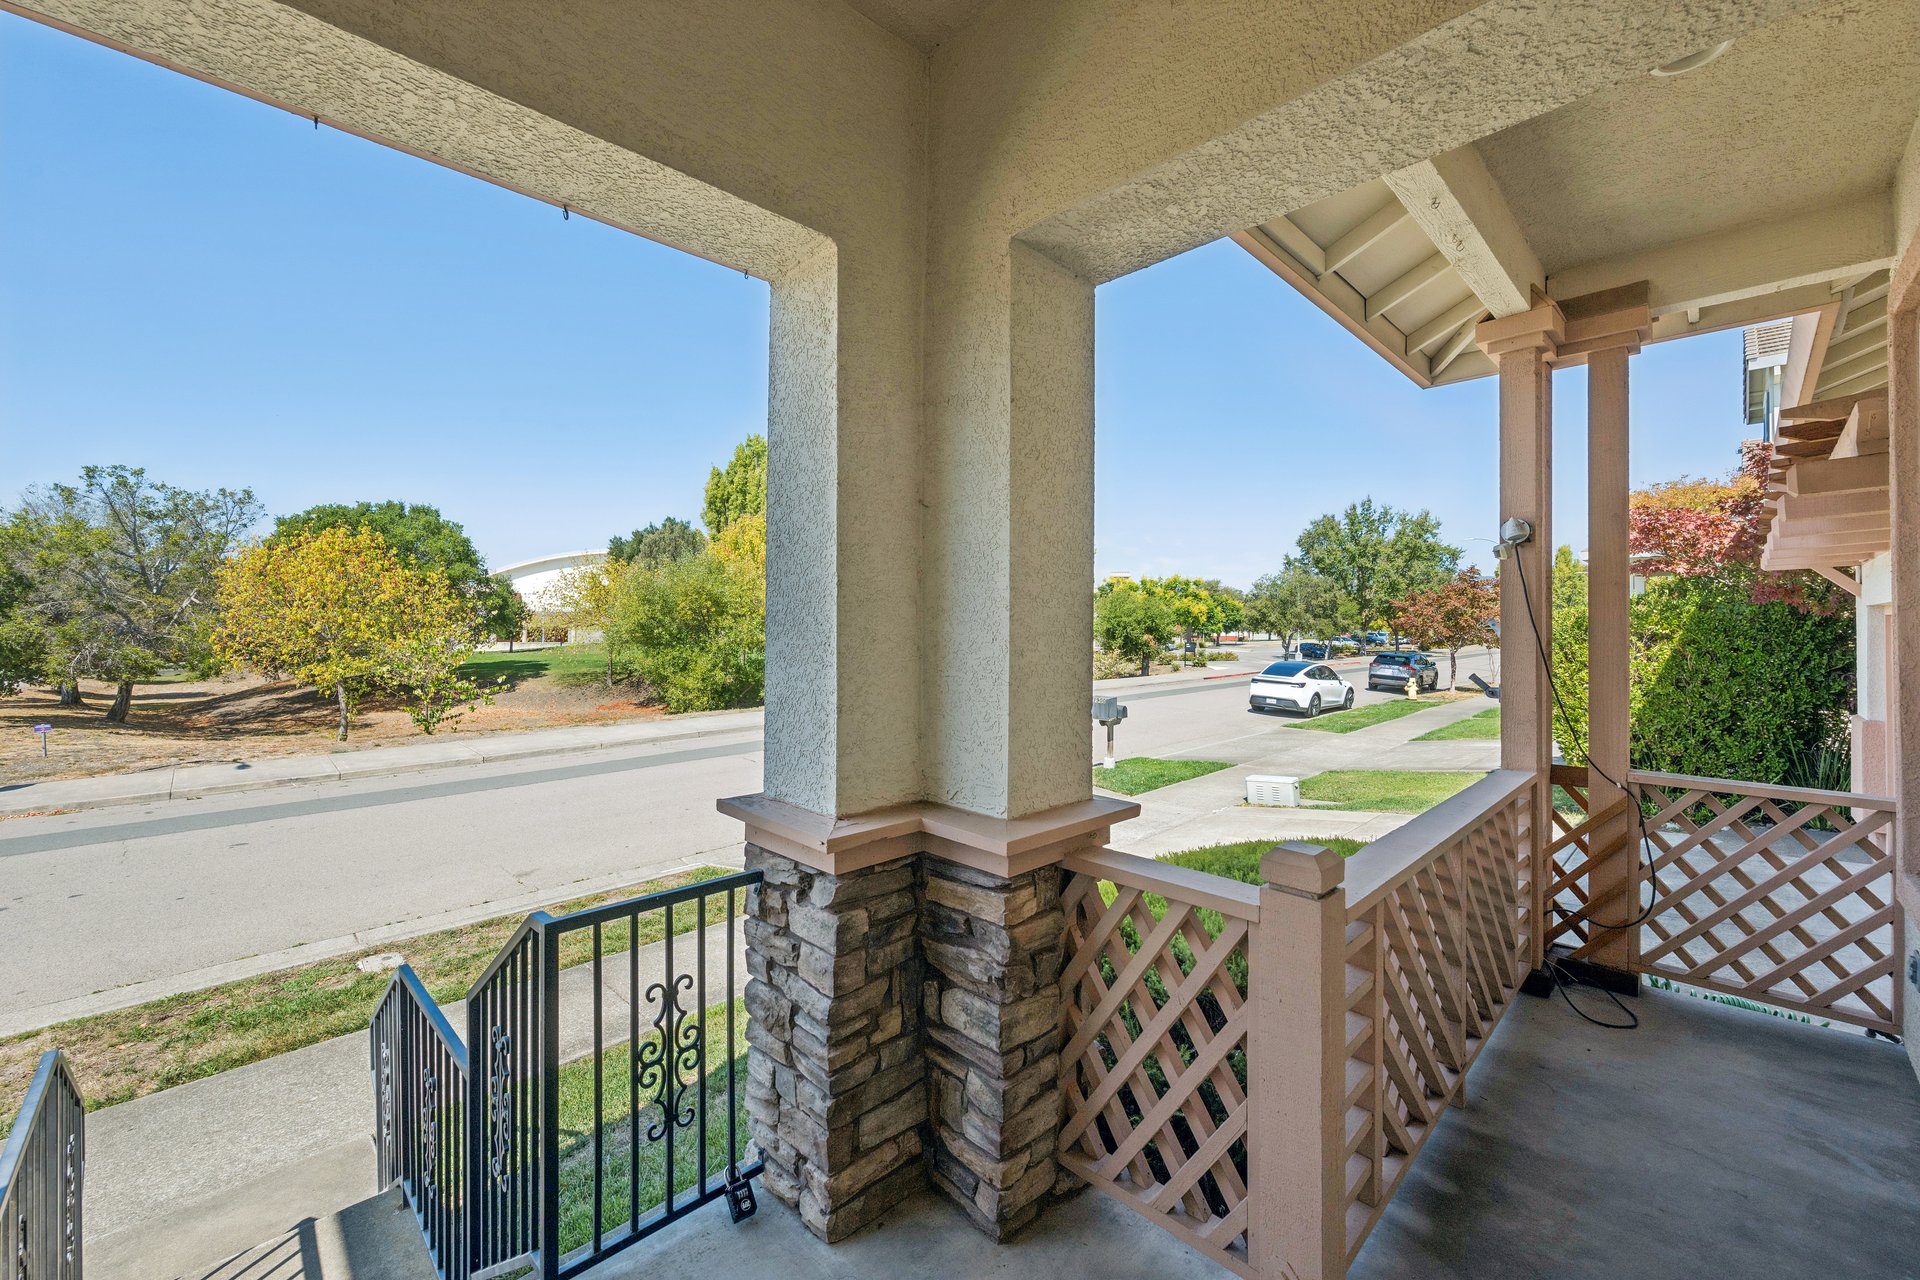
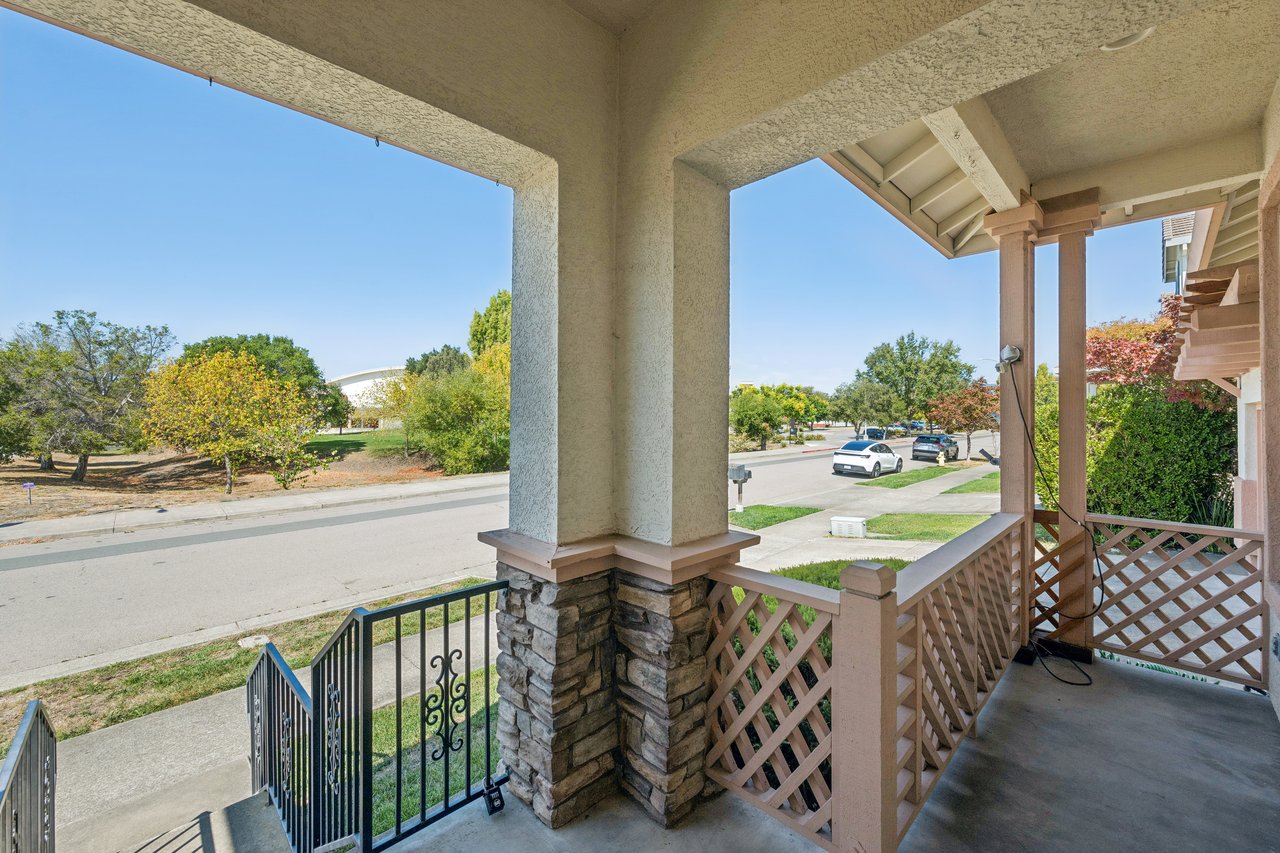
Covered front porch with stone columns and lattice railing overlooking a tree-lined street.
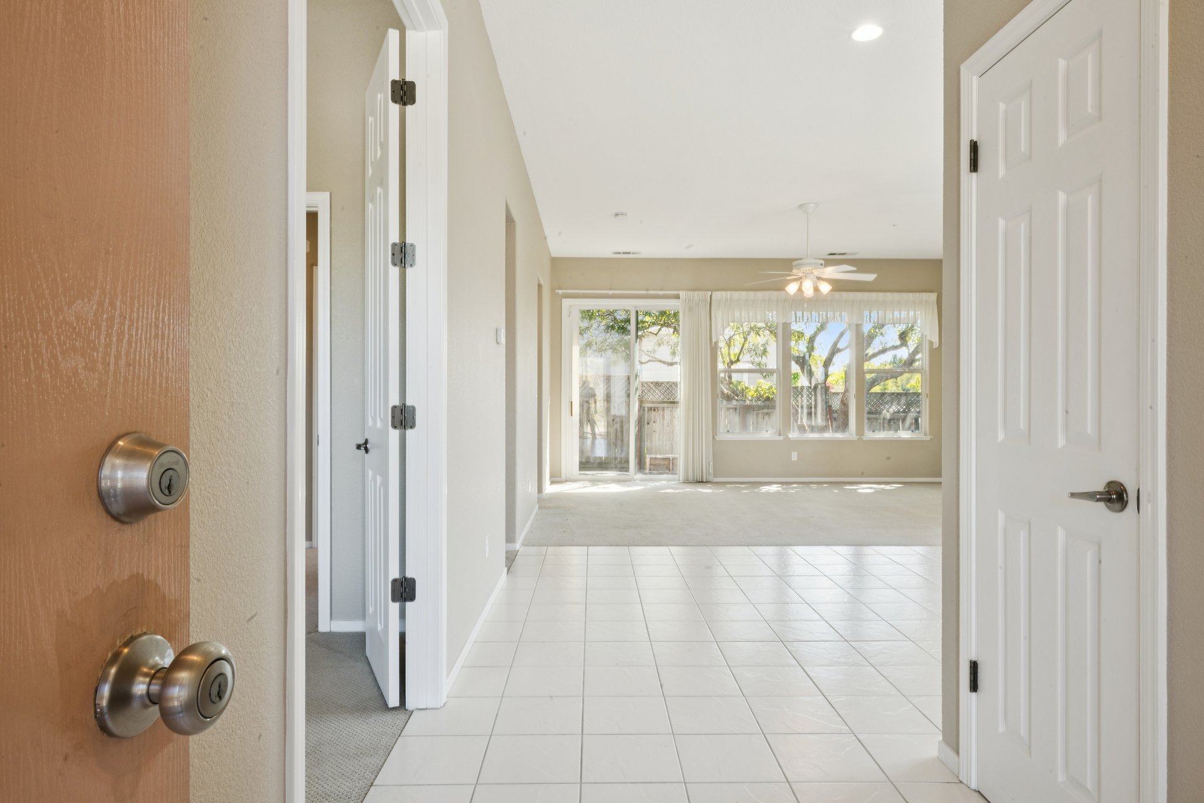
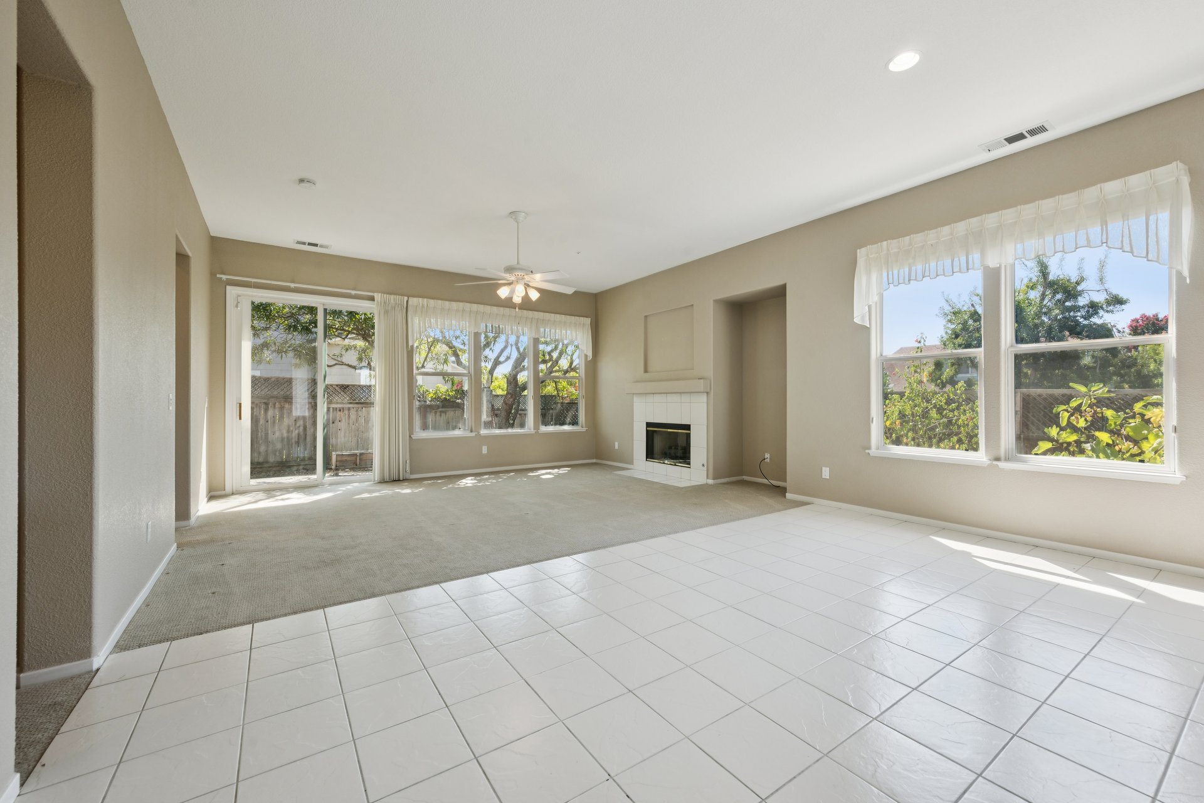
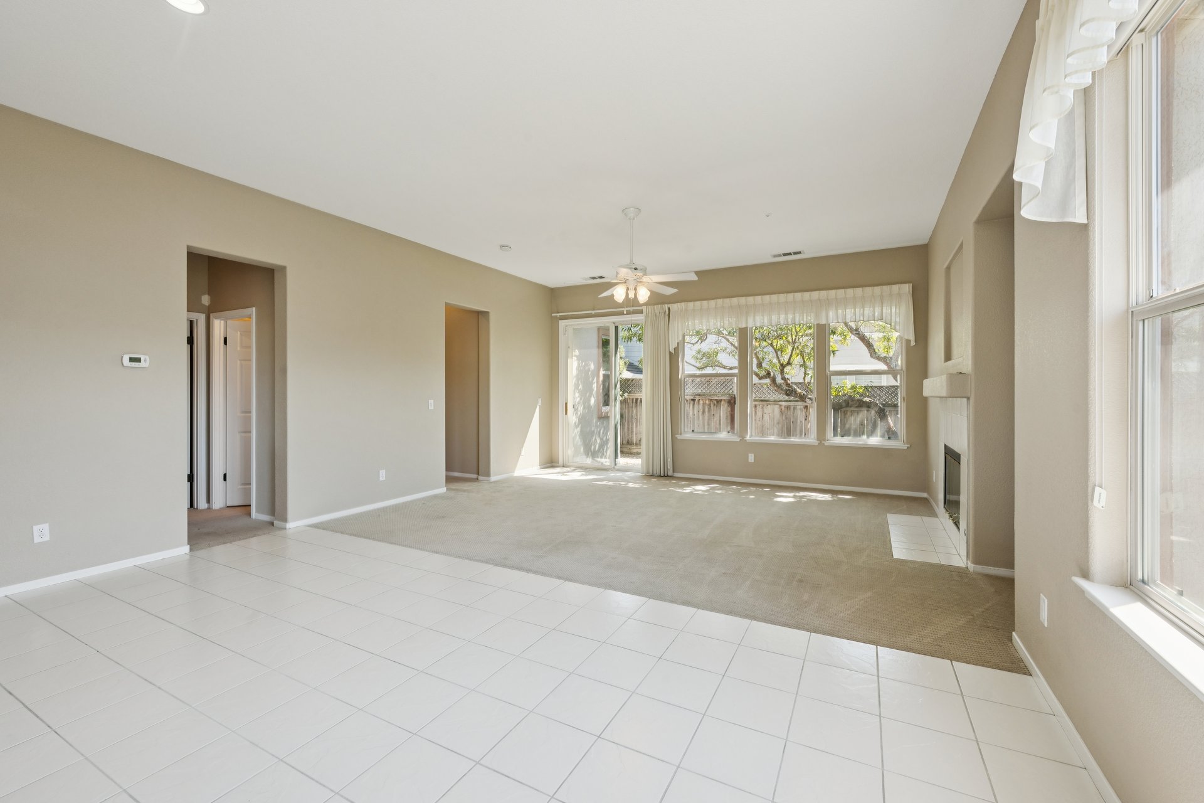
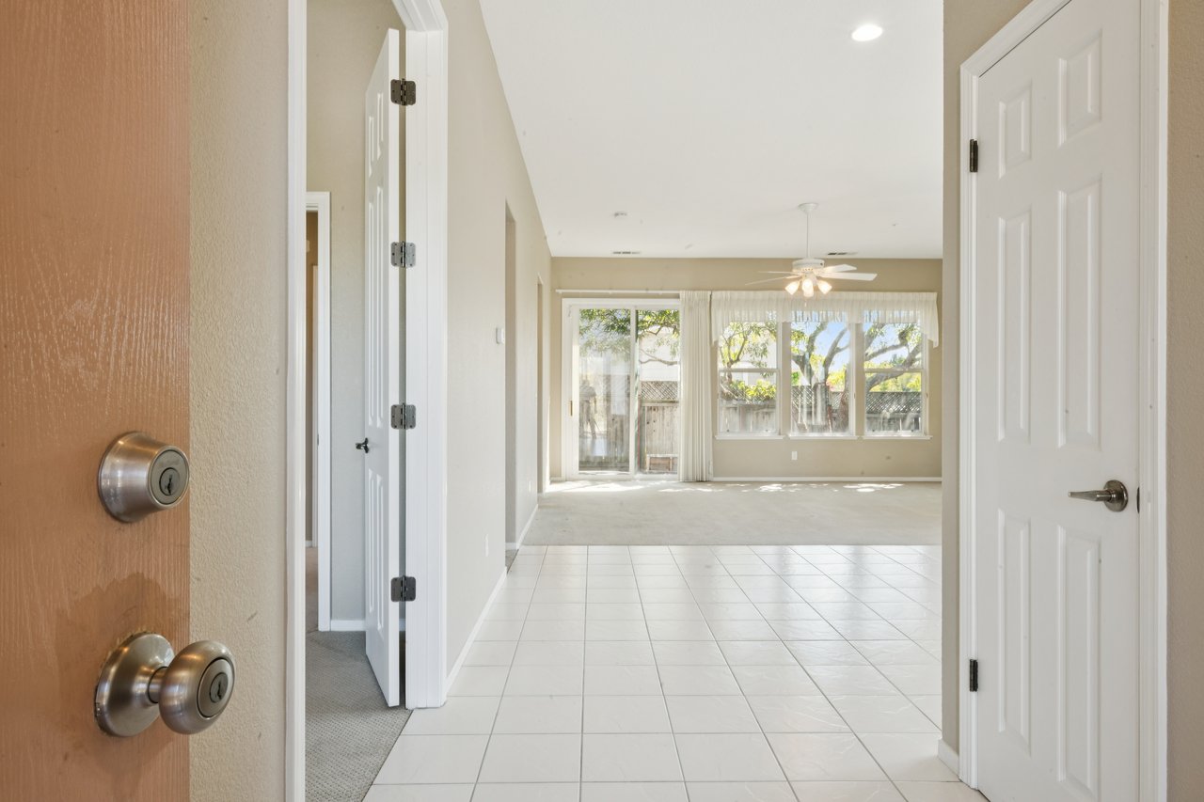
Tiled entryway opening into an unfurnished living room with large windows and a sliding glass door.
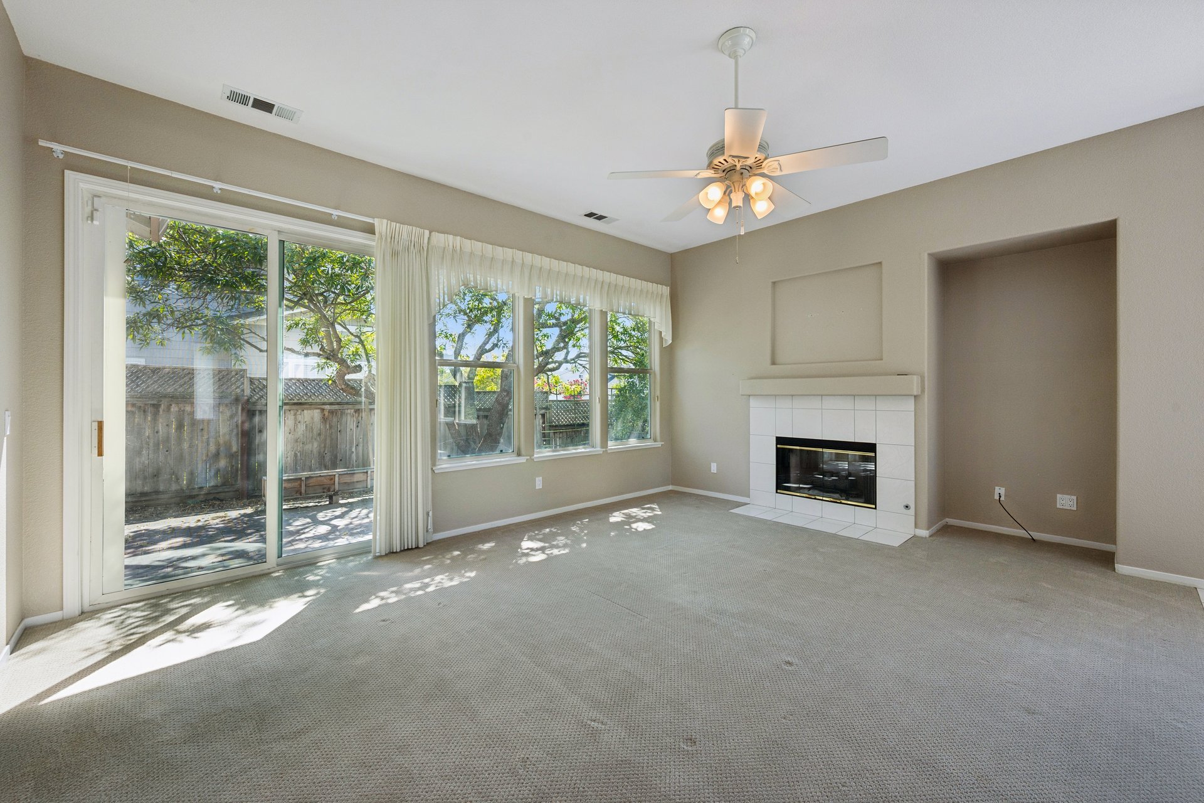
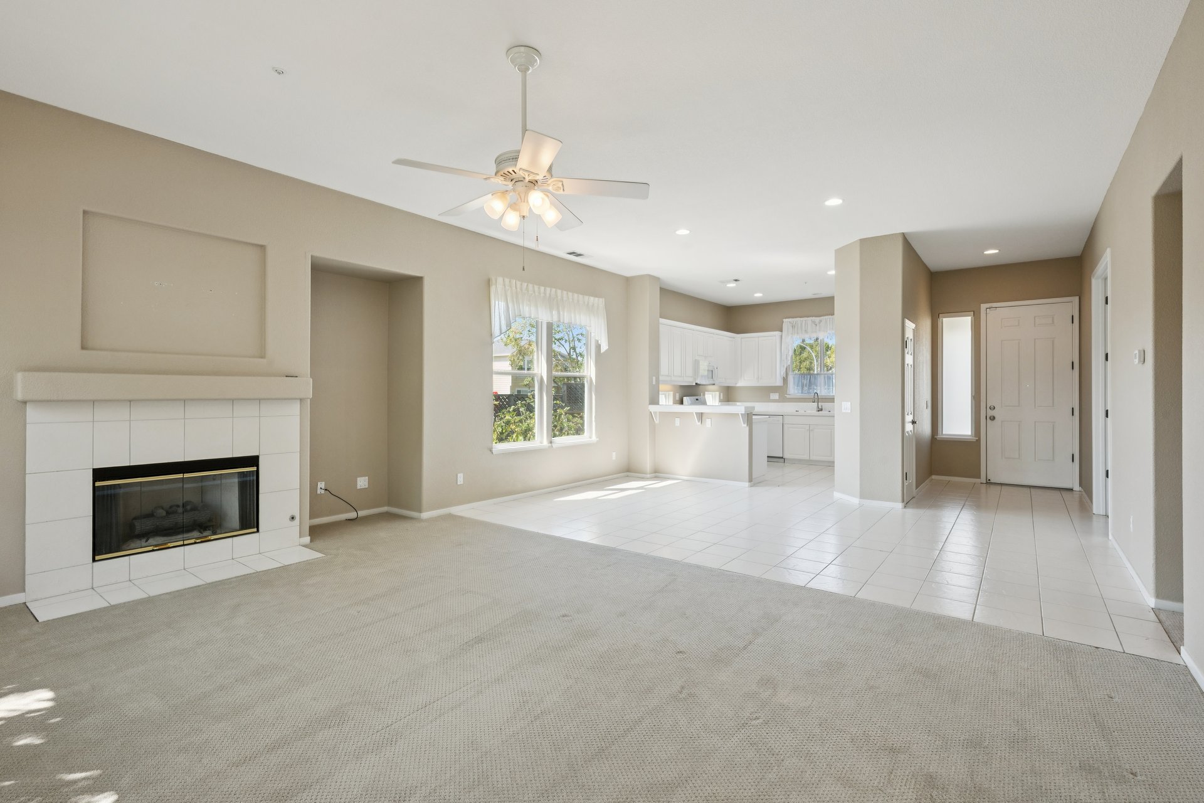
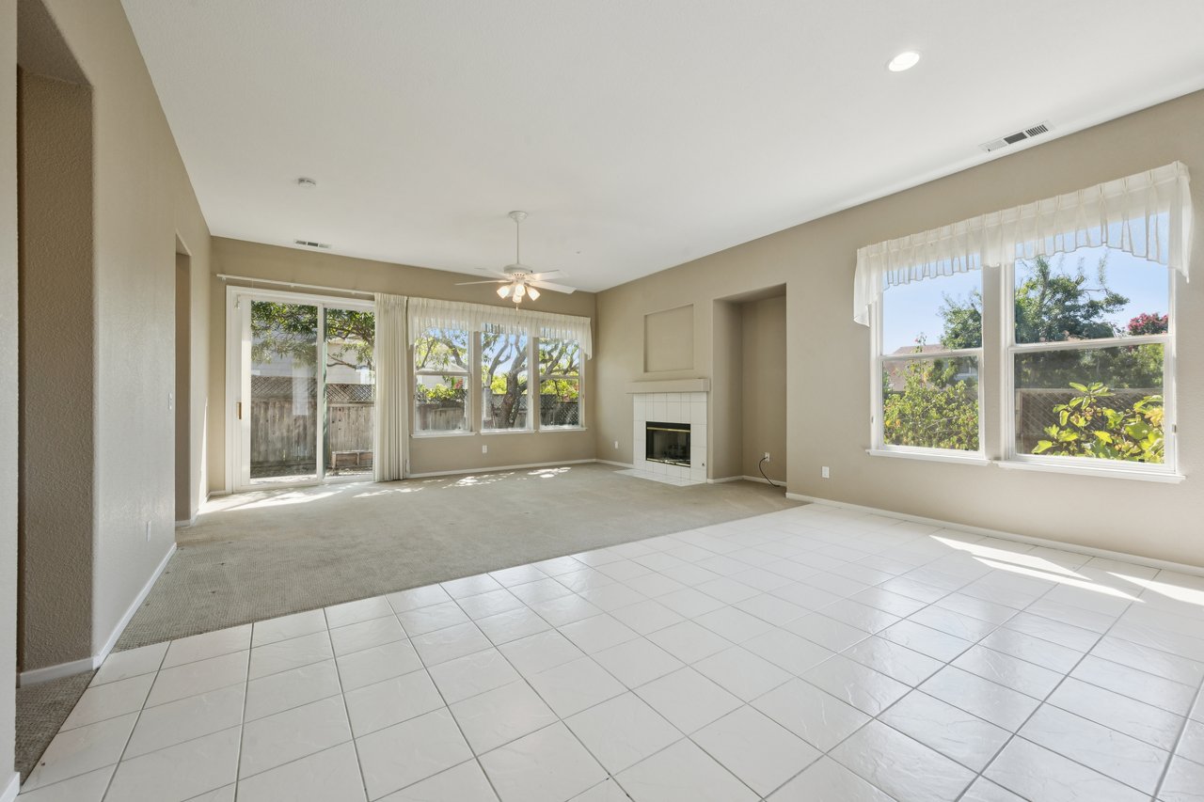
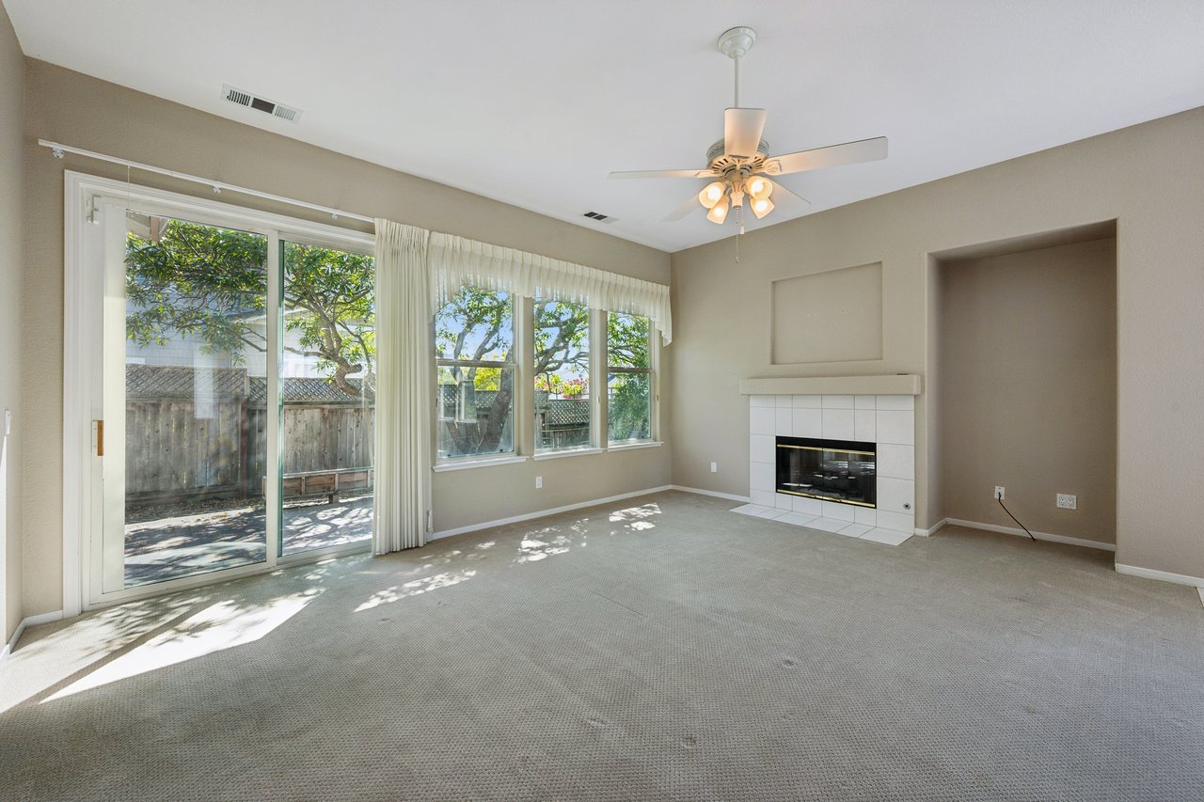
Unfurnished living room with a tiled fireplace, ceiling fan, and sliding glass door to the yard.
Empty living room with tiled entry, carpeted seating area, fireplace, and wide windows.
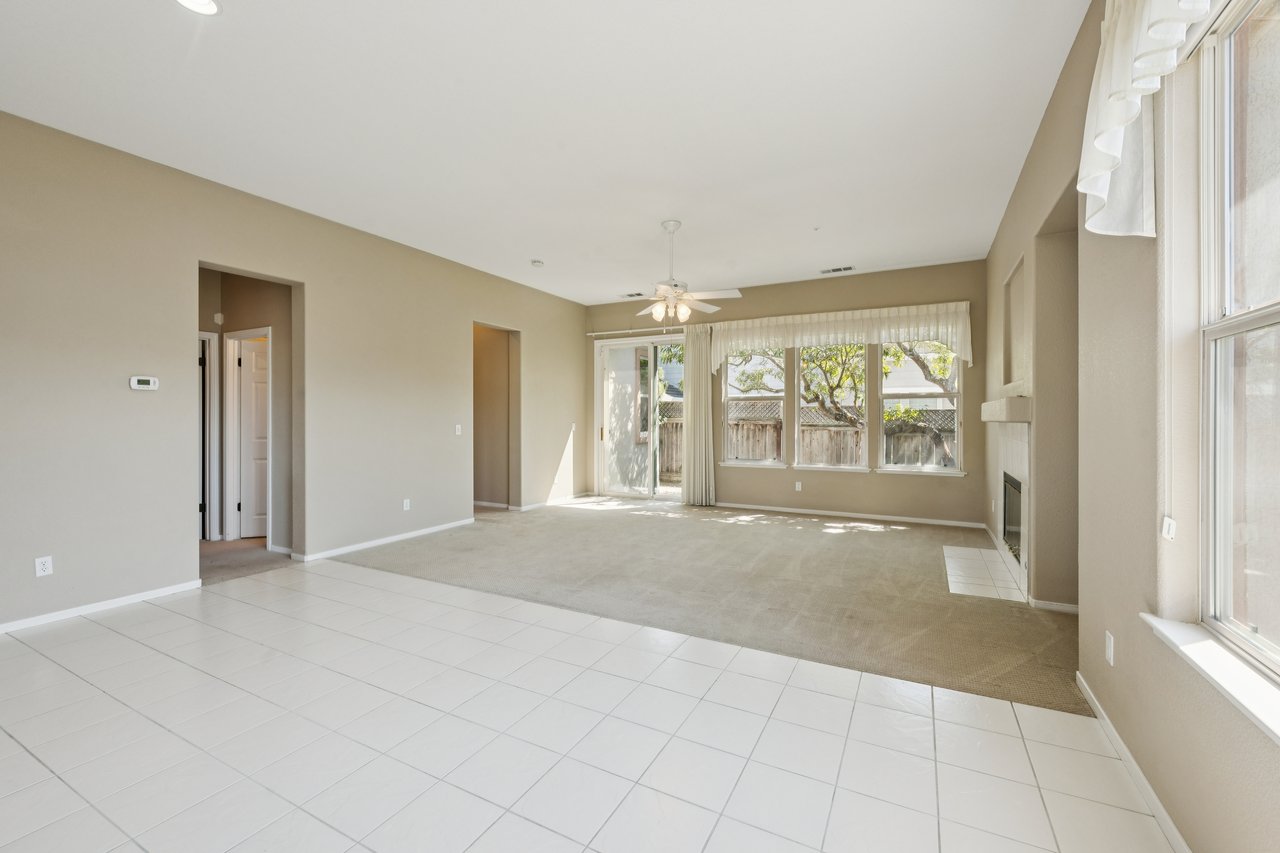
Unfurnished living room with a tiled fireplace, ceiling fan, and sliding glass doors to the backyard.
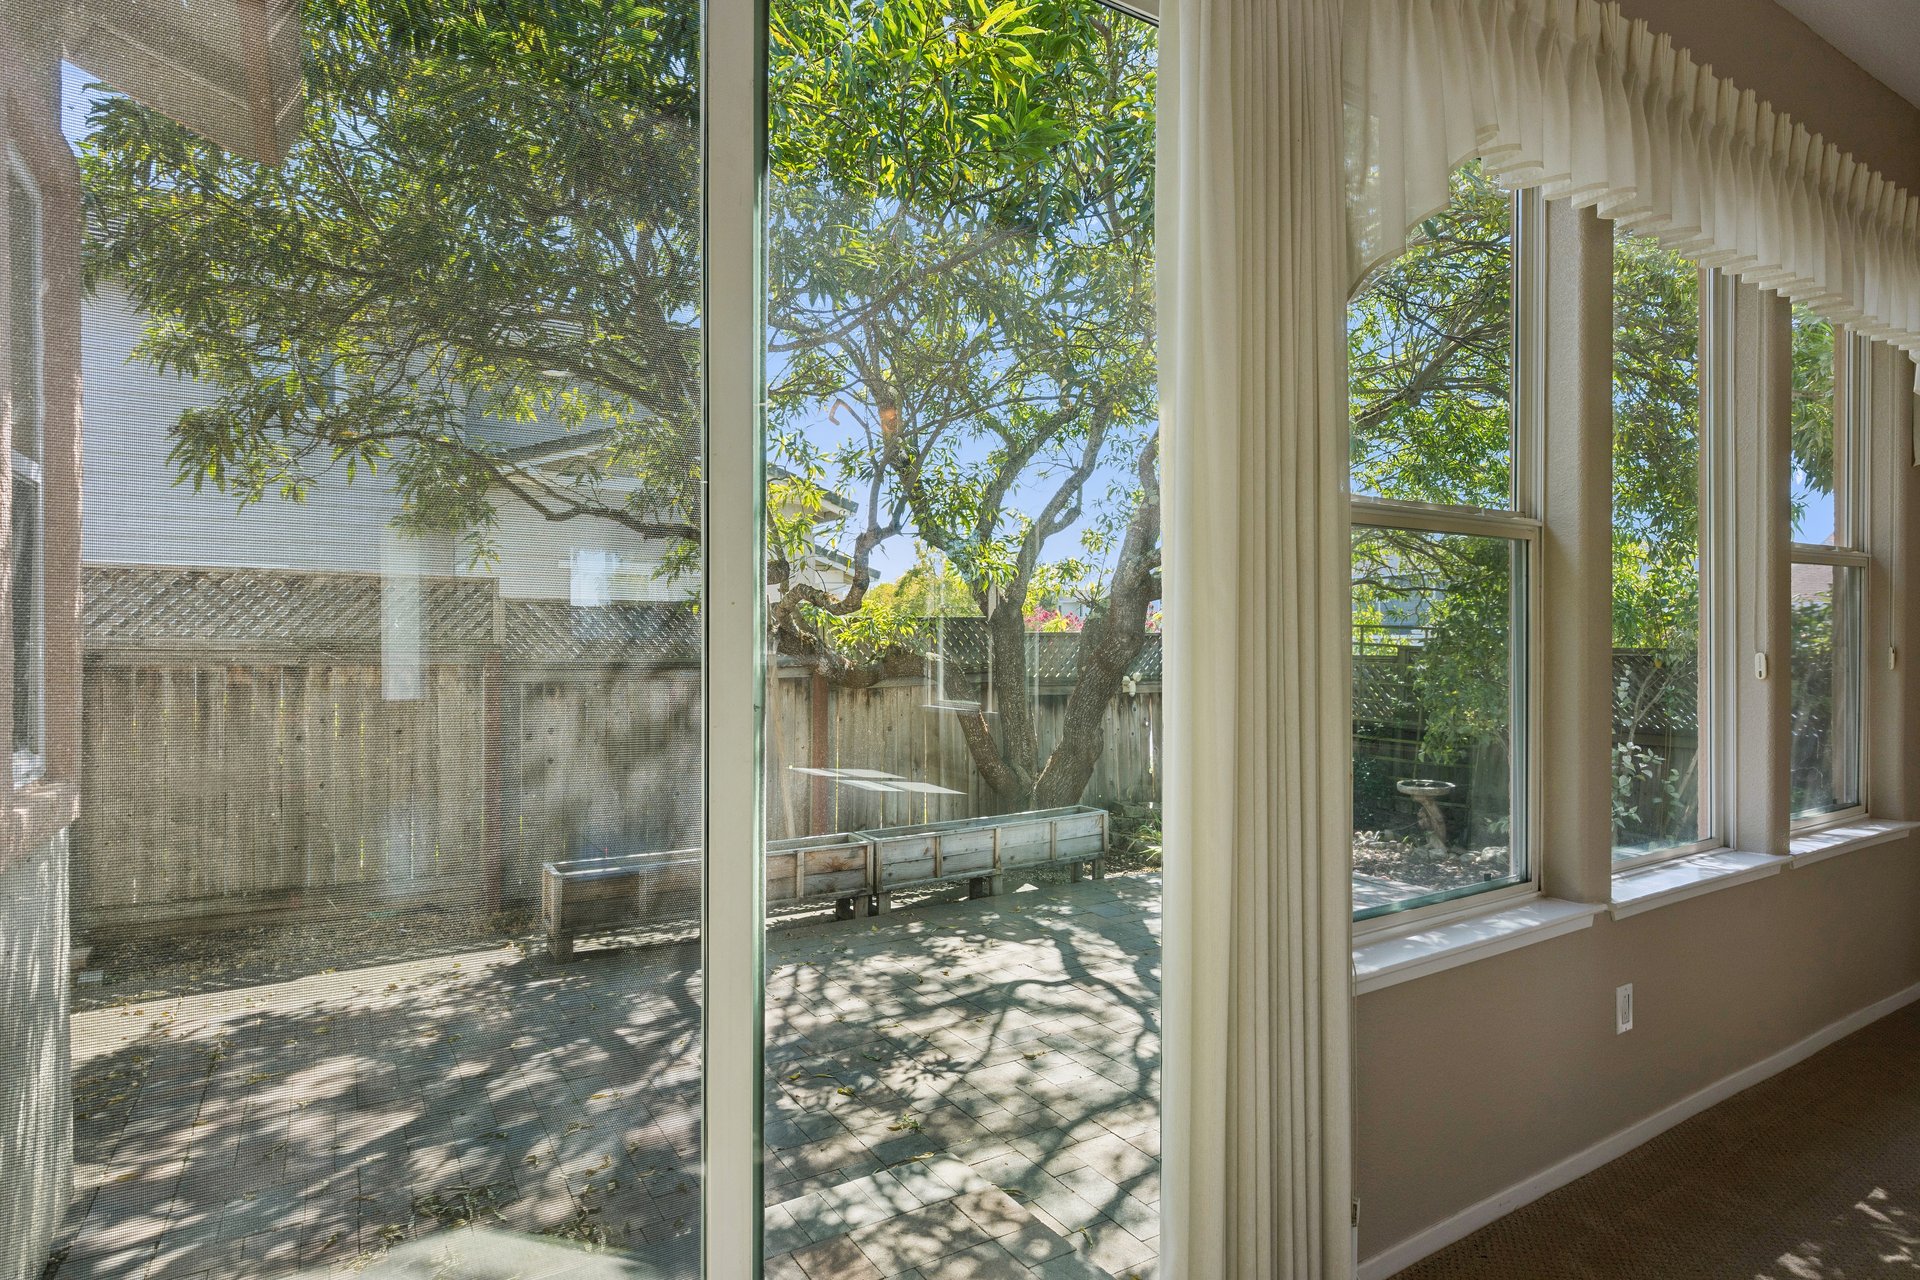
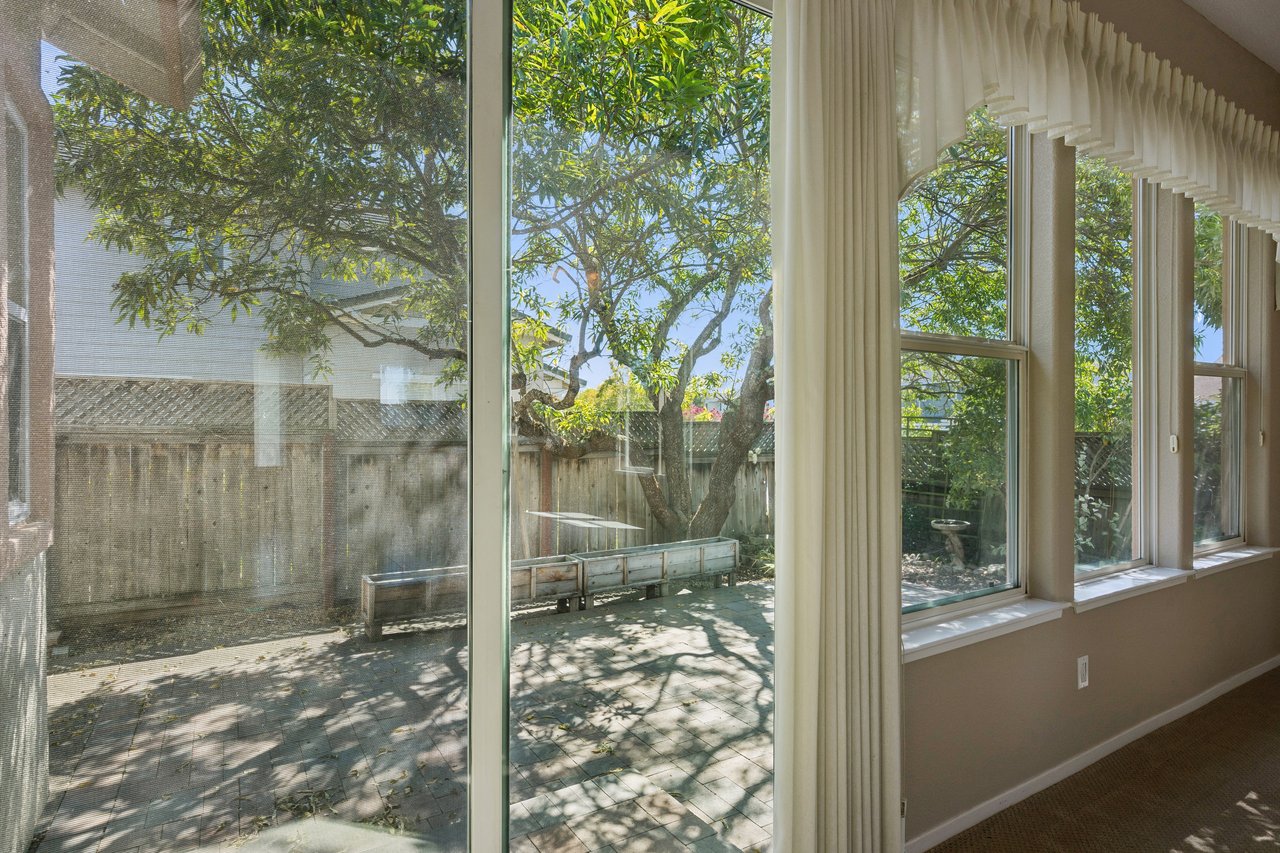
Interior room with tall windows and cream curtains overlooking a tree-shaded backyard patio.
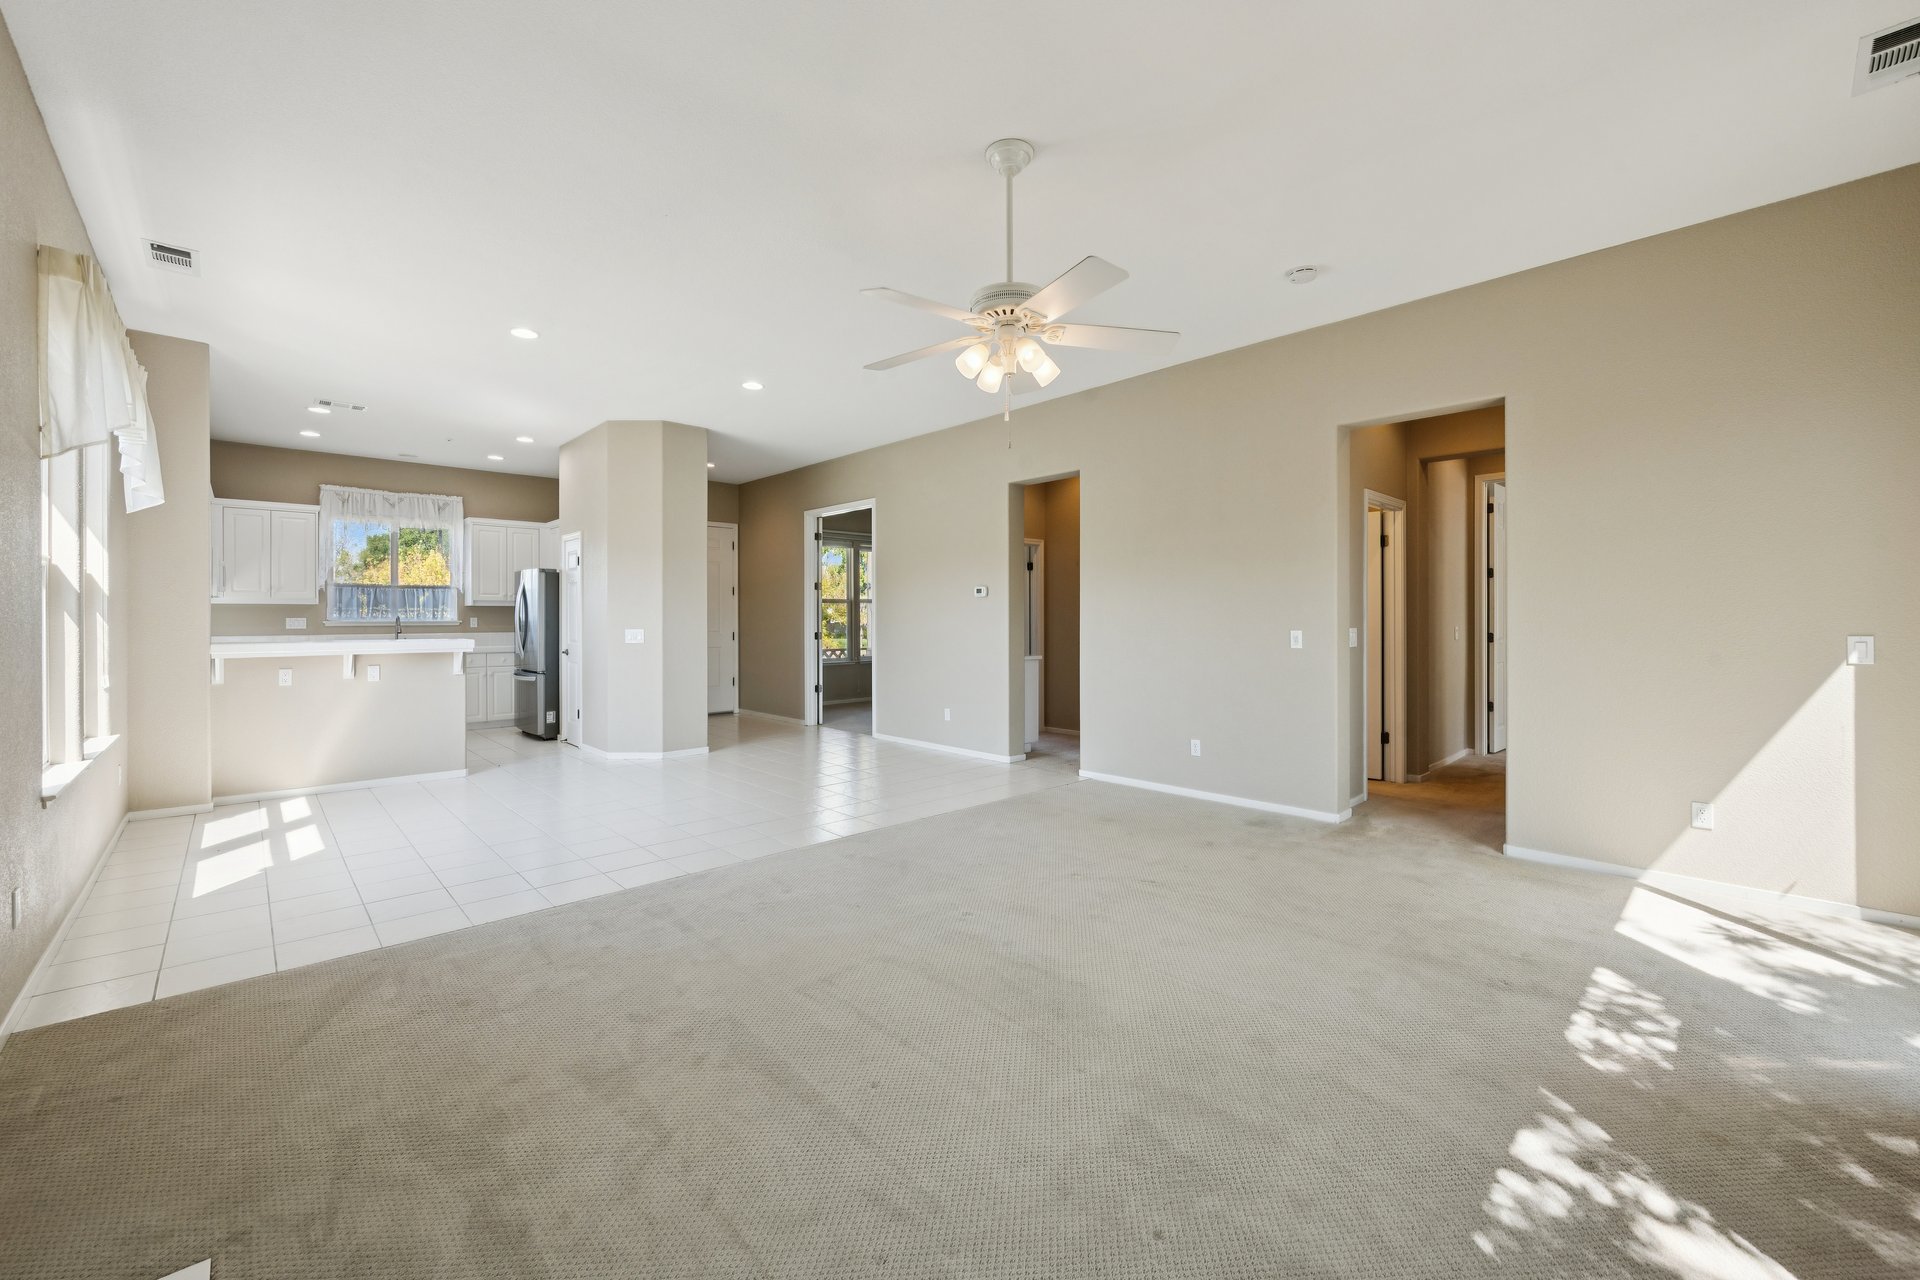
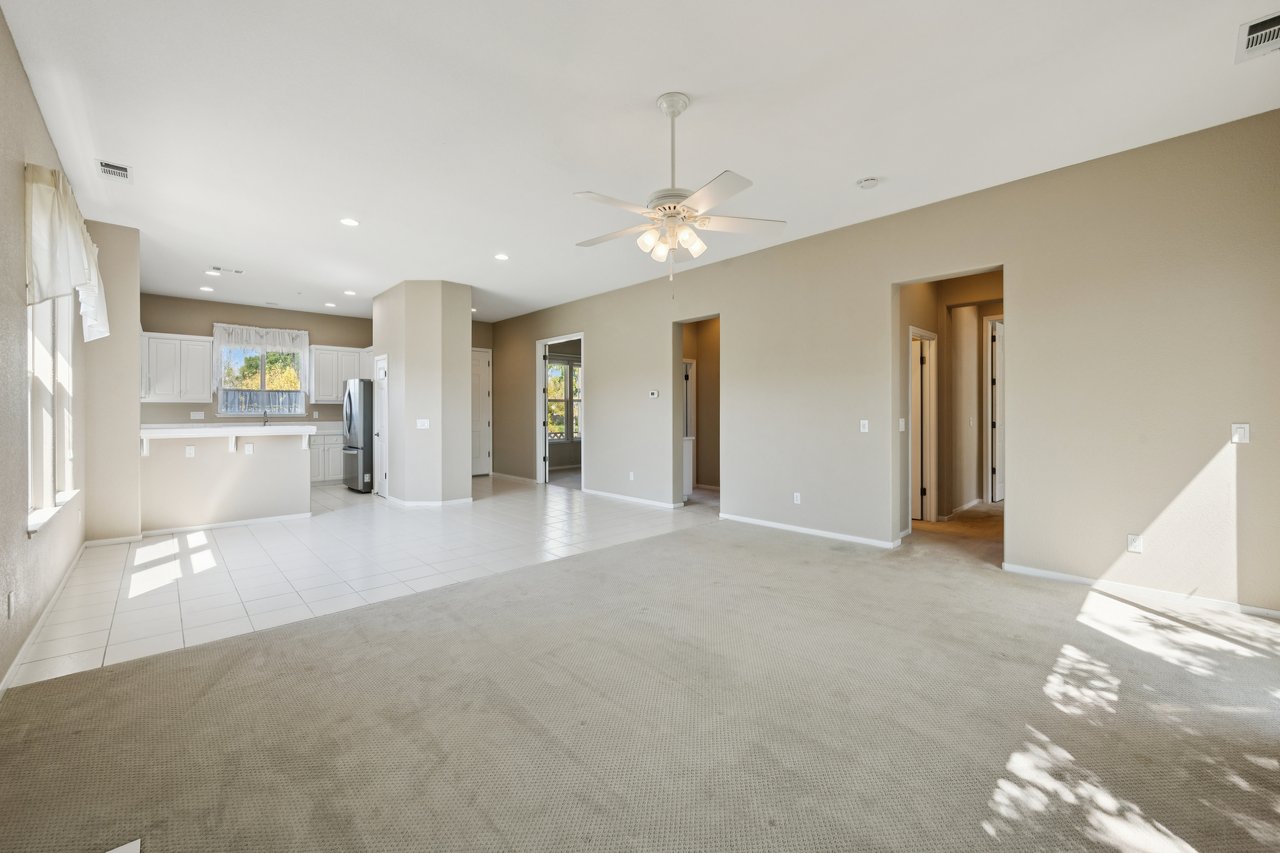
Vacant living room opening to a white-cabinet kitchen, with beige carpet and a ceiling fan.
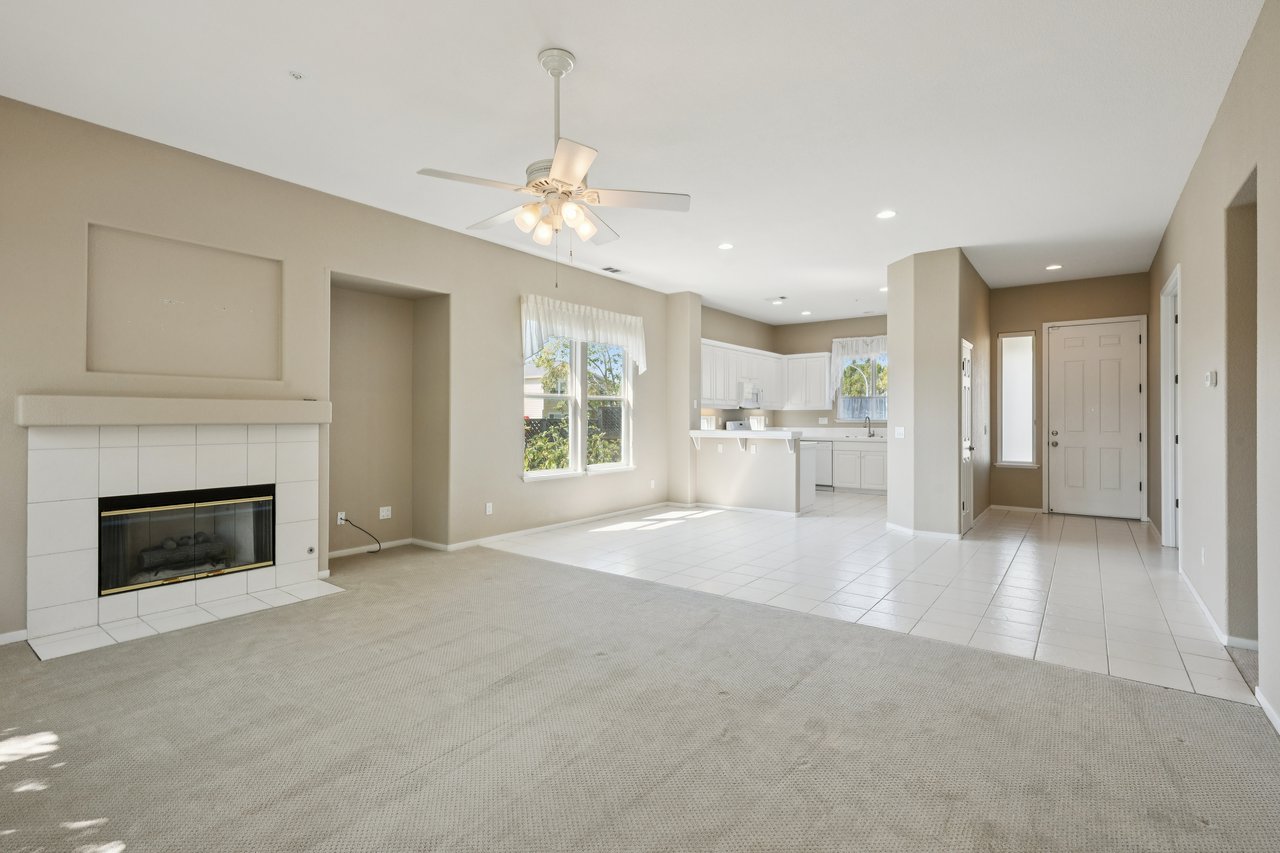
Open living room with a tiled fireplace, ceiling fan, and bright adjoining kitchen.
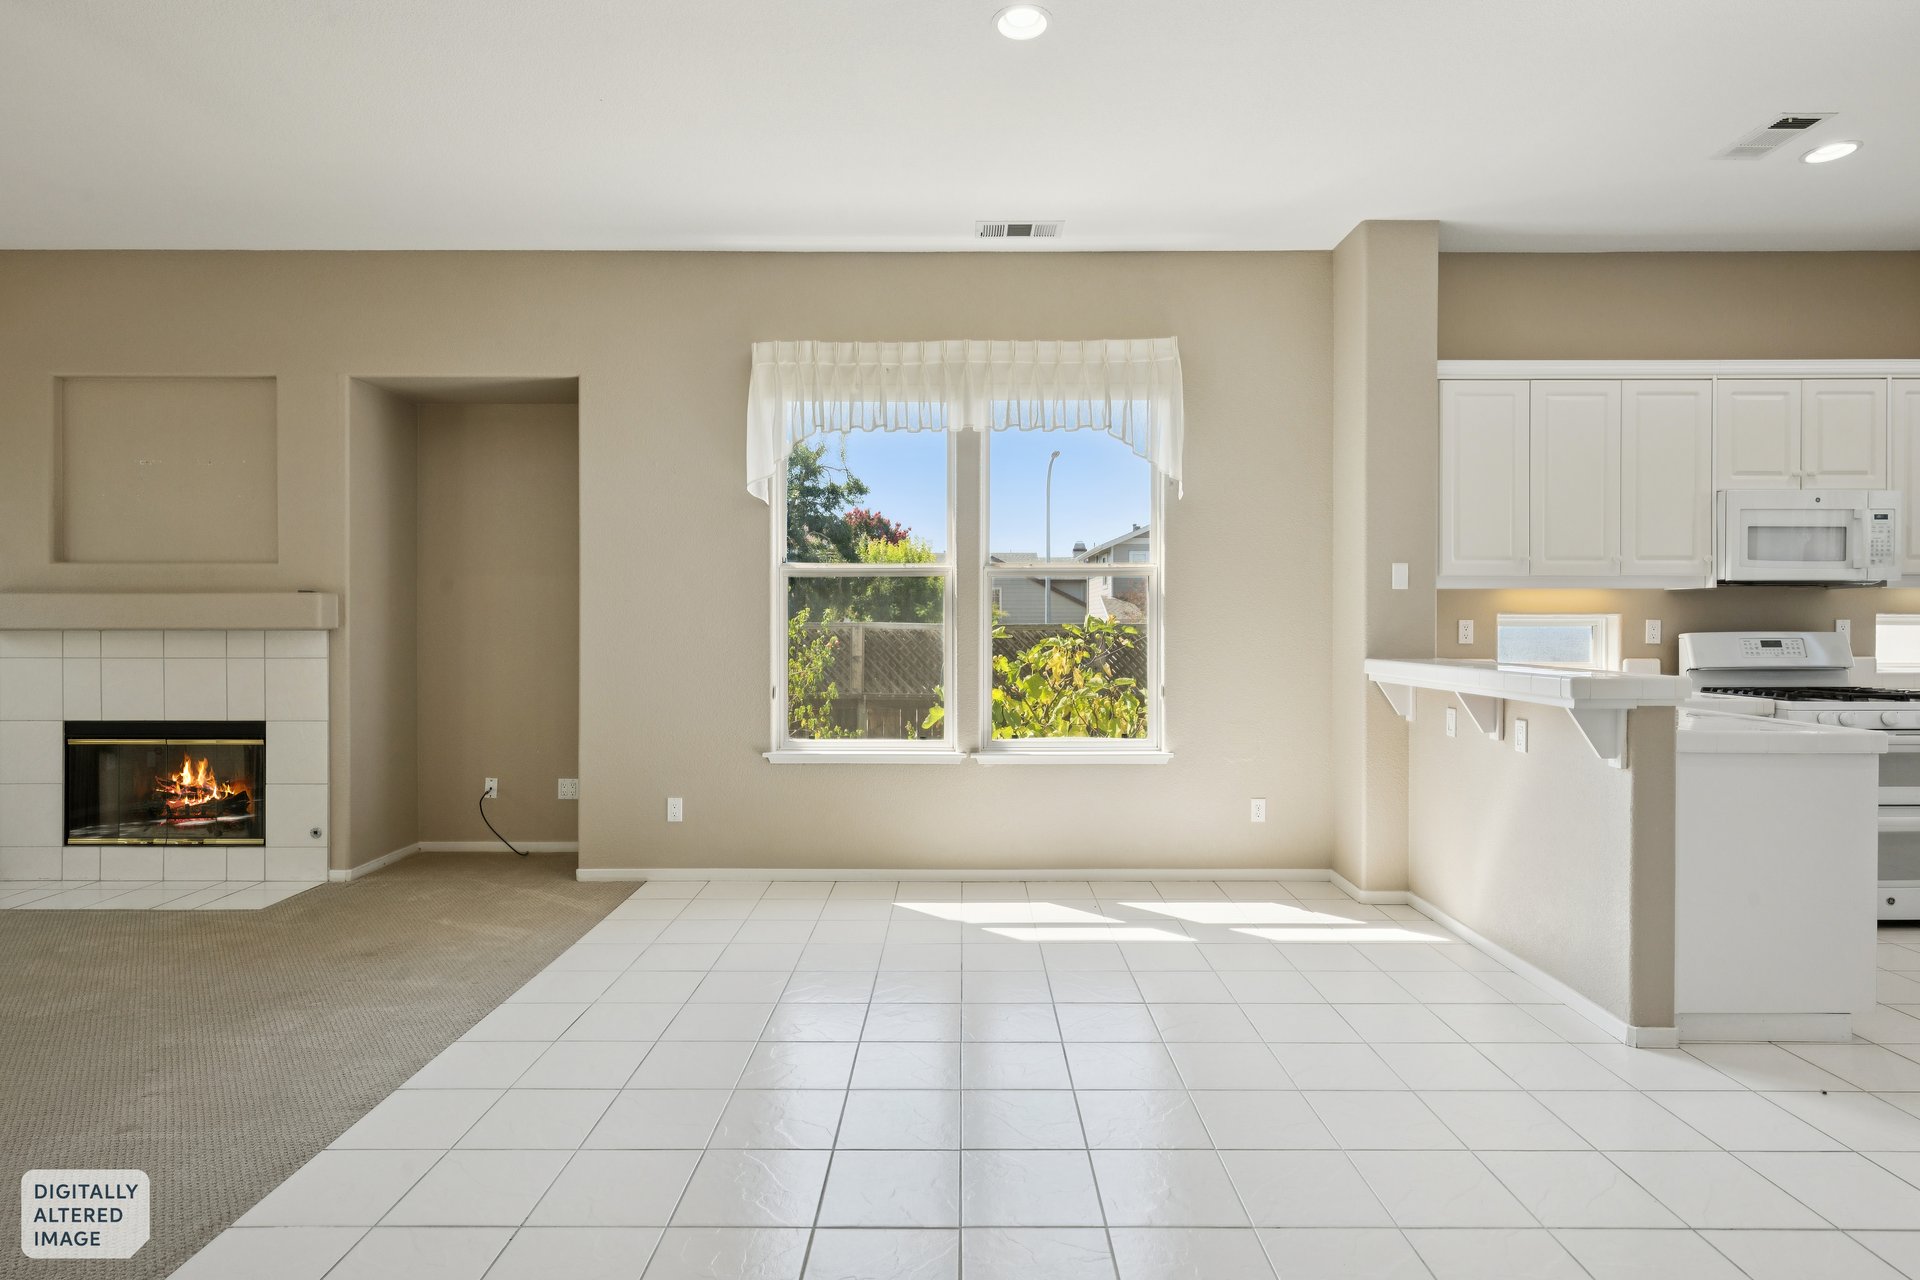
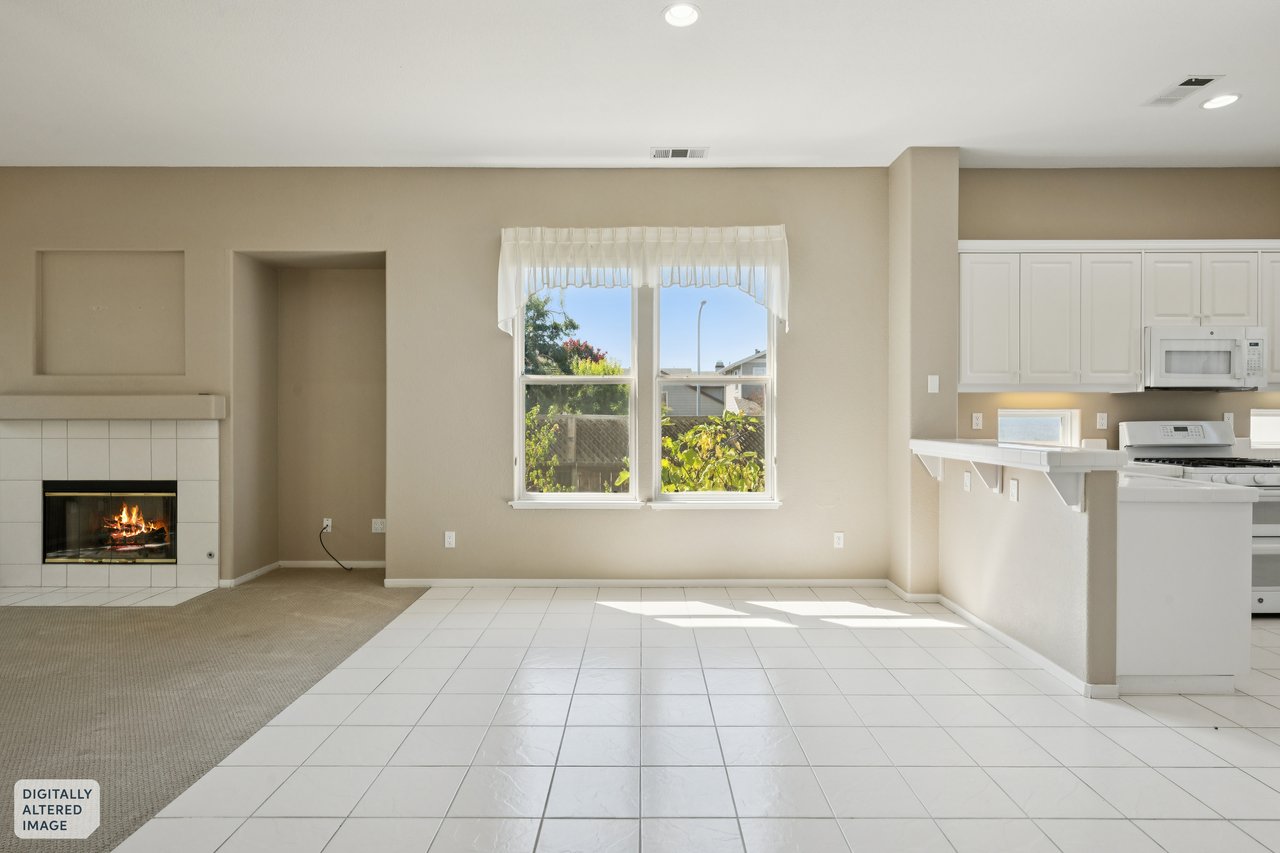
Open living area with tiled flooring, a lit fireplace, and an adjoining white kitchen.
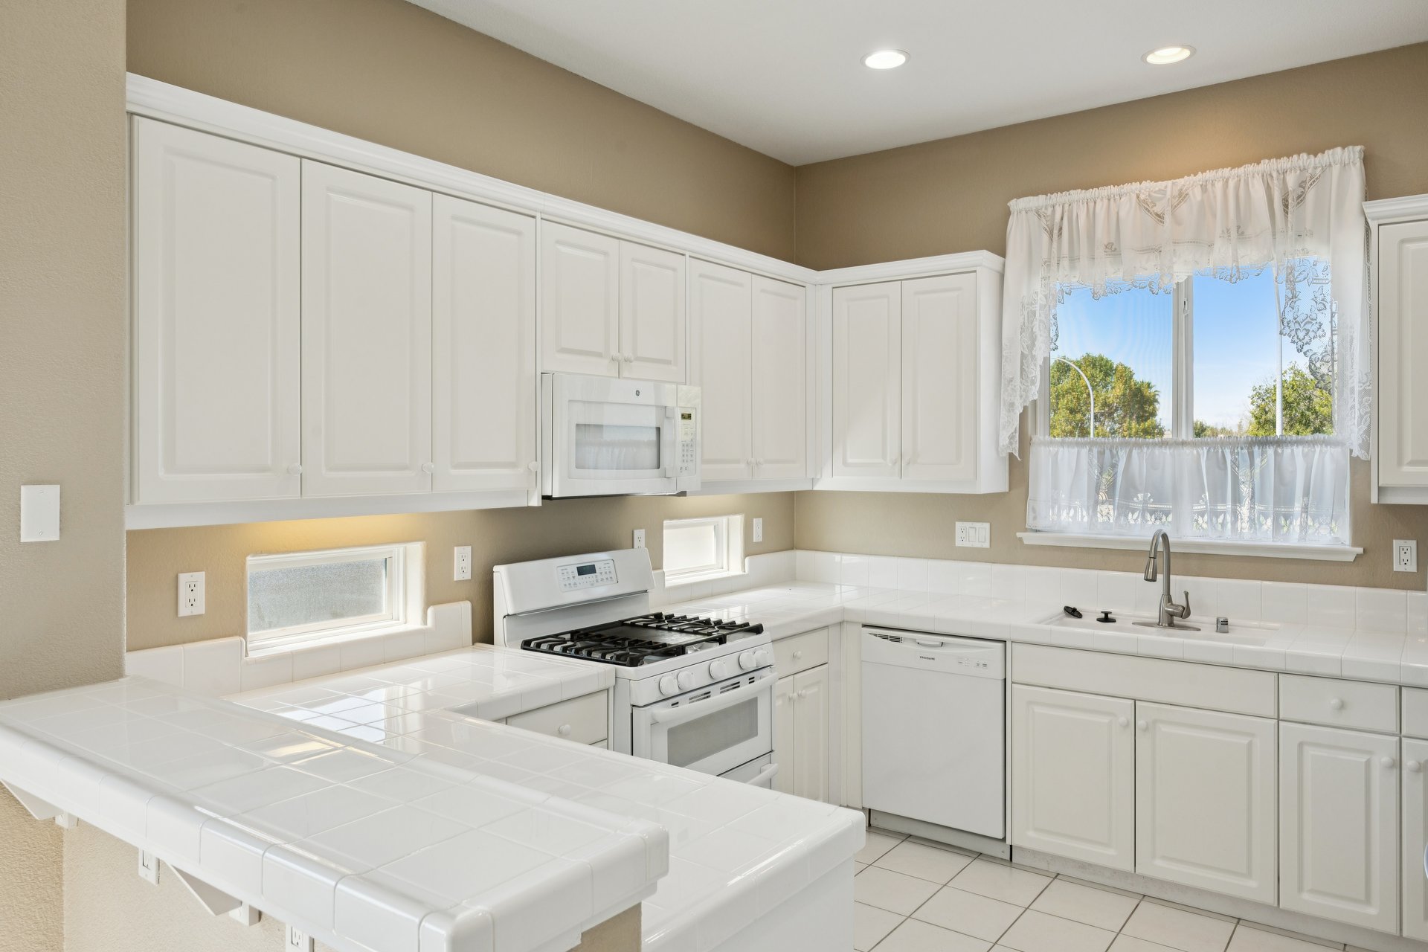
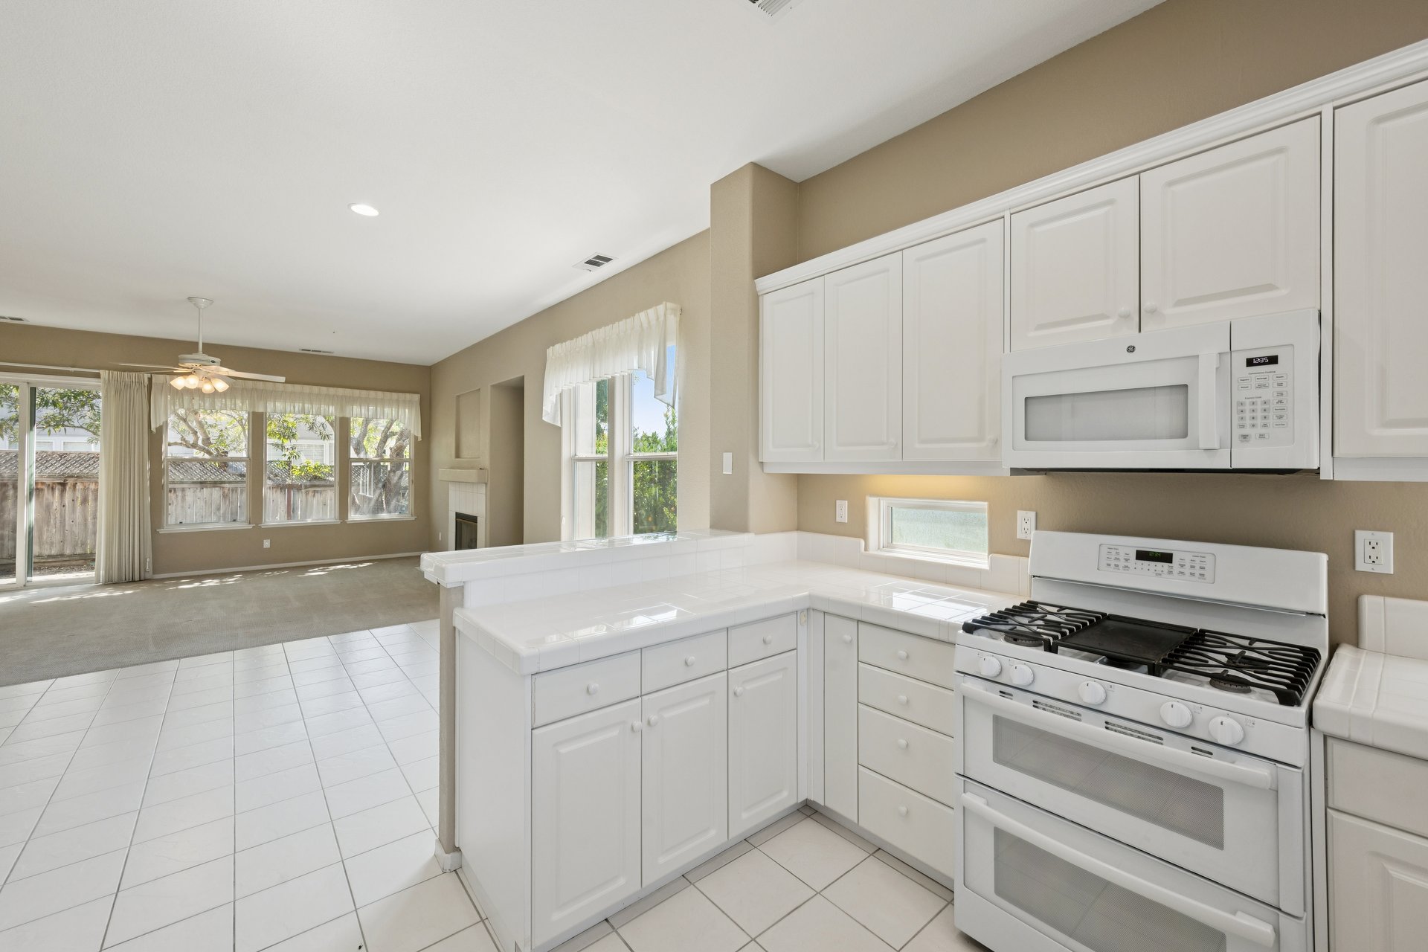
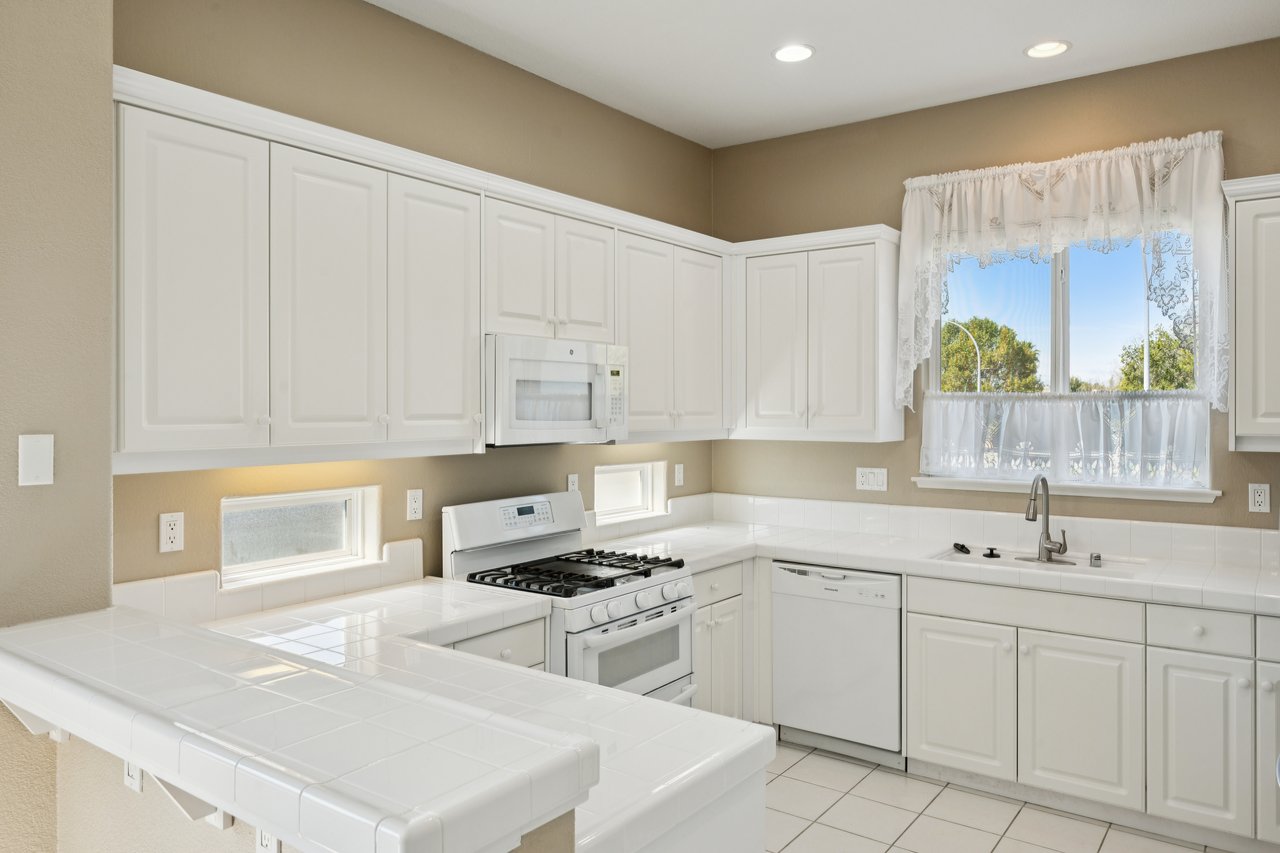
Kitchen with white cabinets, tiled peninsula, gas range, and sink beneath a curtained window.
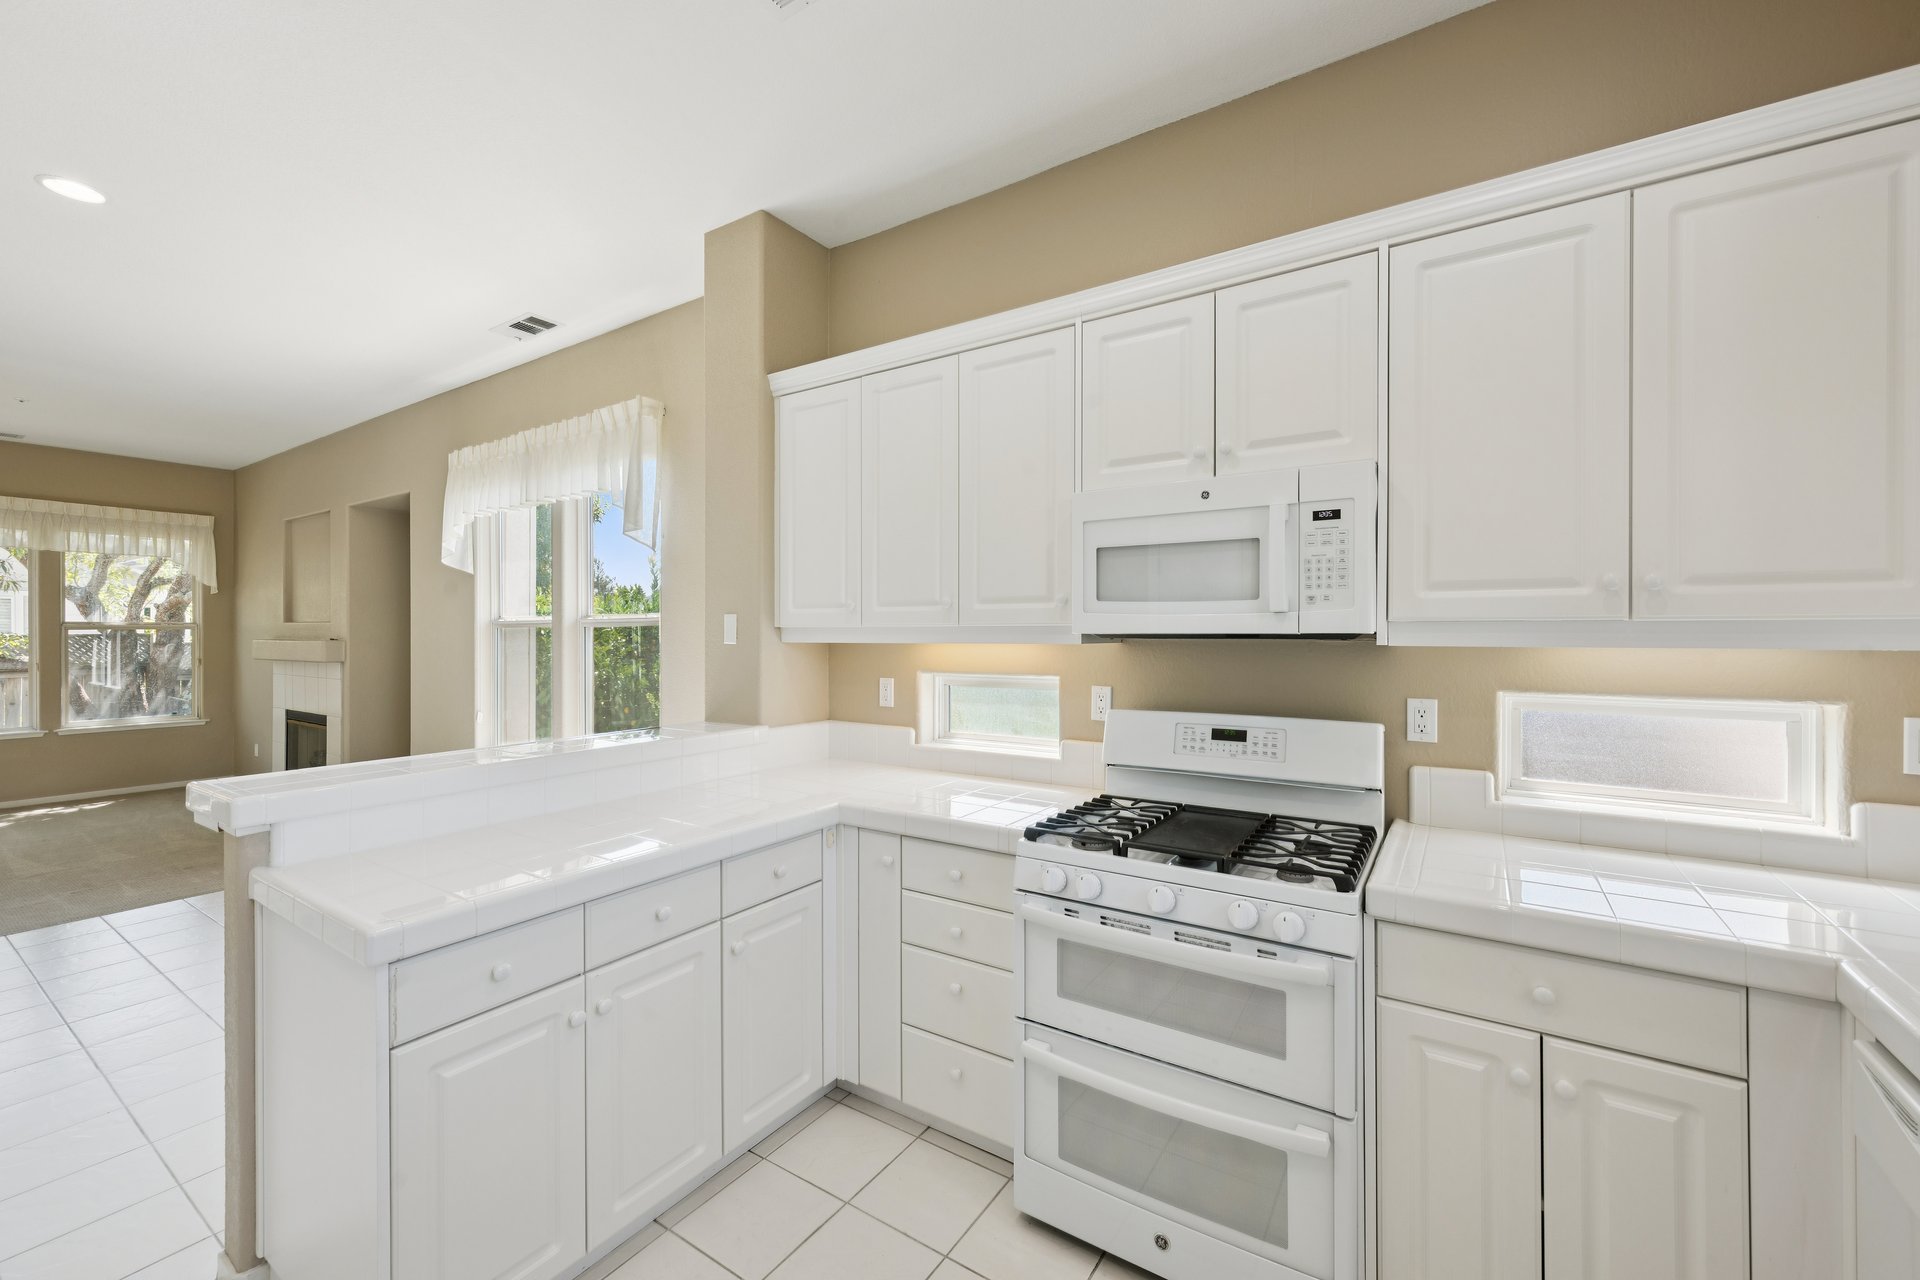
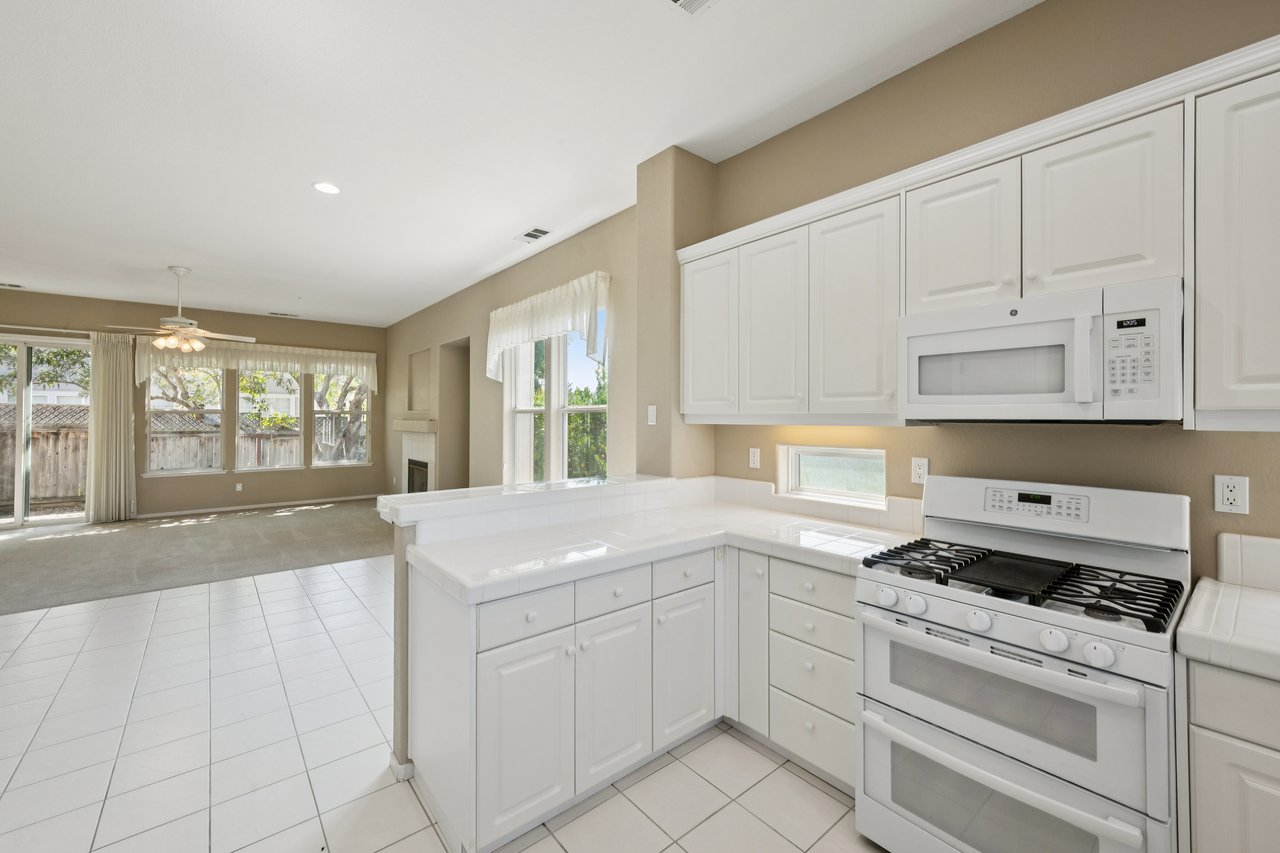
Kitchen with white cabinetry and gas range opens to a living area with a fireplace and sliding glass doors.
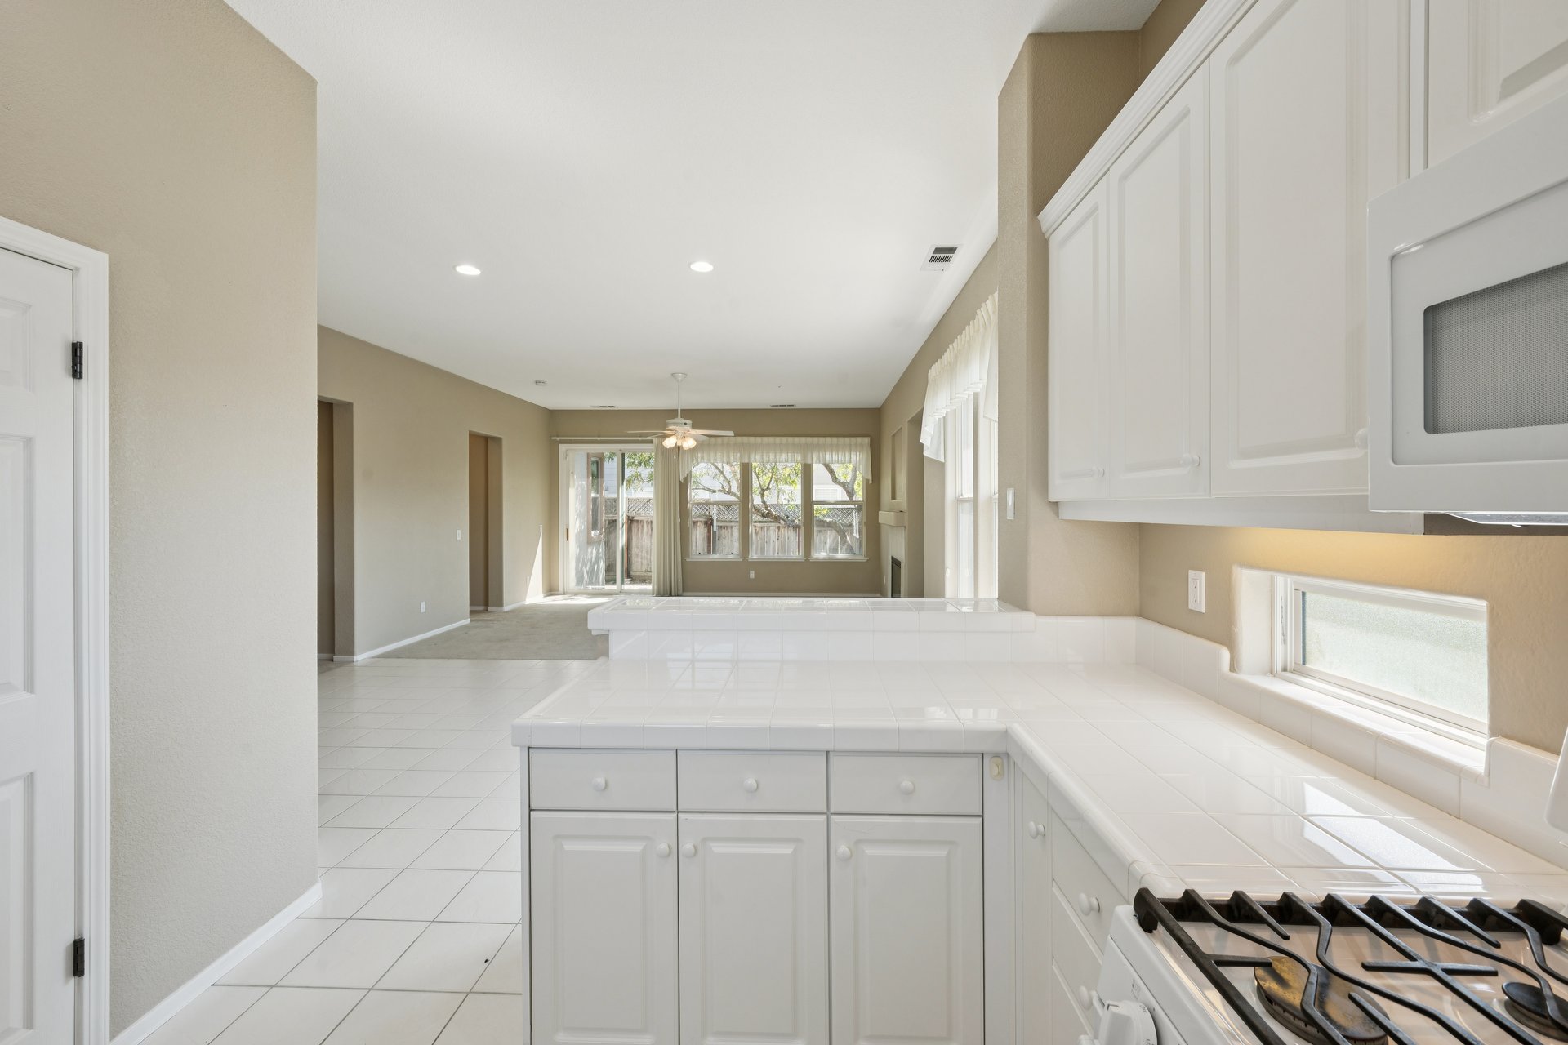
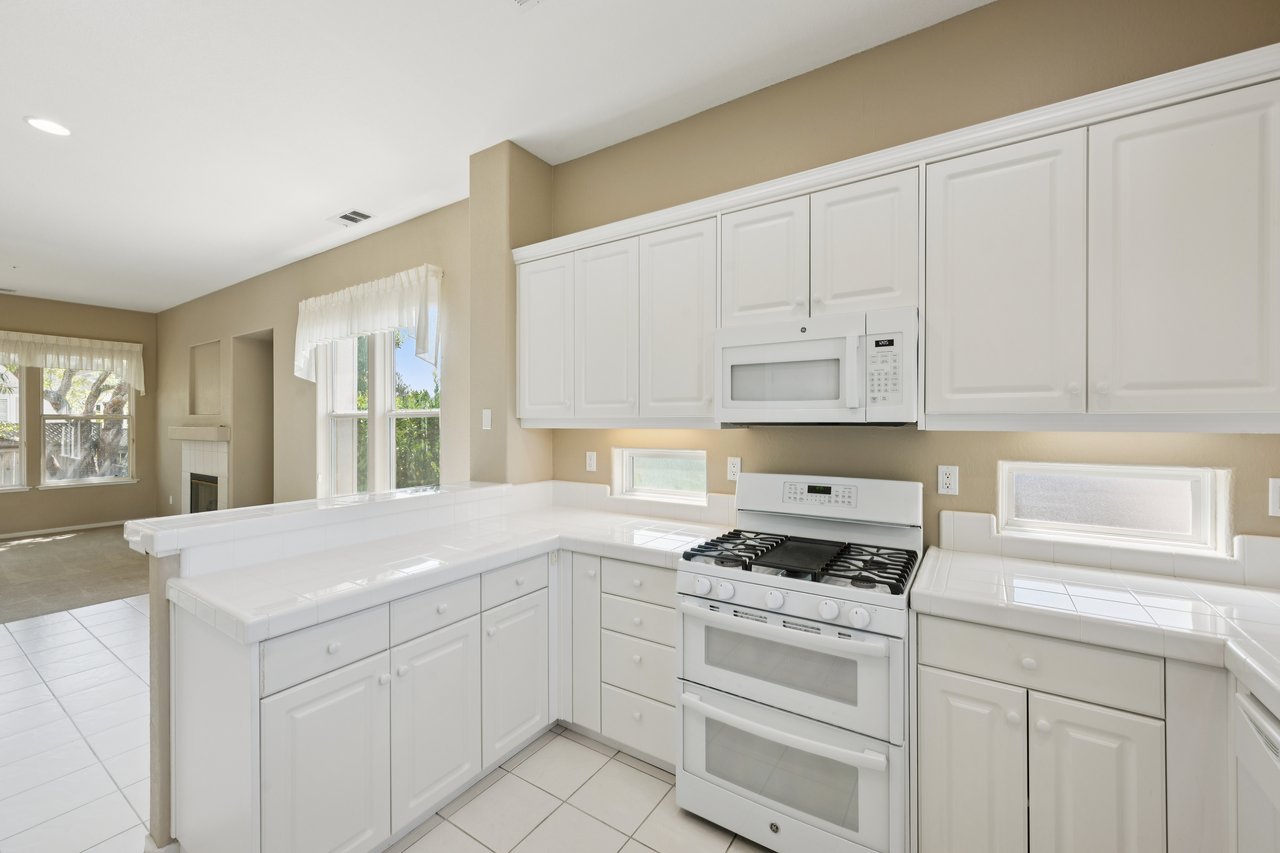
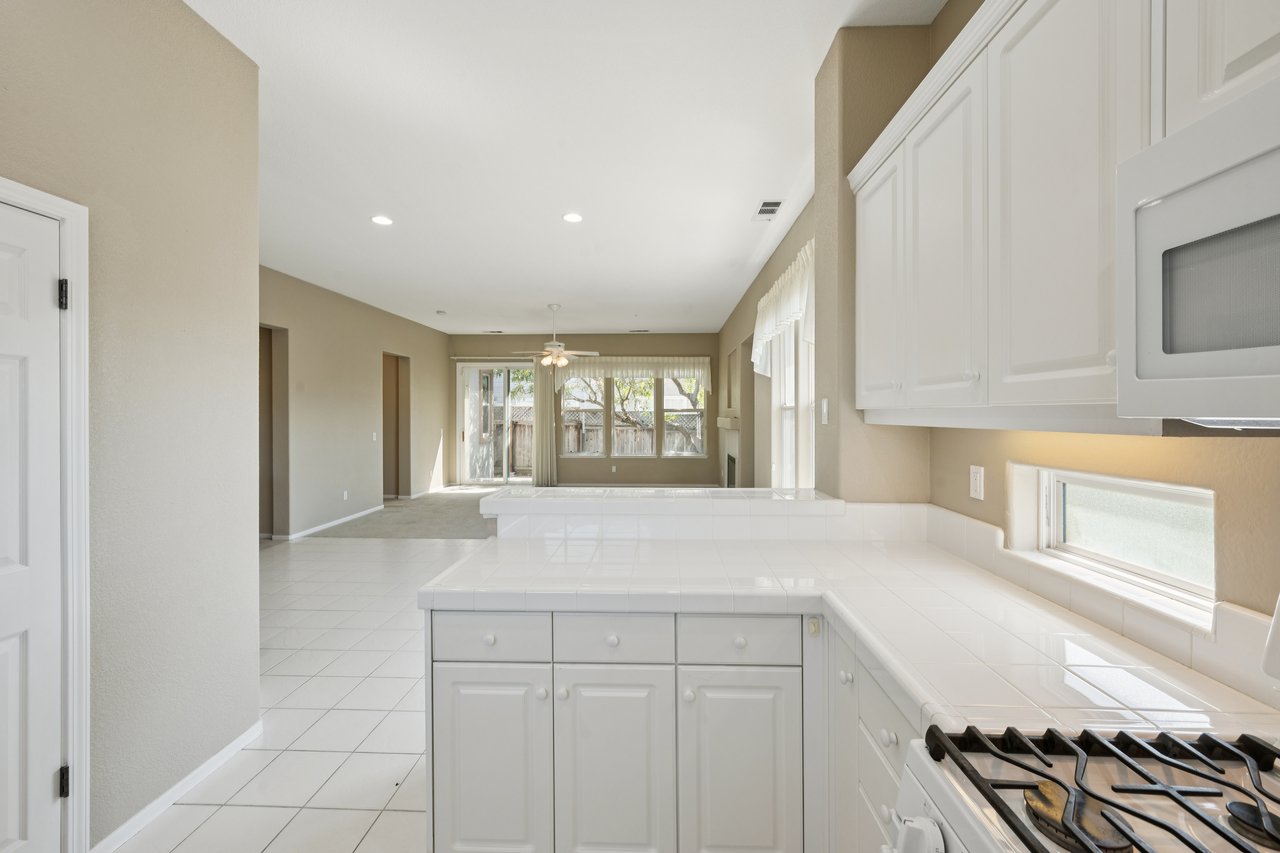
Kitchen with white cabinets, tiled counters, gas range, and a view of the adjoining living area and fireplace.
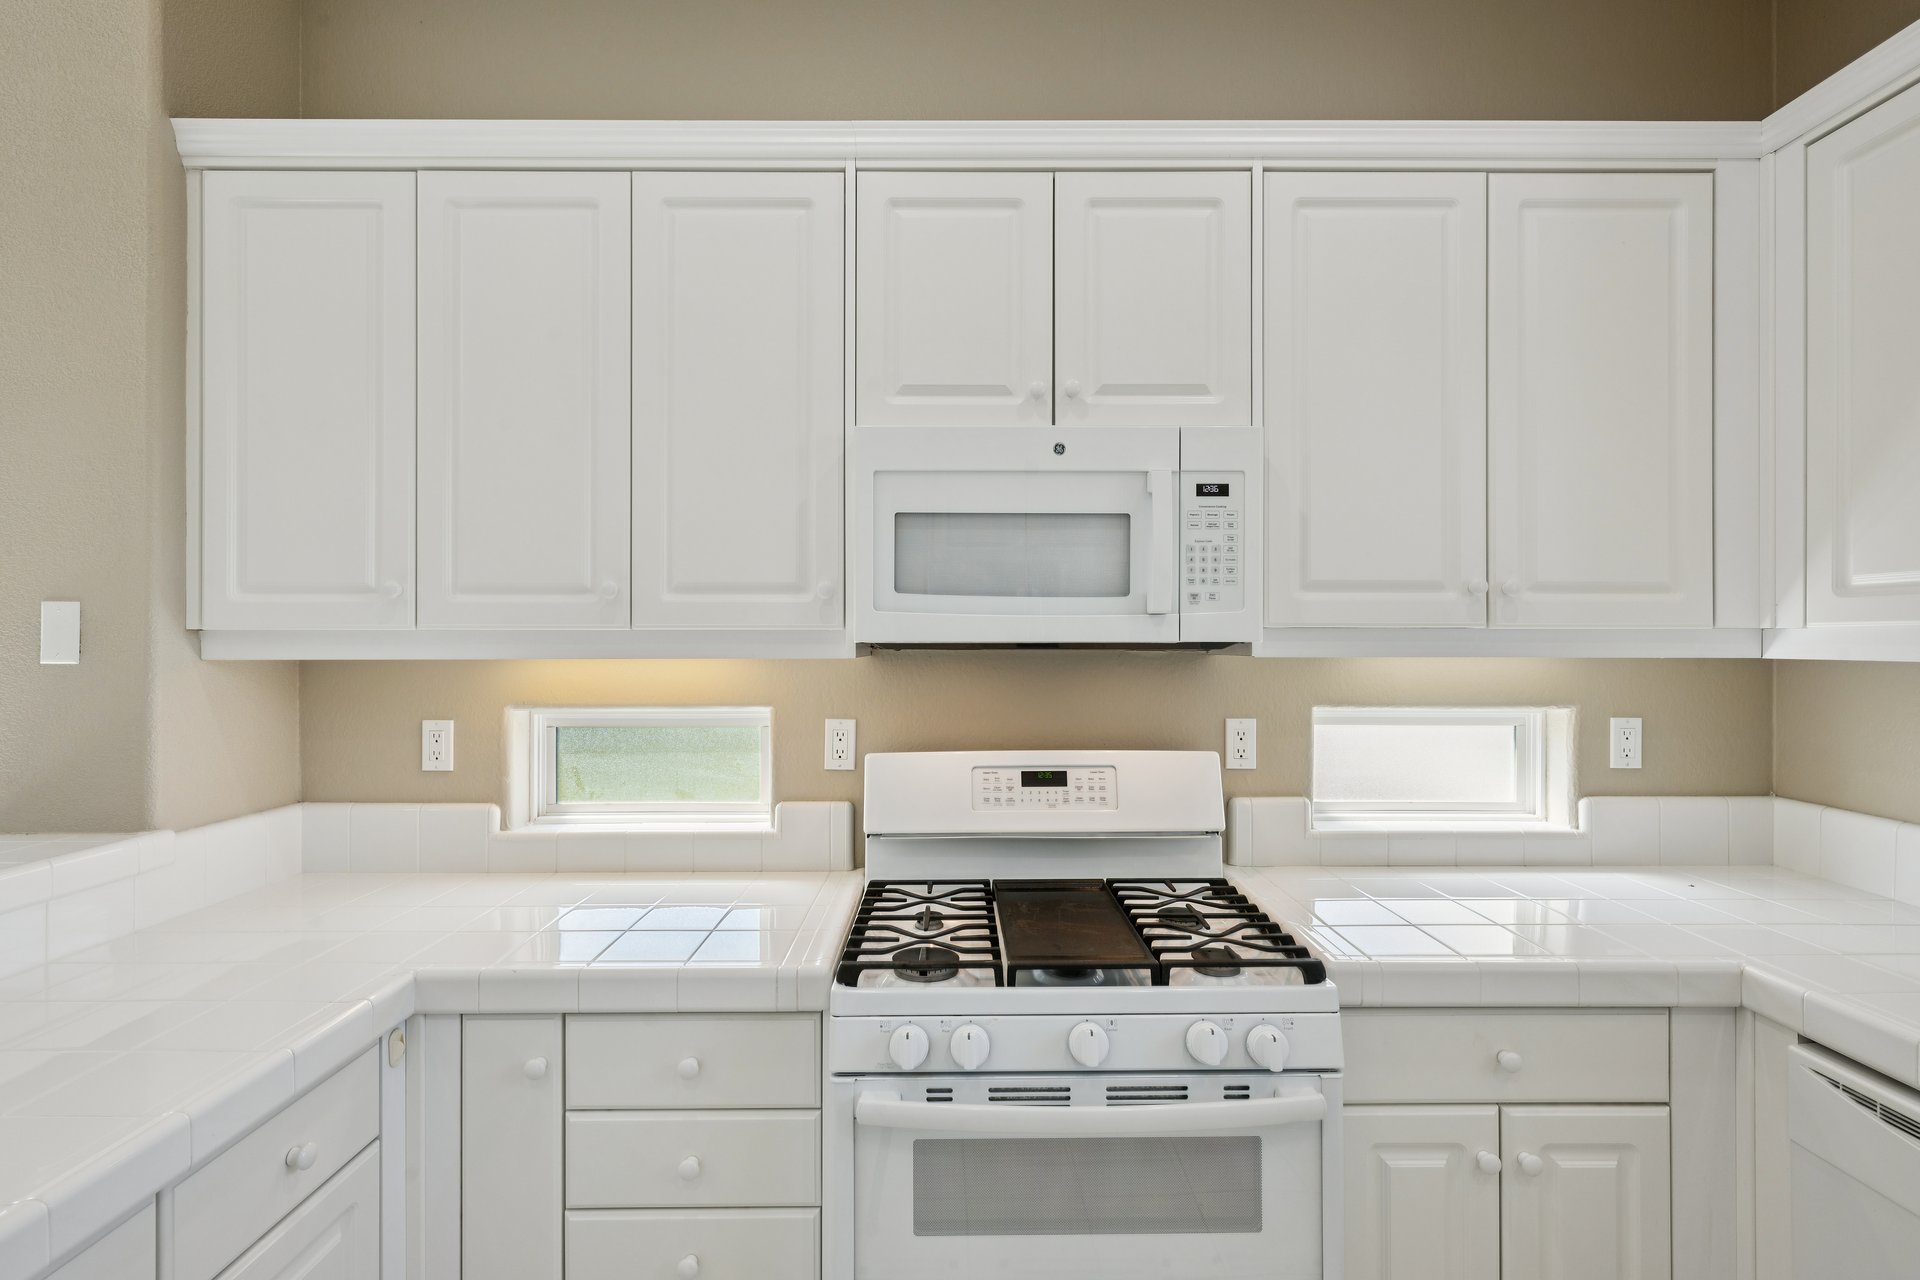
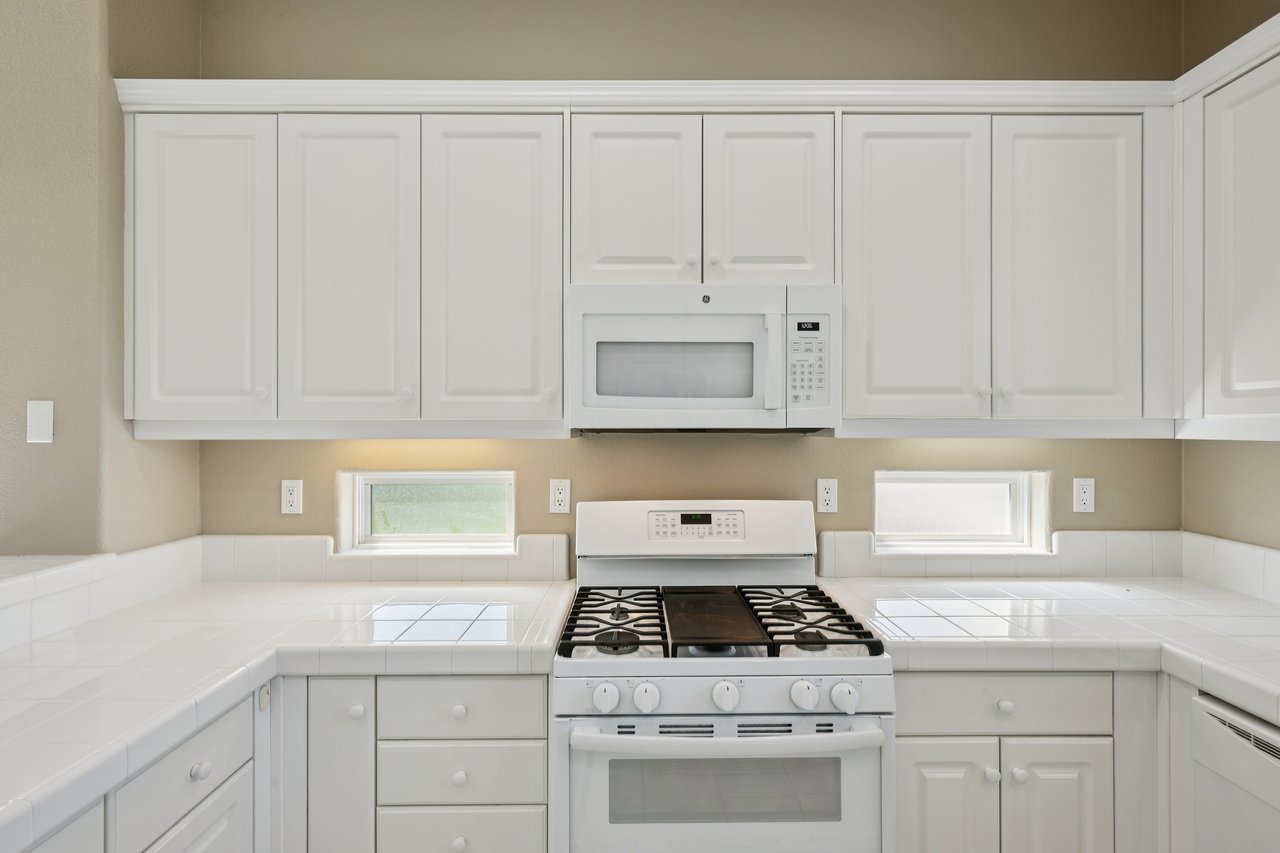
White kitchen with tiled counters, extensive cabinetry, and a gas range beneath a built-in microwave.
Unfurnished kitchen with white tile counters, a gas range, and an open living area beyond.
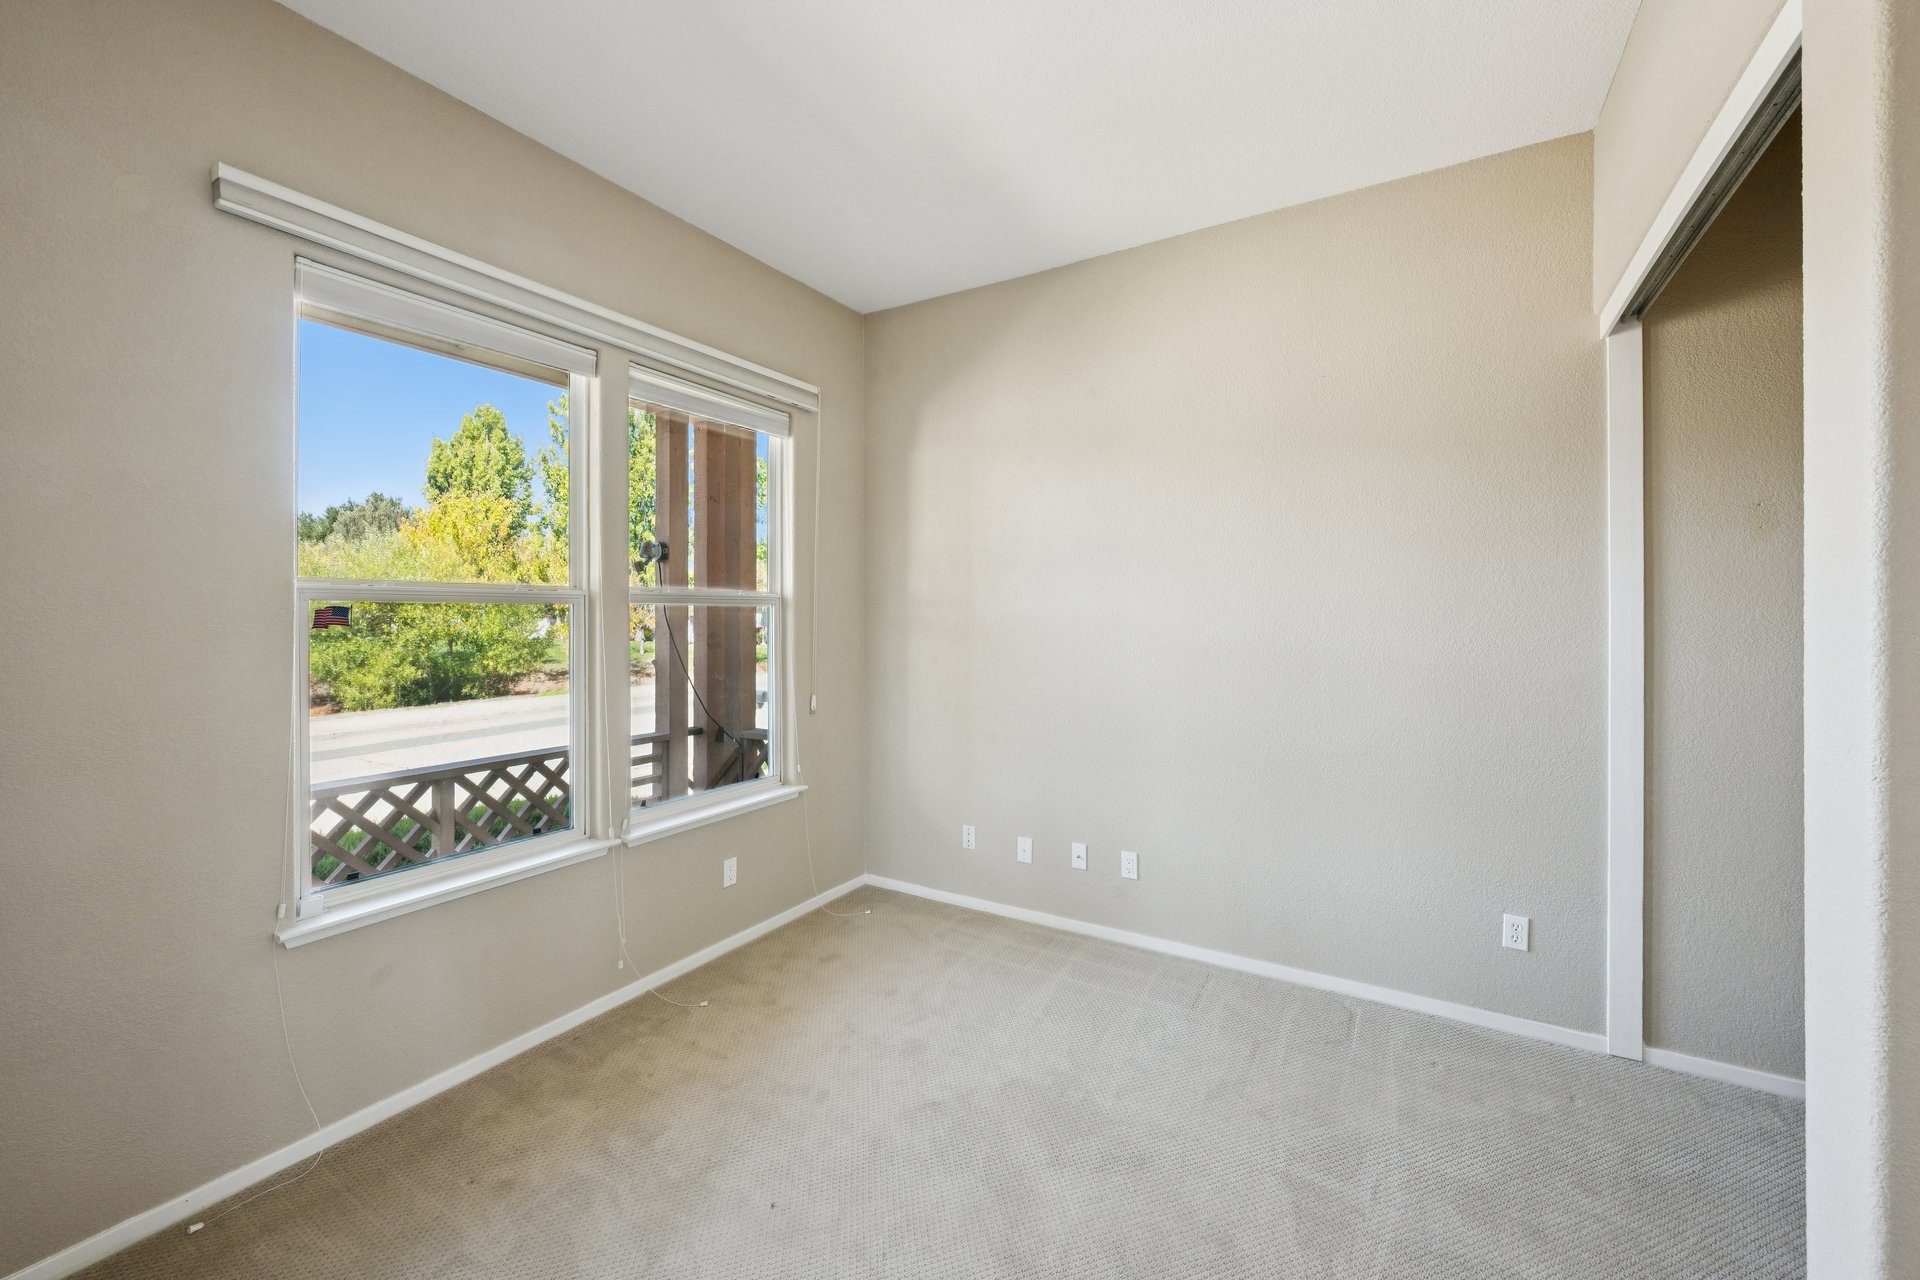
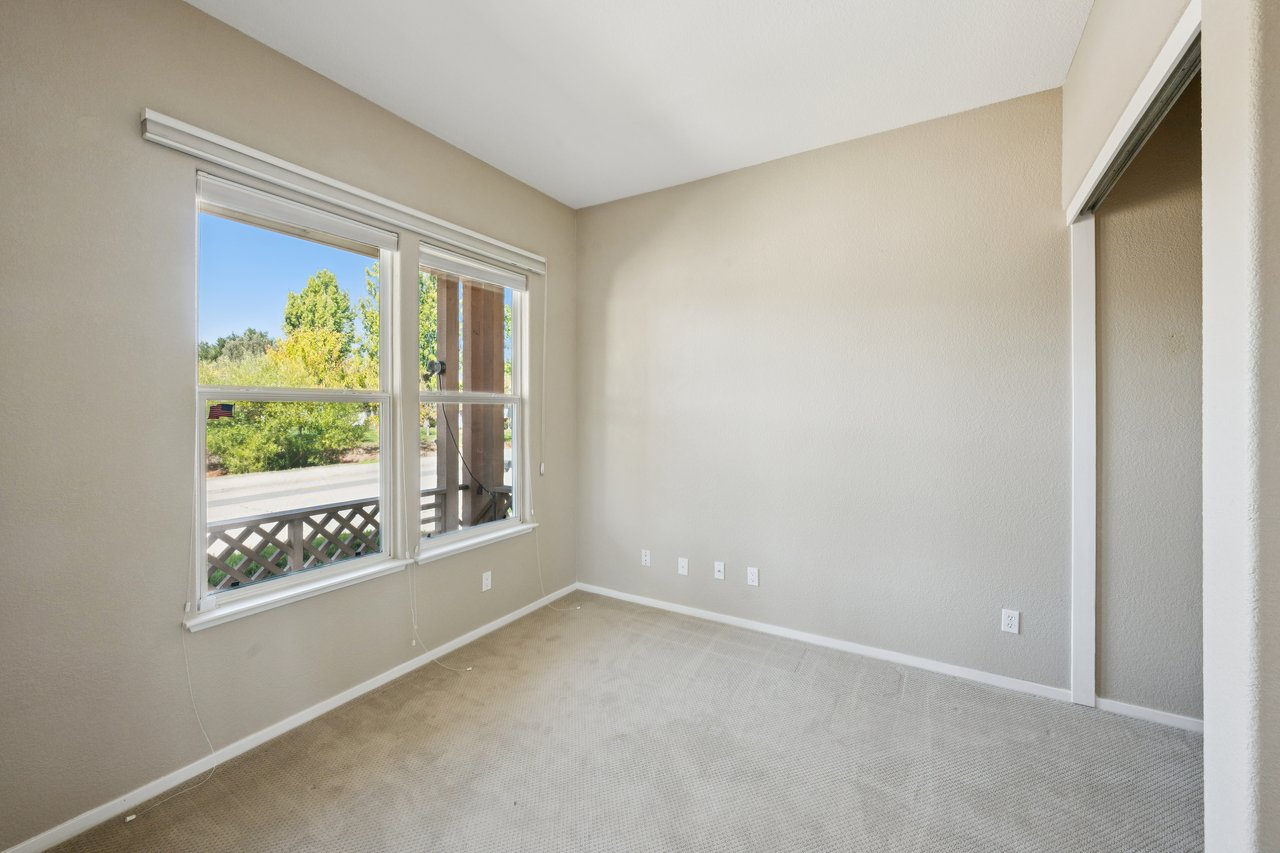
Empty carpeted room with two large windows overlooking greenery and a porch.
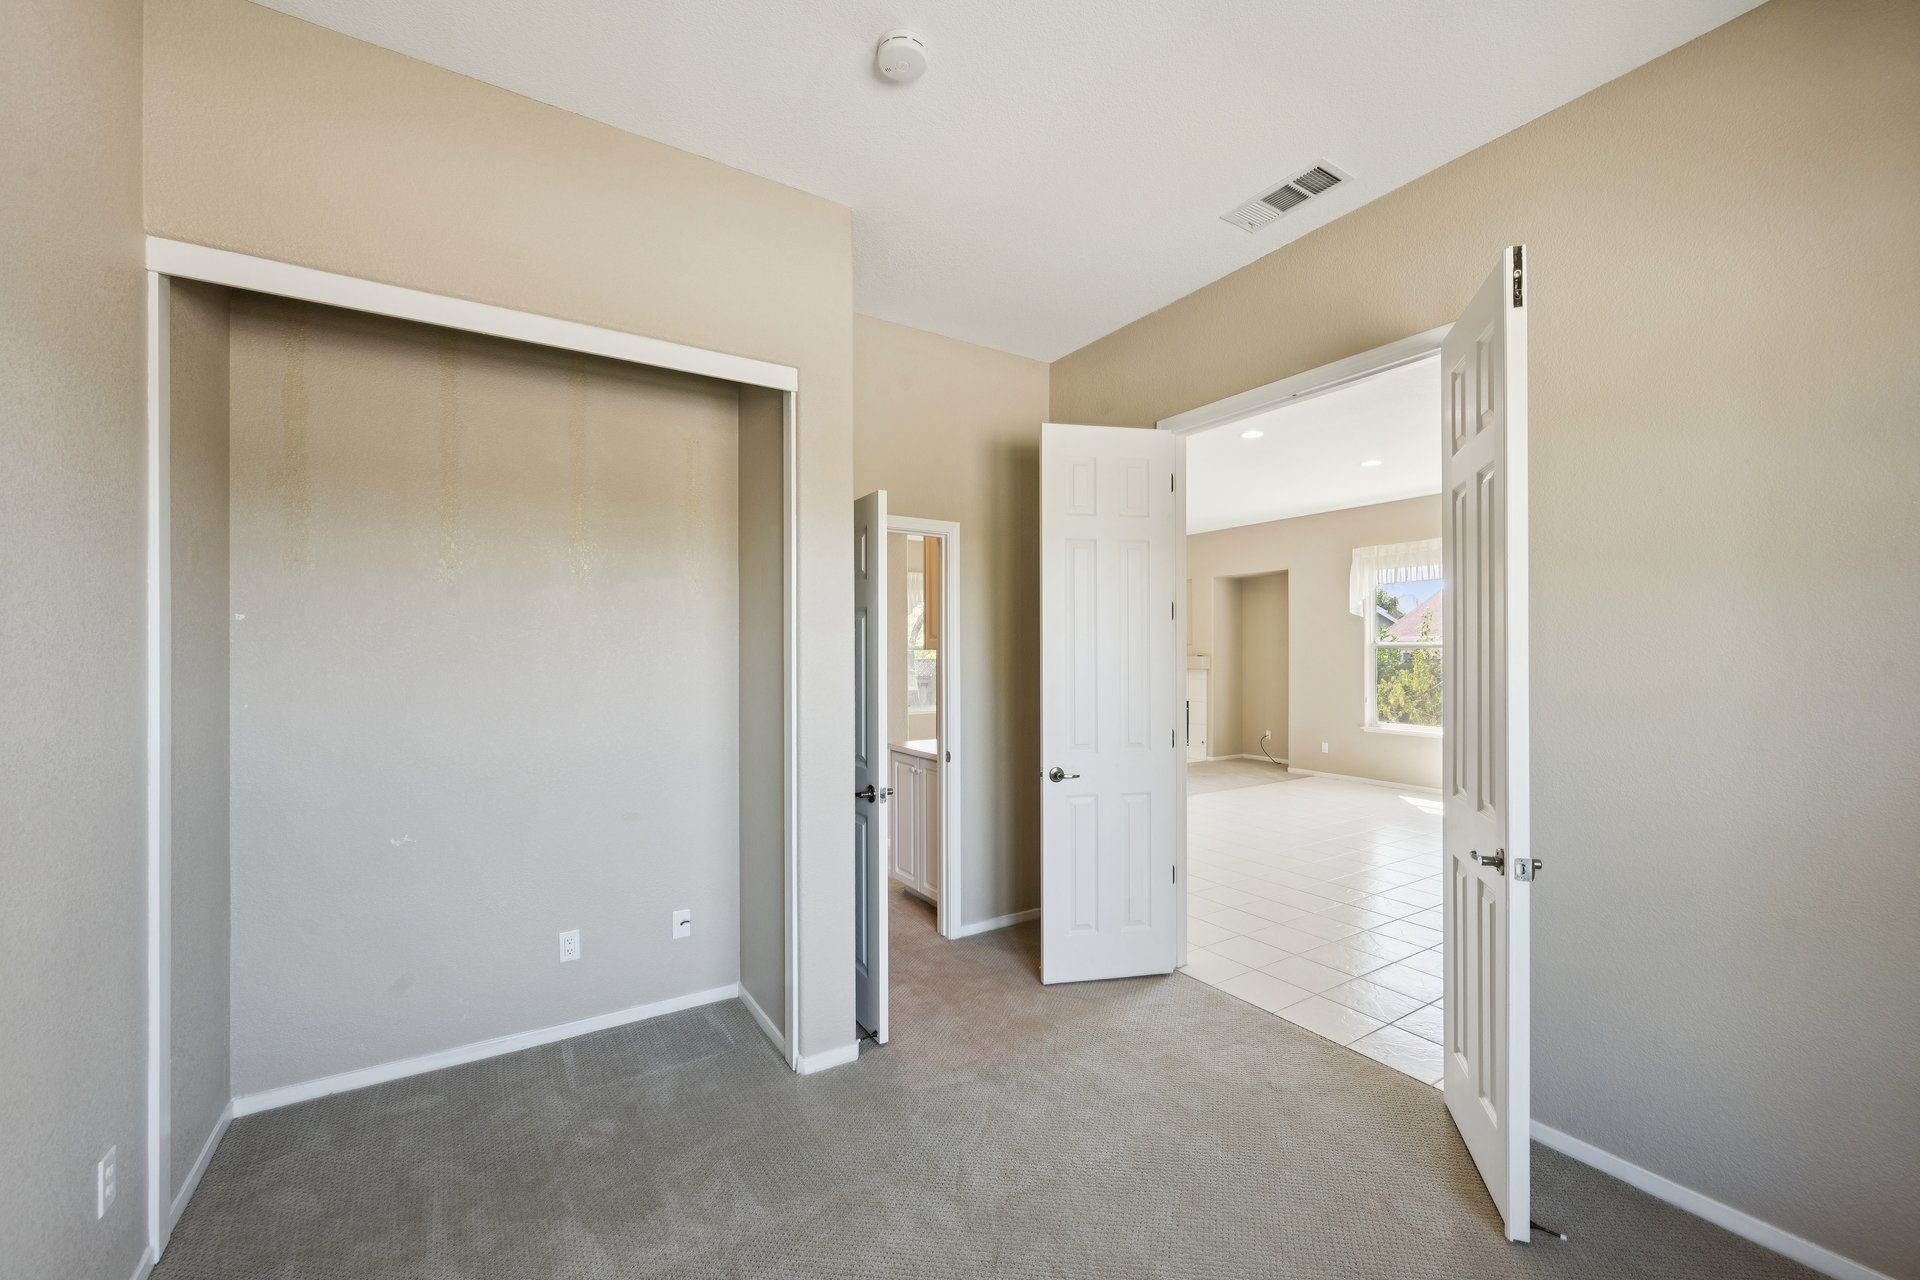
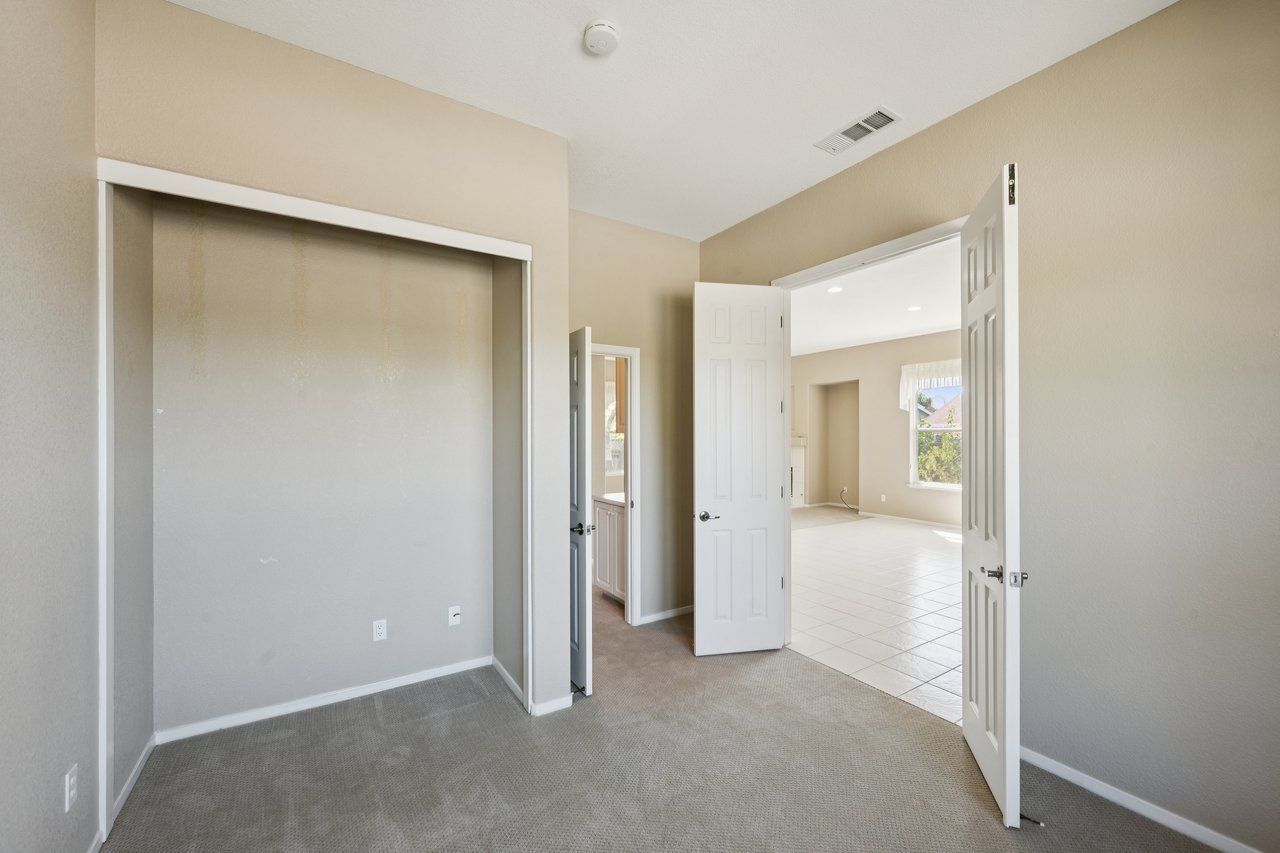
Empty carpeted bedroom with a wide closet and open doors to a bright tiled room.
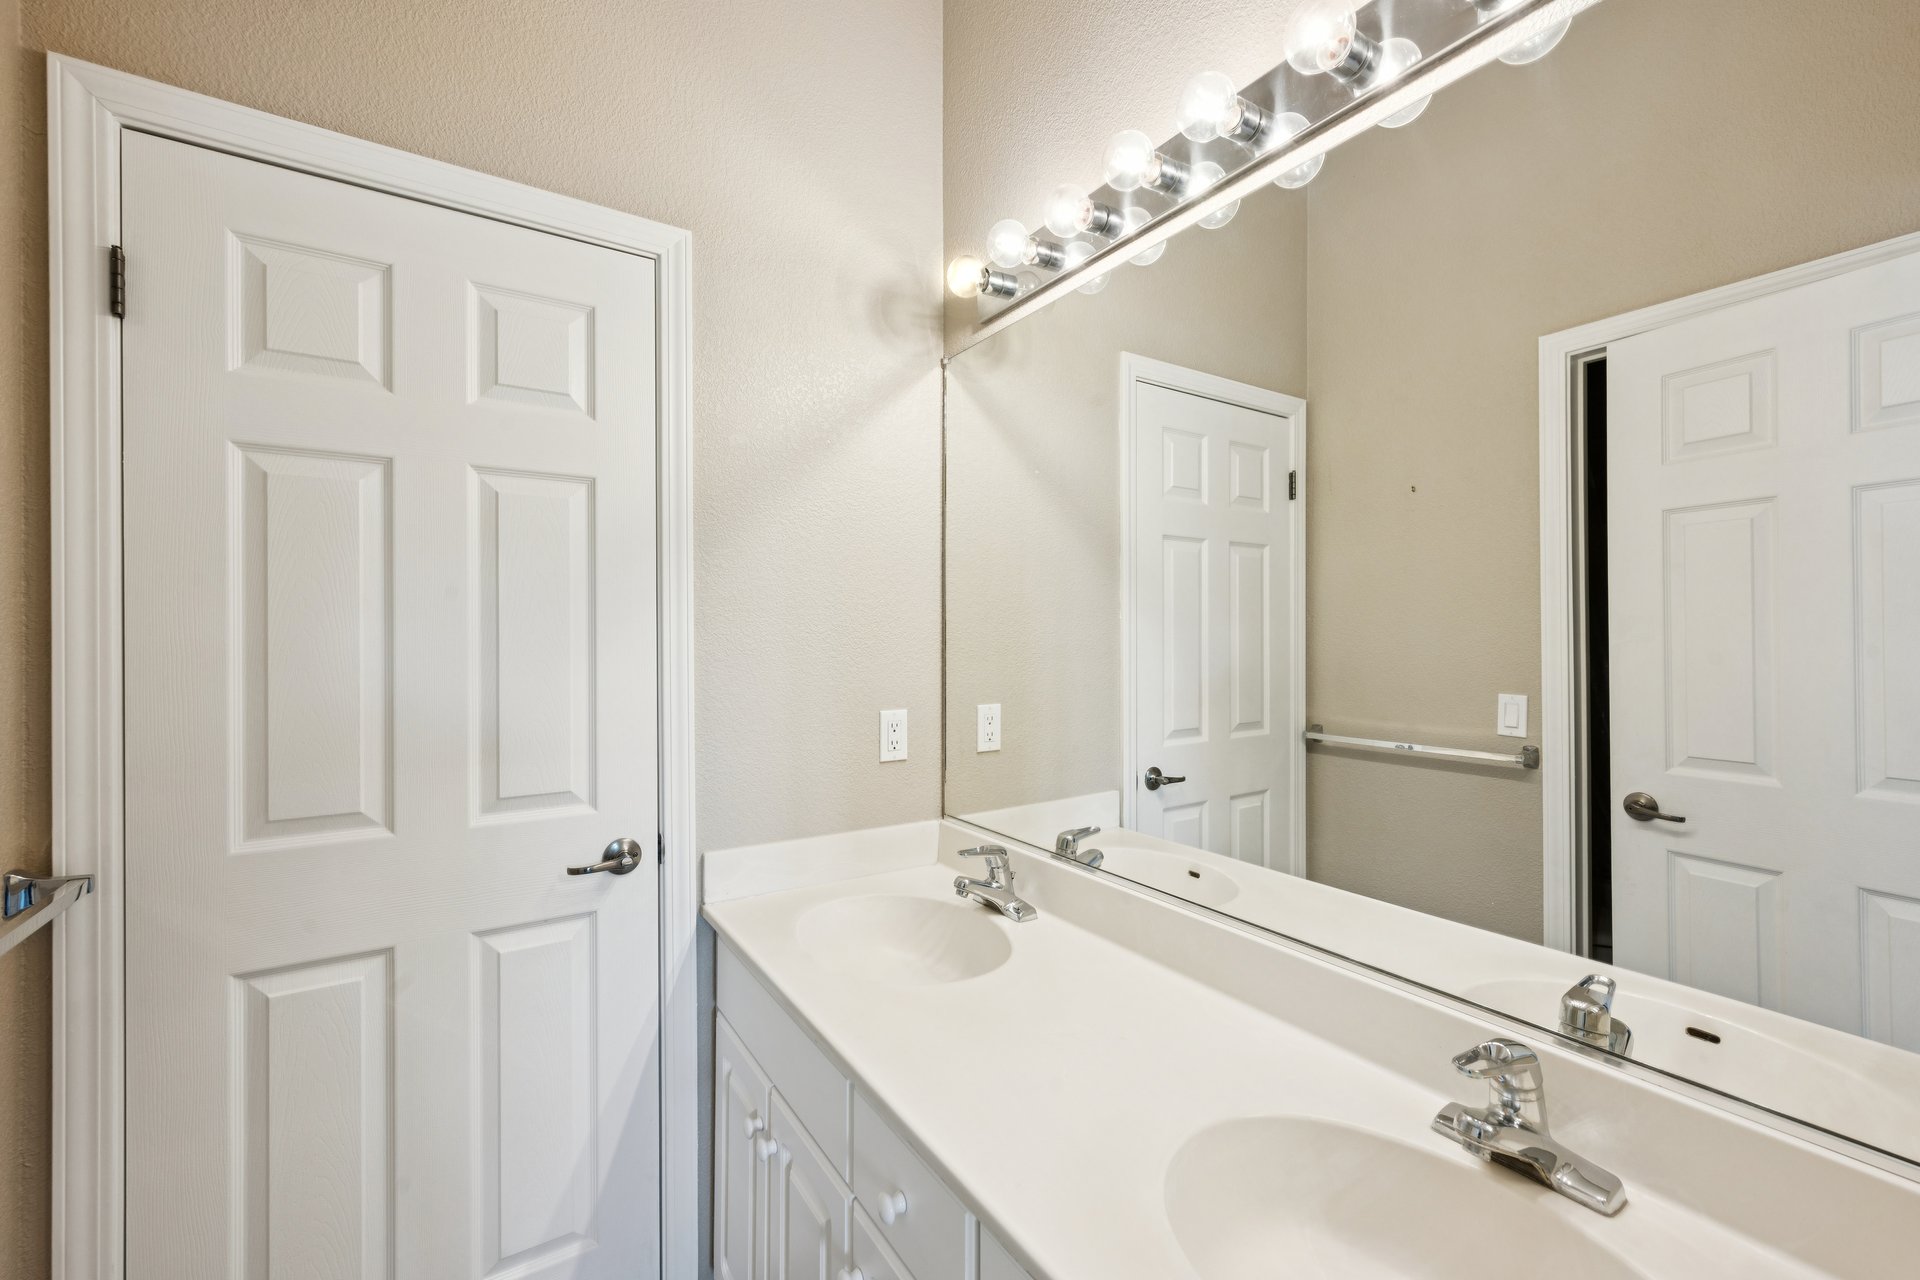
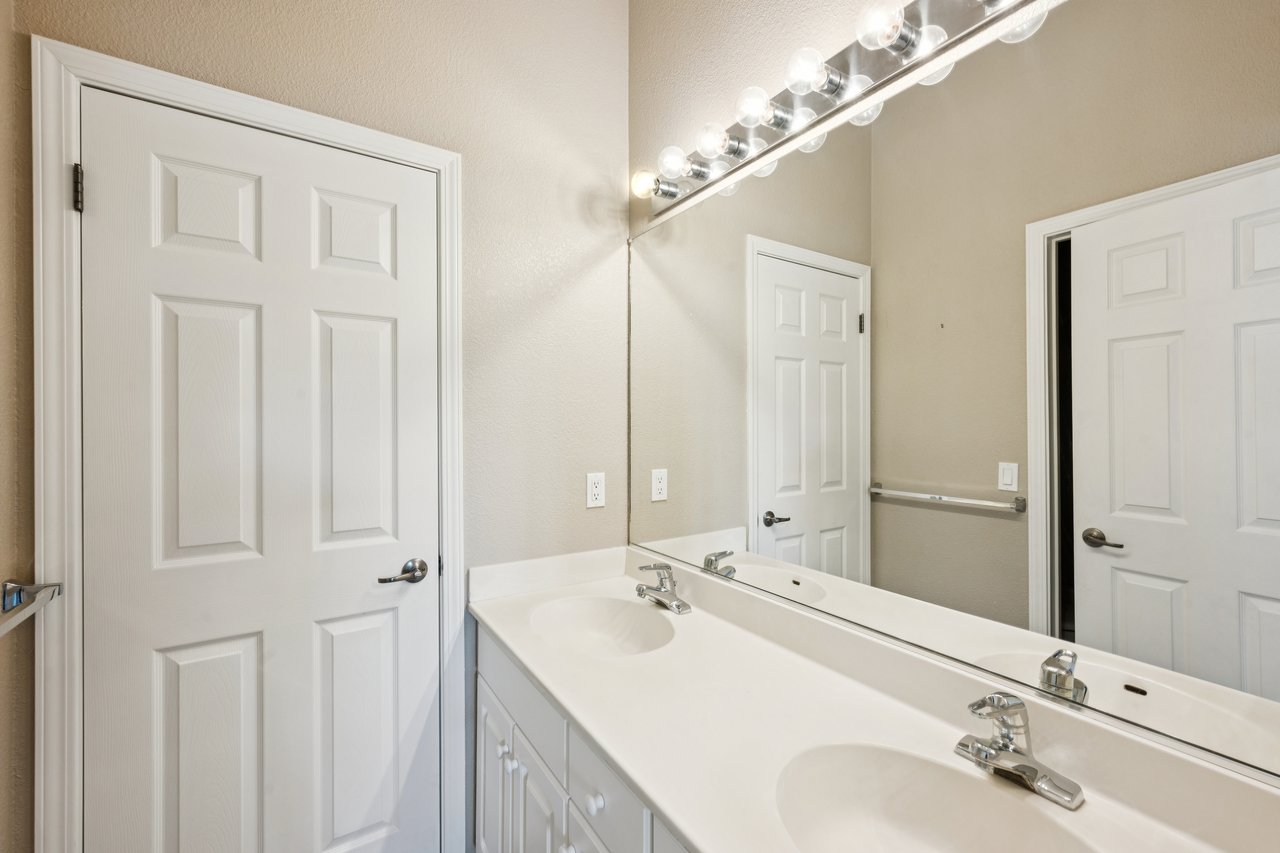
Bathroom vanity with two sinks, chrome faucets, and a large mirror.
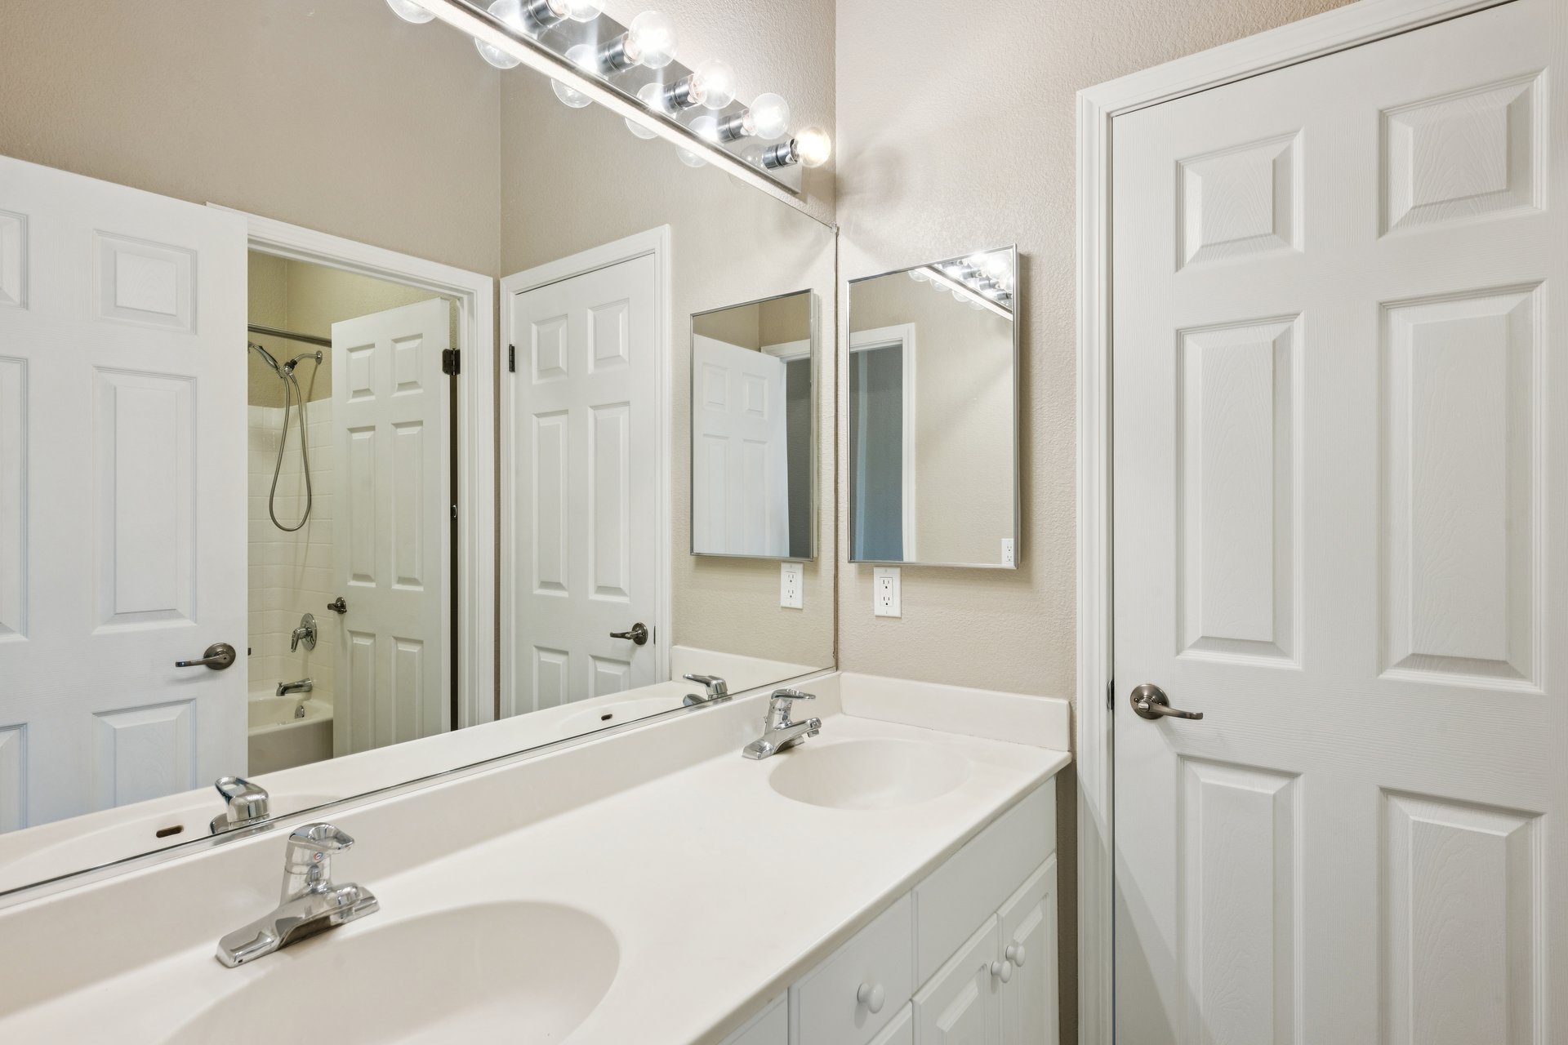
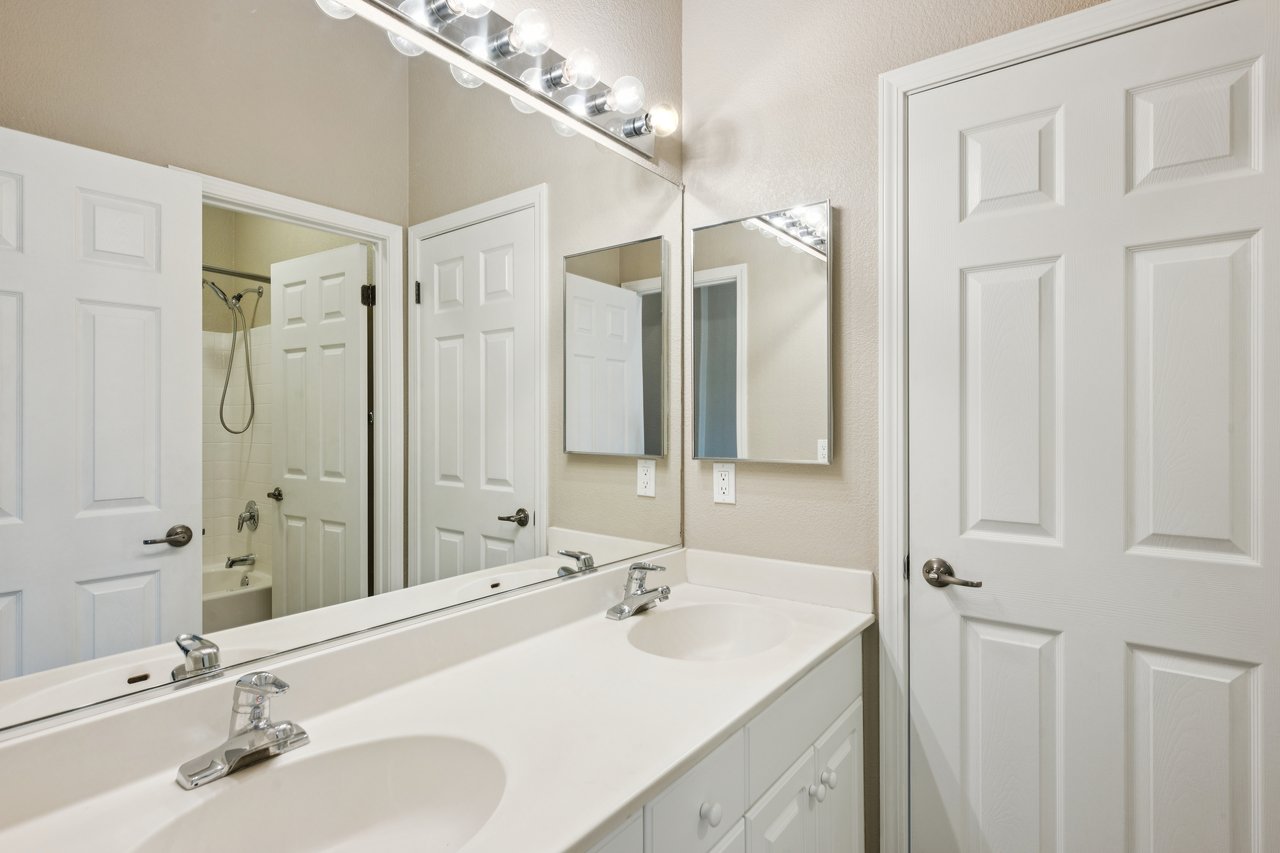
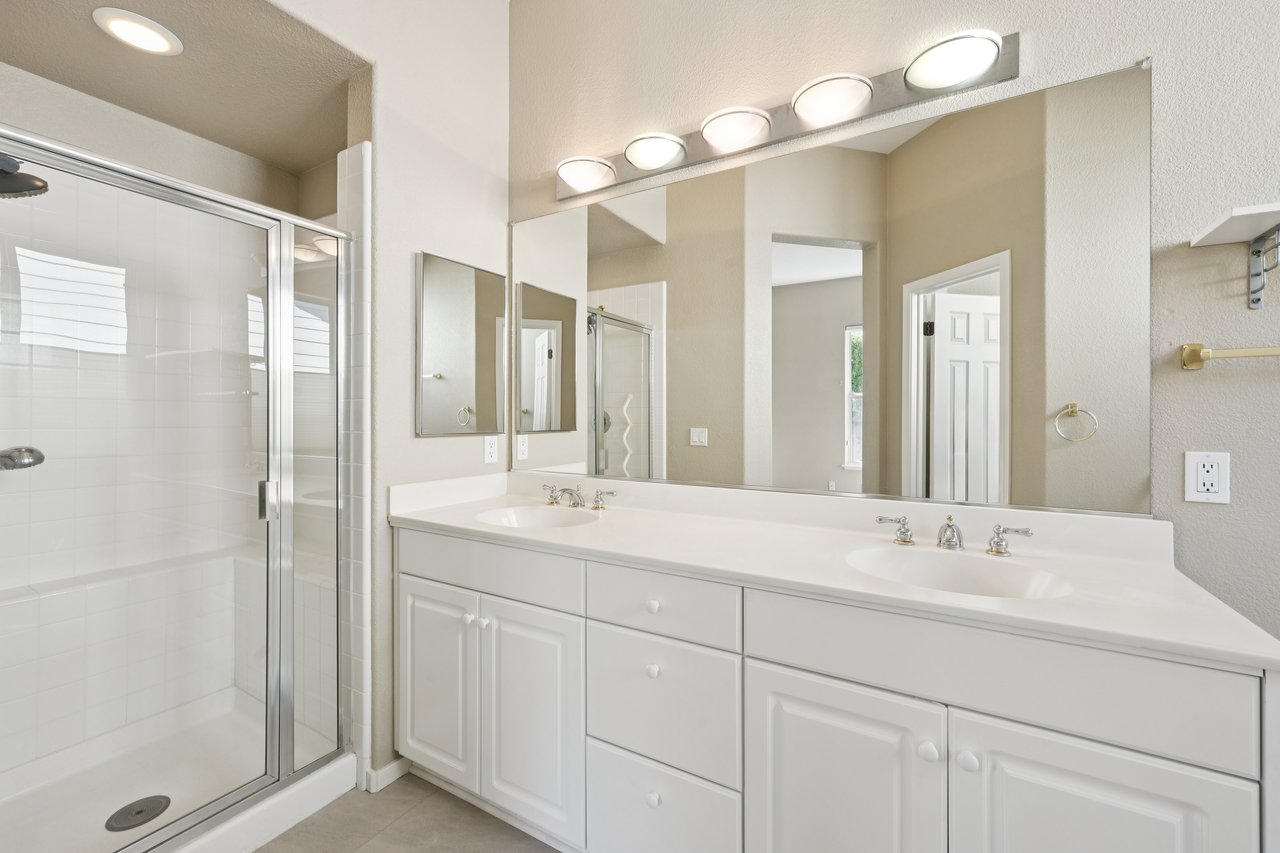
Bathroom with a white double-sink vanity, two mirrors, and a tiled shower.
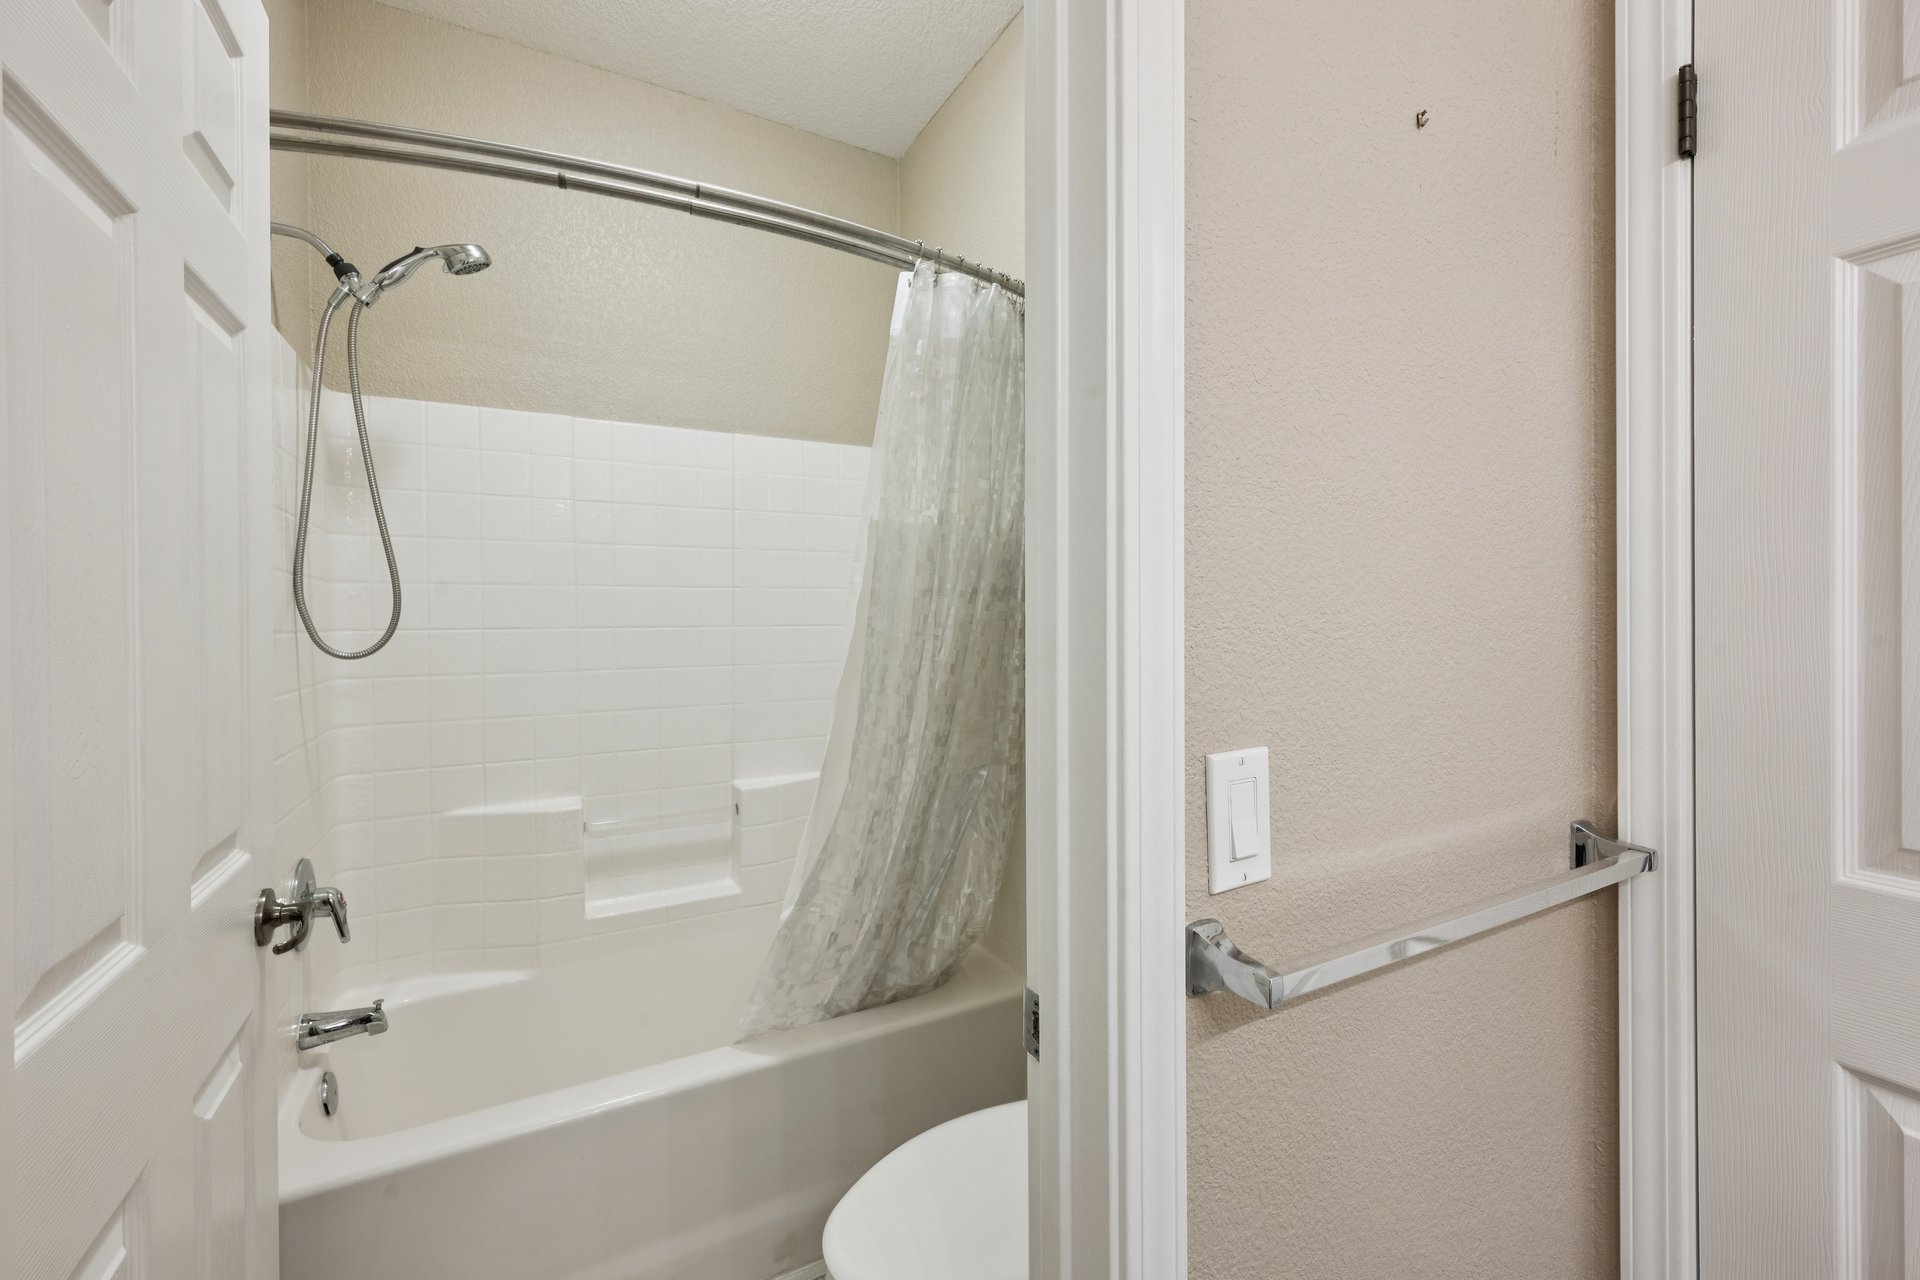
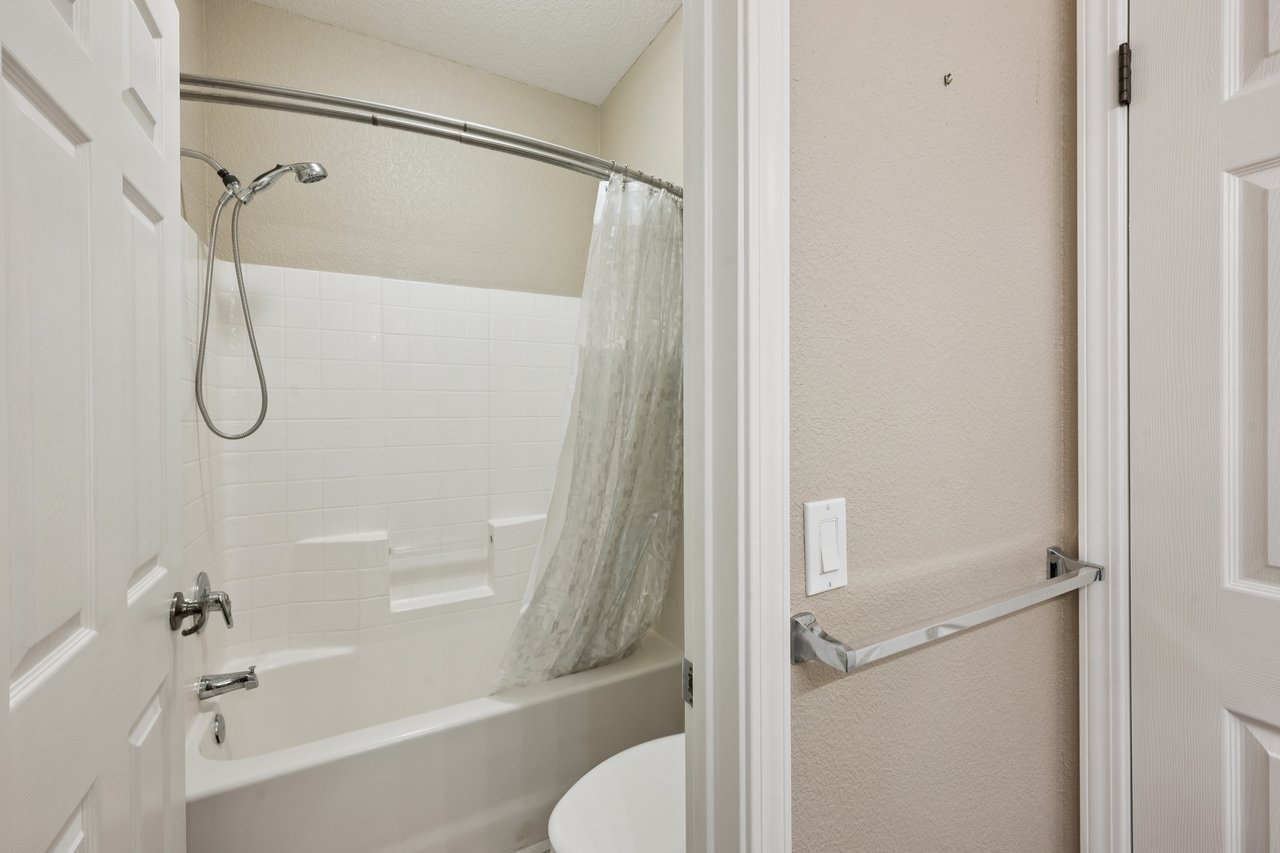
Bathroom with a white tub, tiled surround, and handheld showerhead.
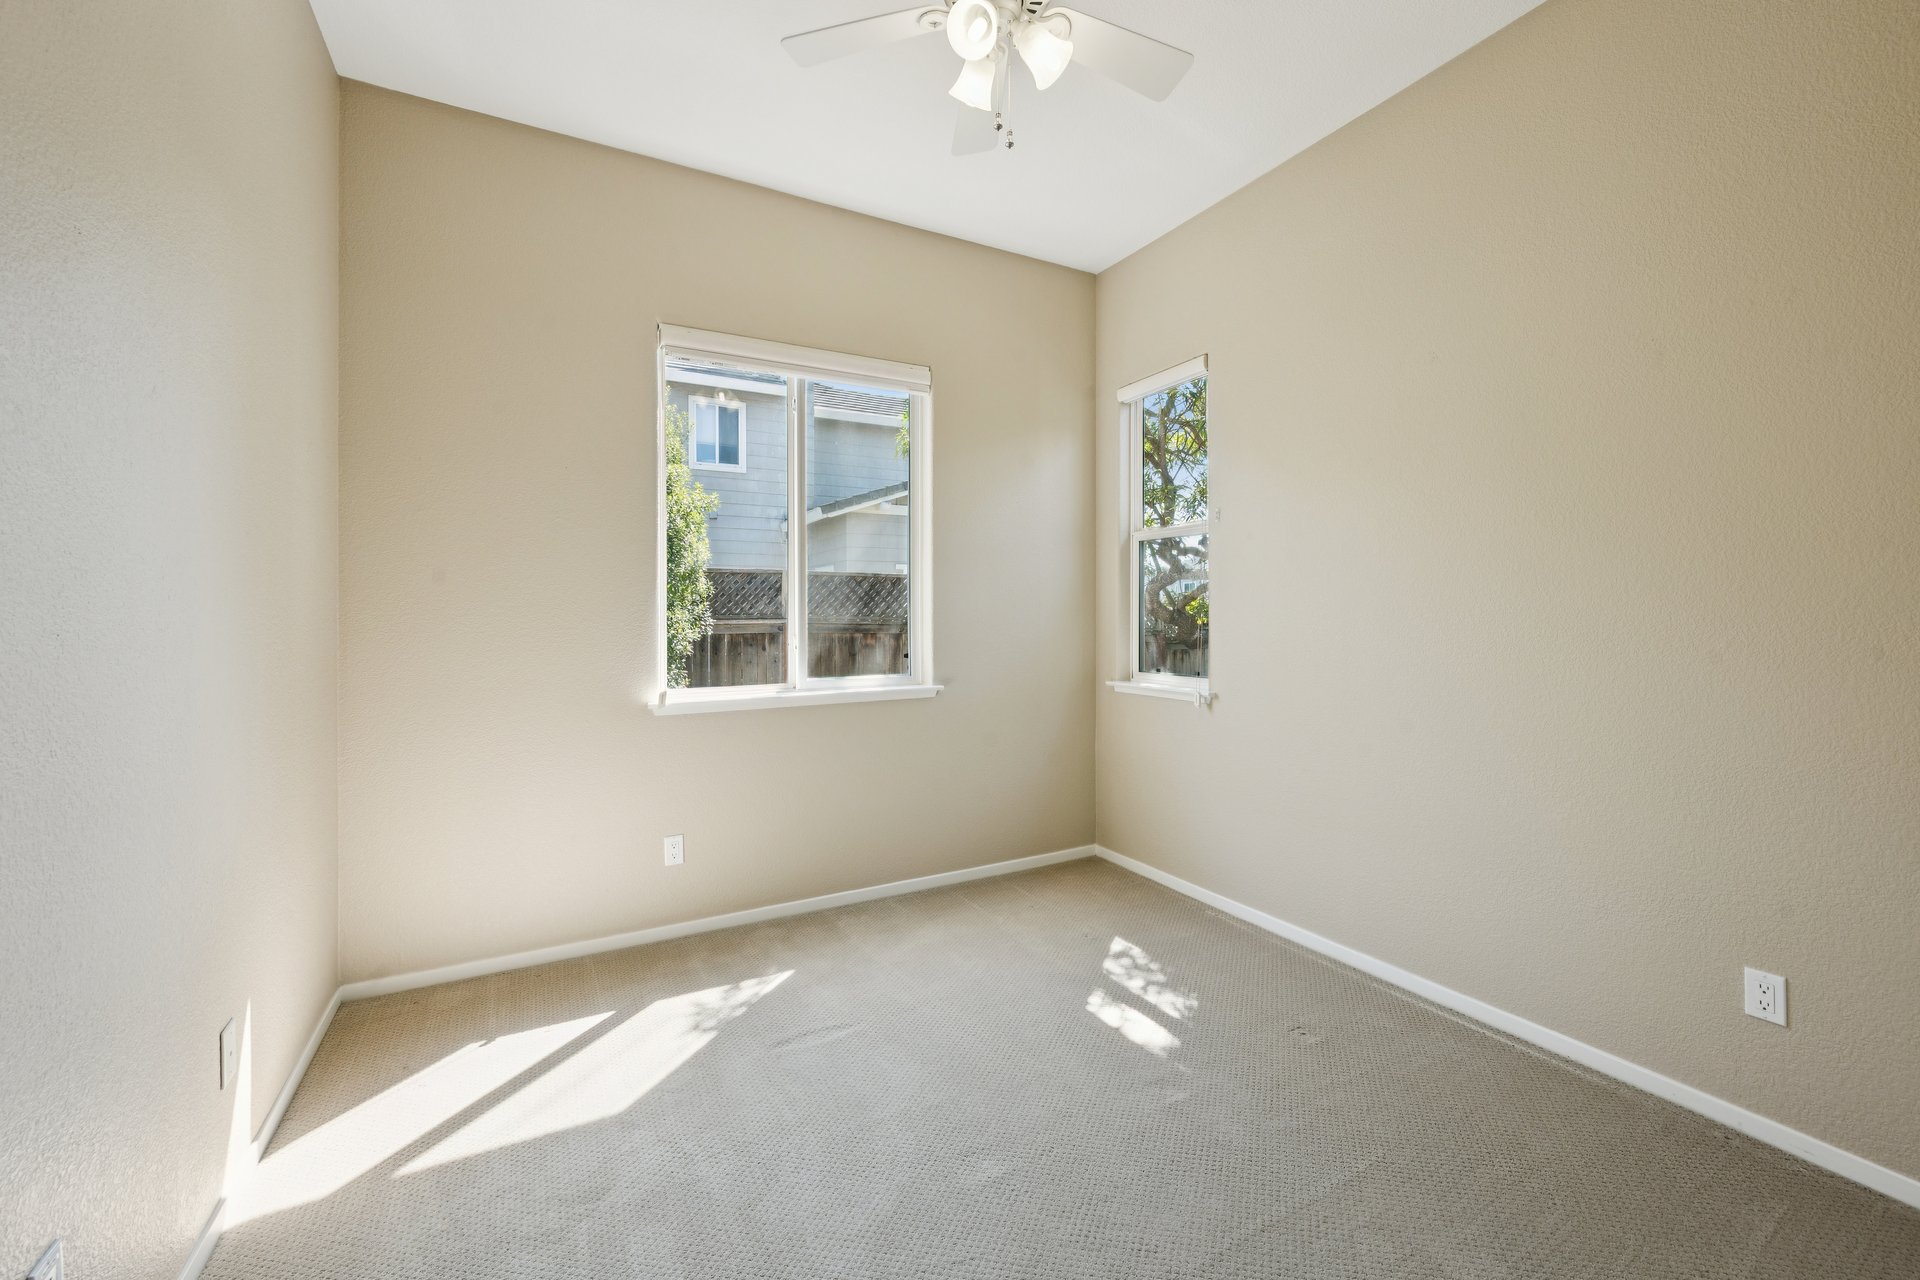
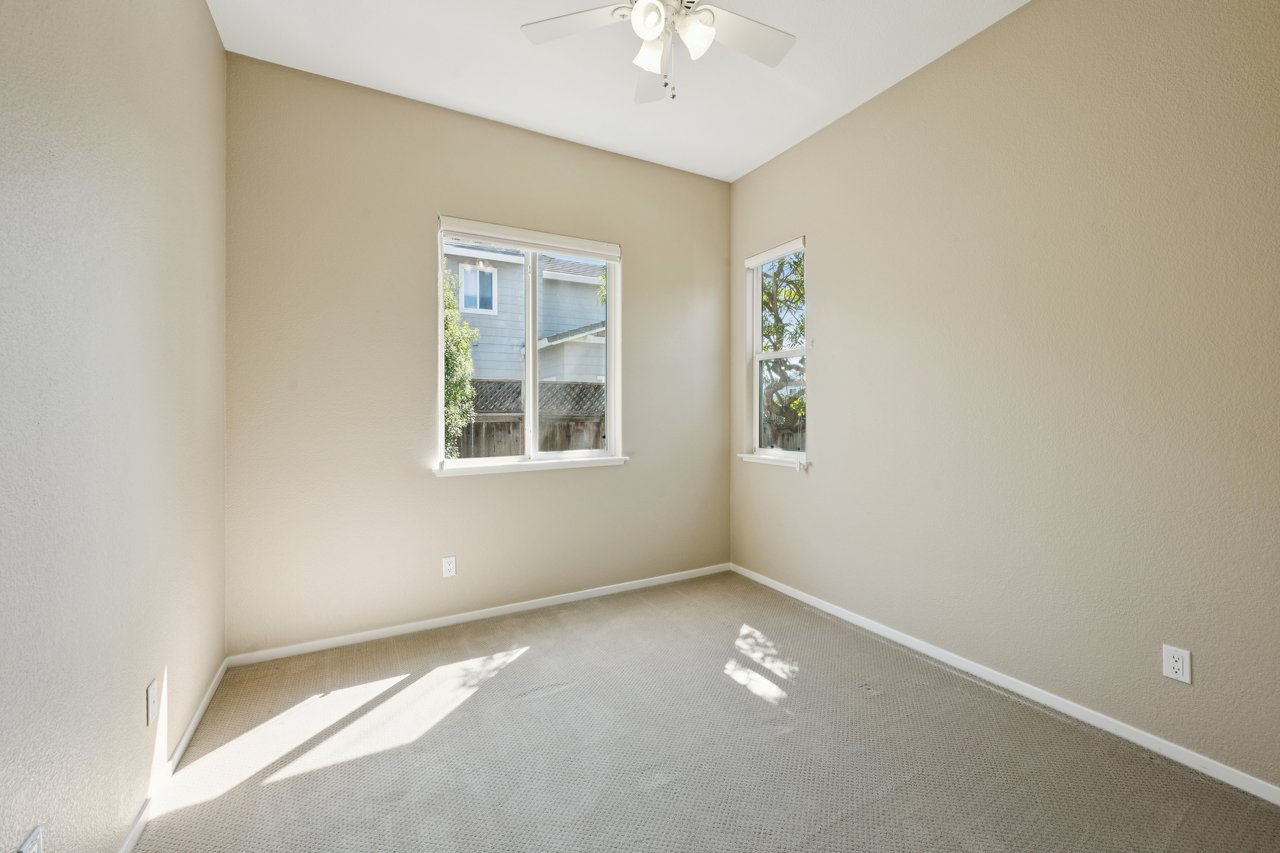
Empty bedroom with beige walls, two windows, and sunlight across the carpet.
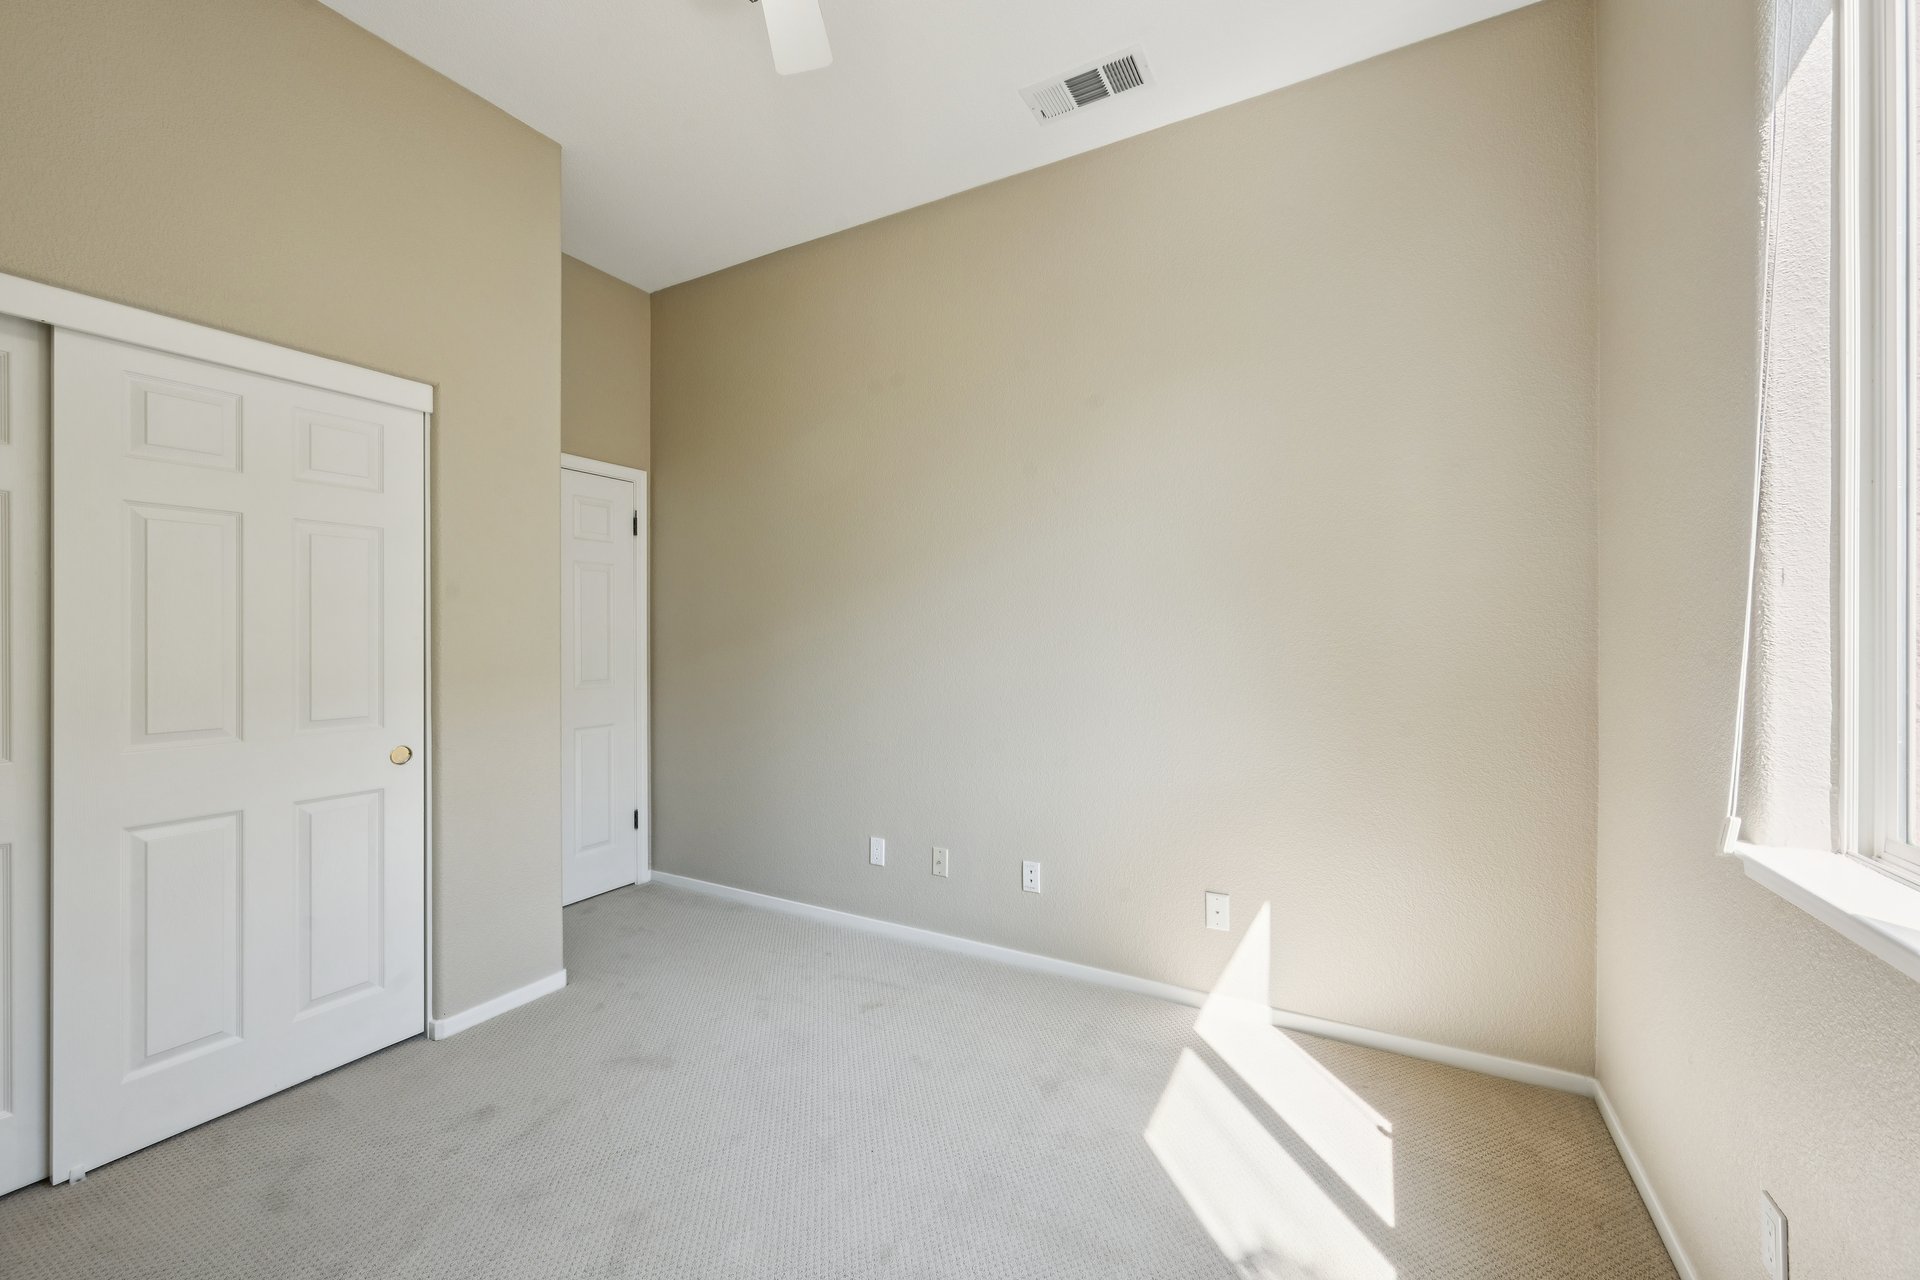
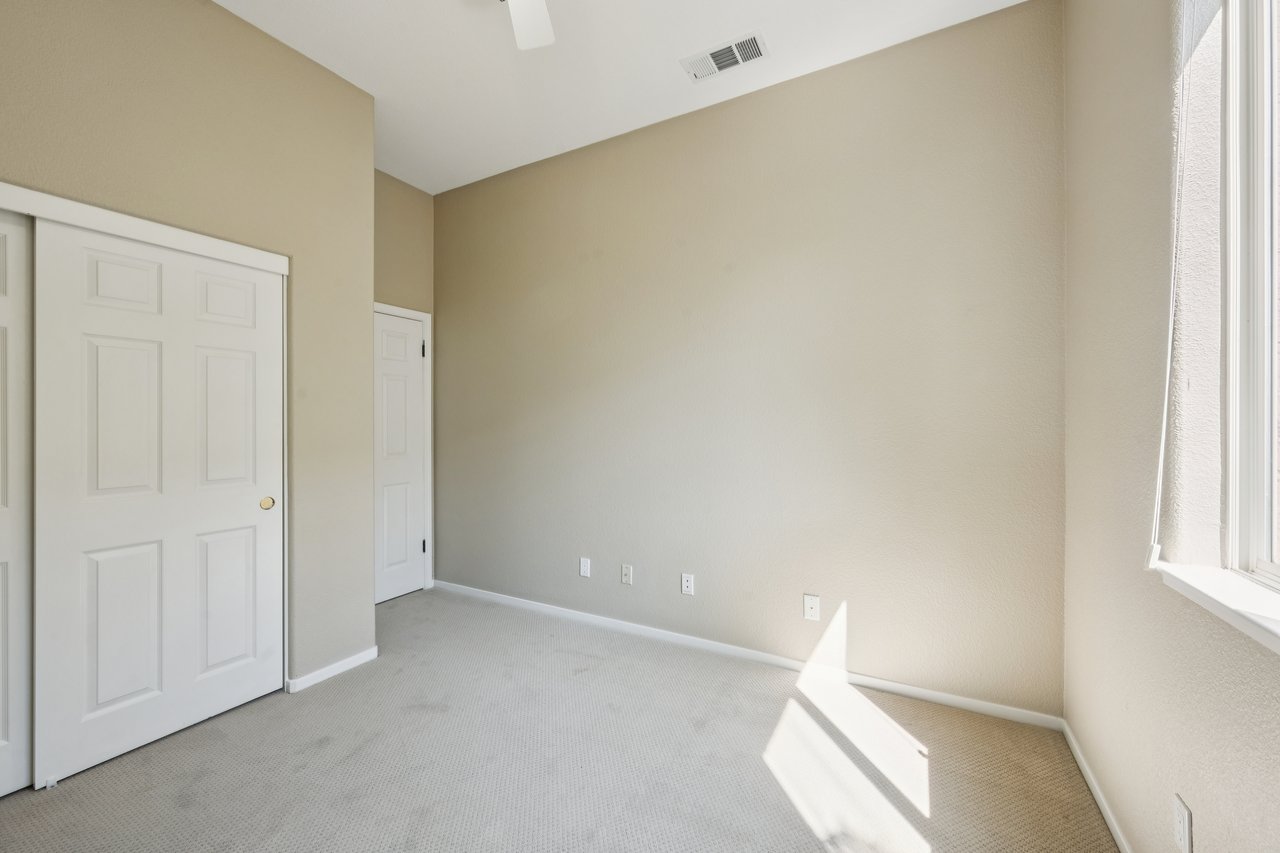
Empty bedroom with white closet doors and bright sunlight streaming through a window.
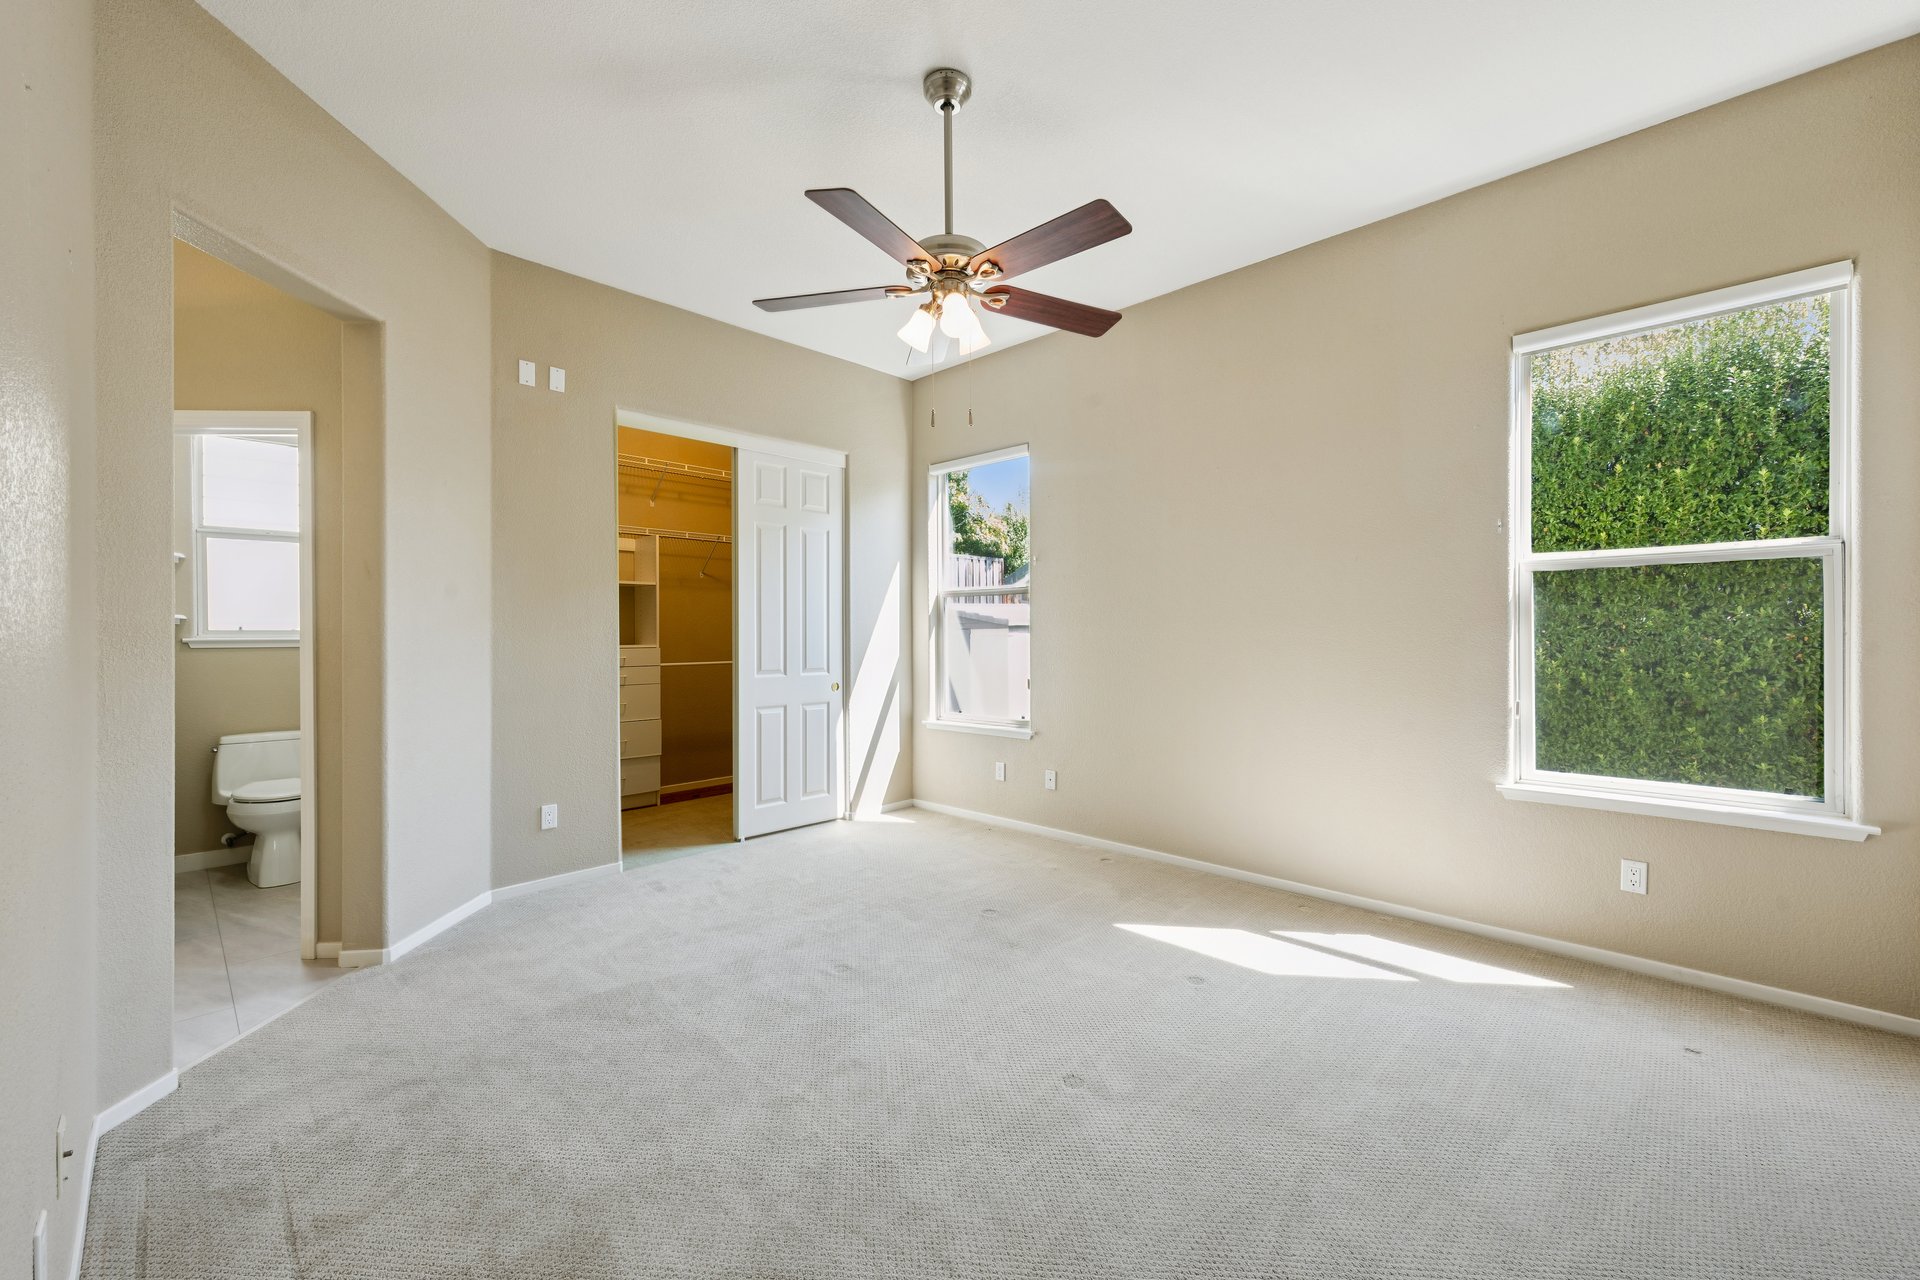
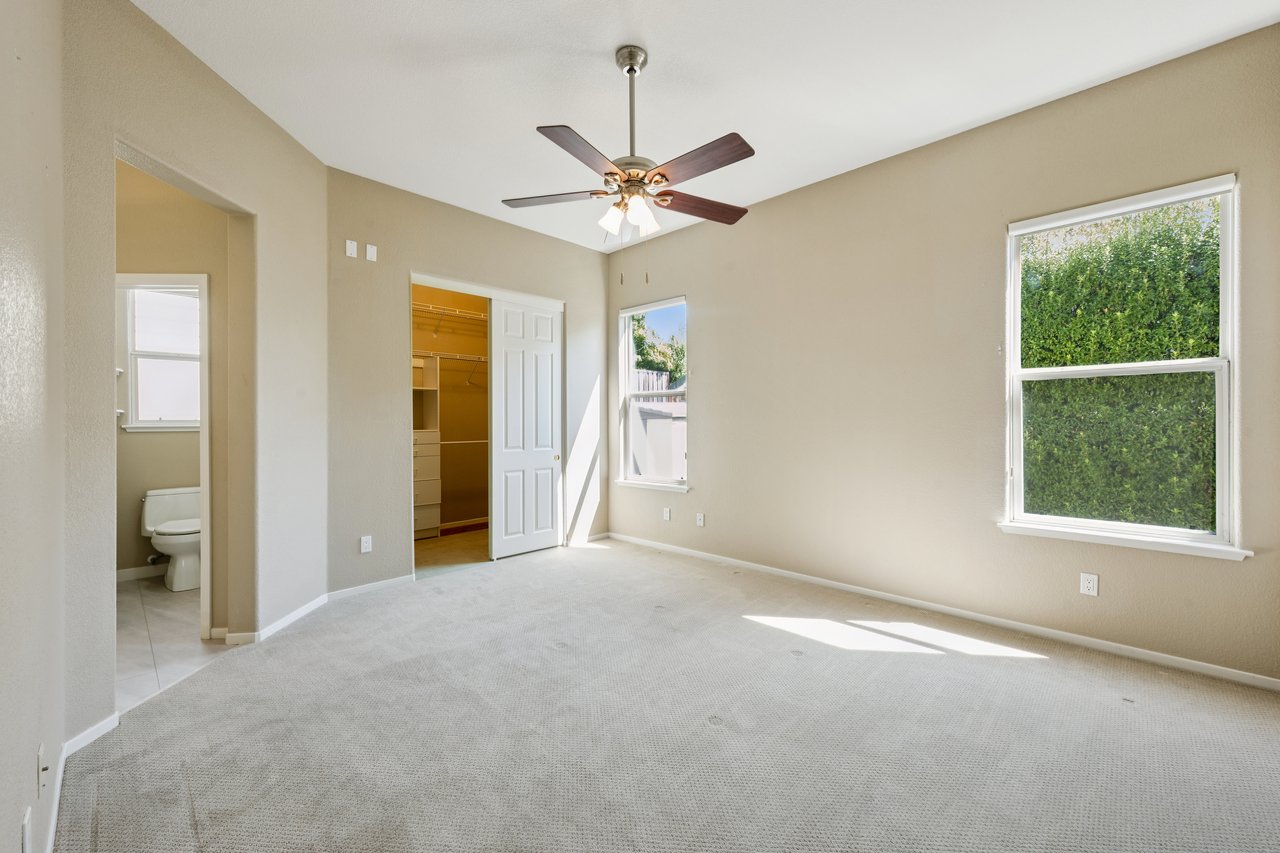
Empty bedroom with a ceiling fan, walk-in closet, adjoining bathroom, and windows overlooking a hedge.
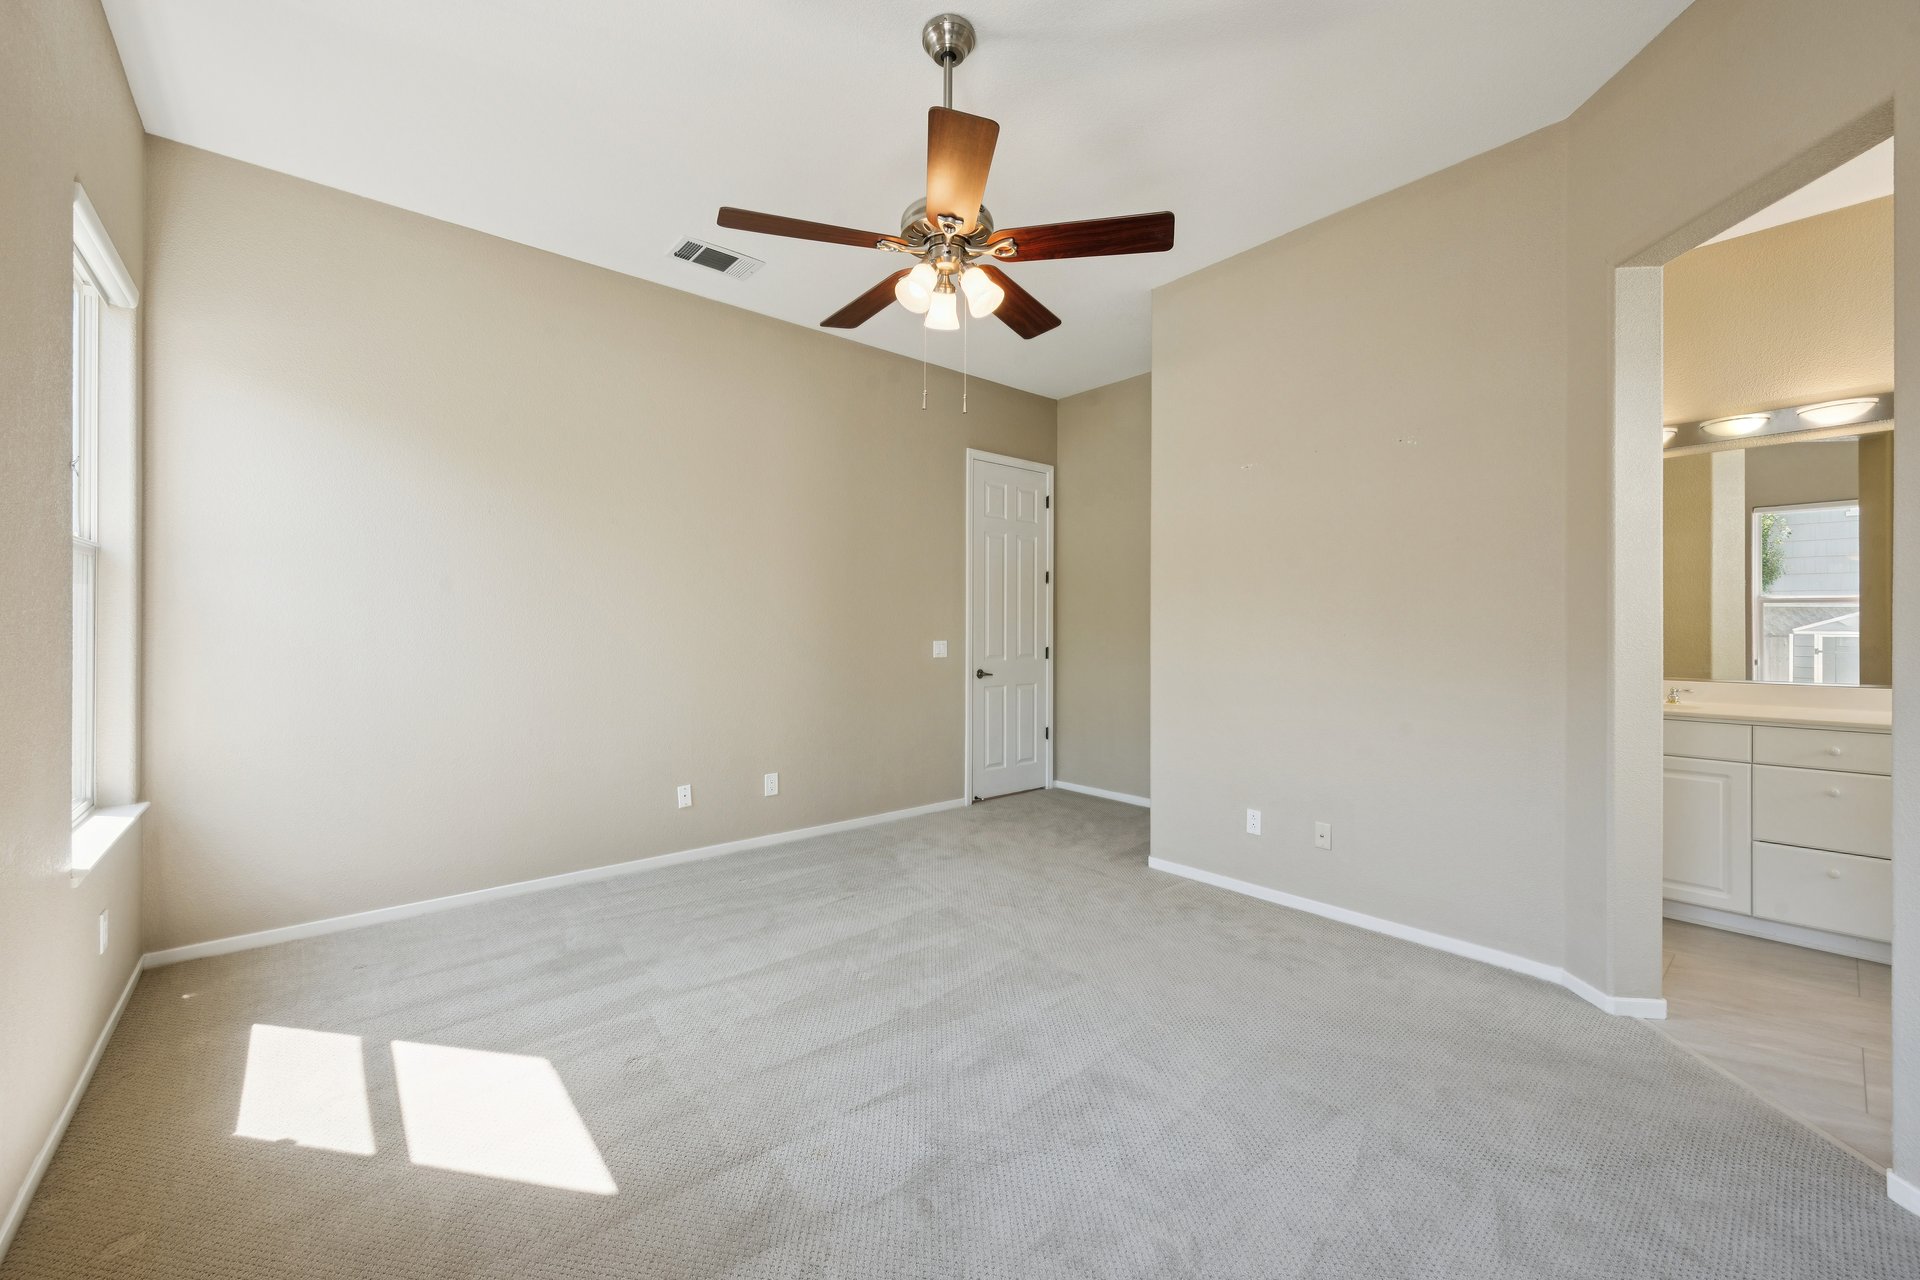
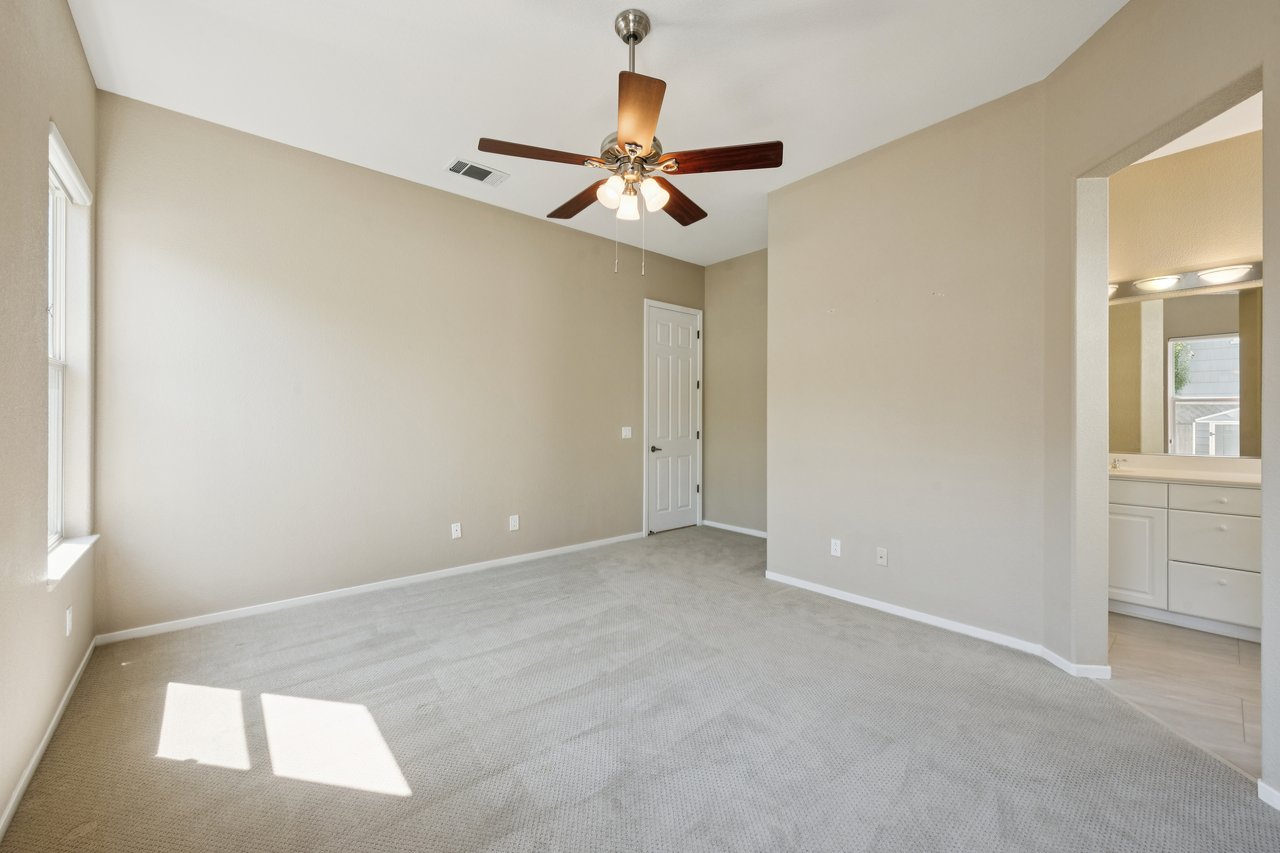
Empty carpeted bedroom with a ceiling fan, sunlit window, and adjoining bathroom vanity.
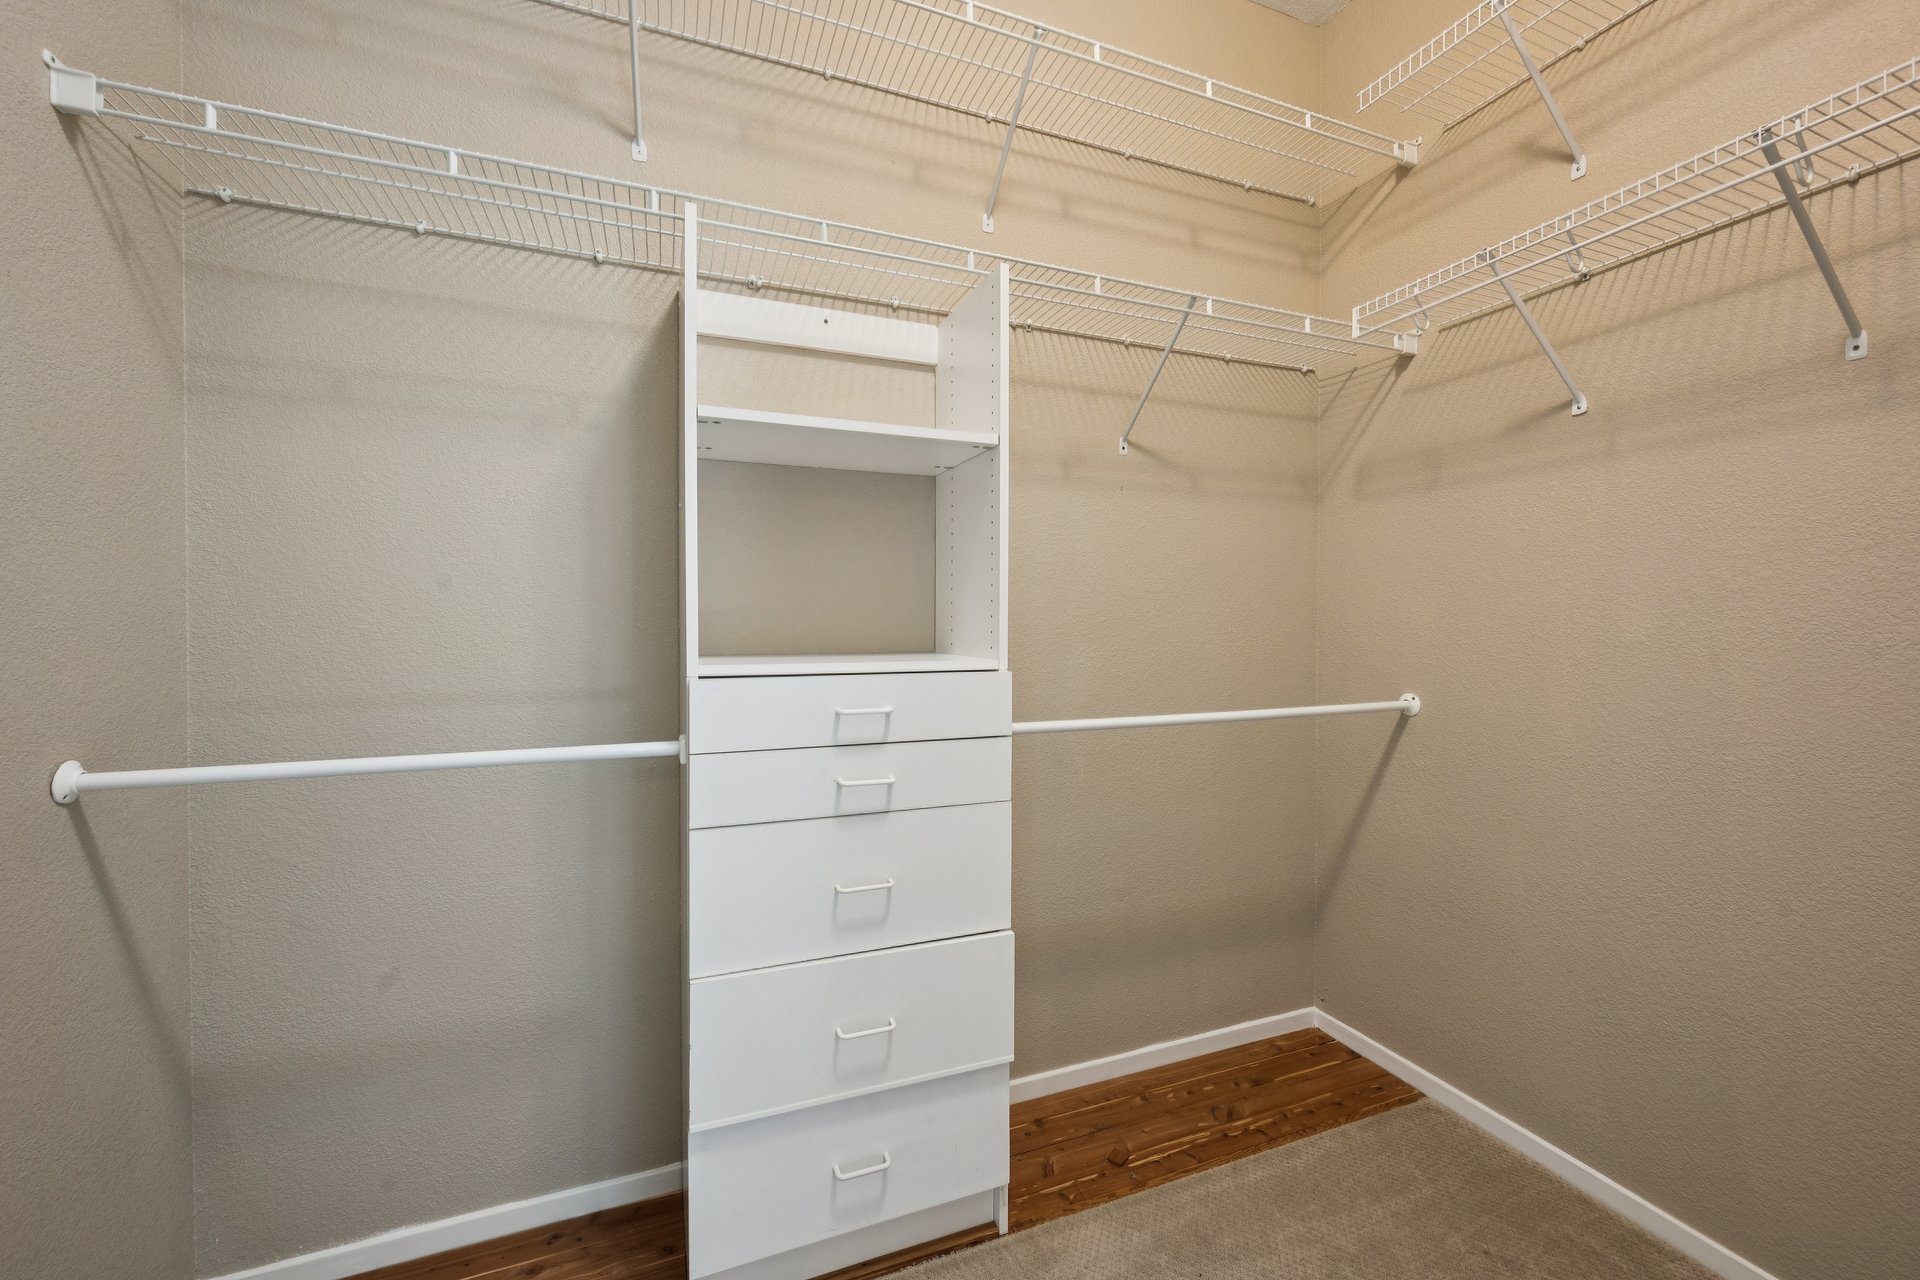
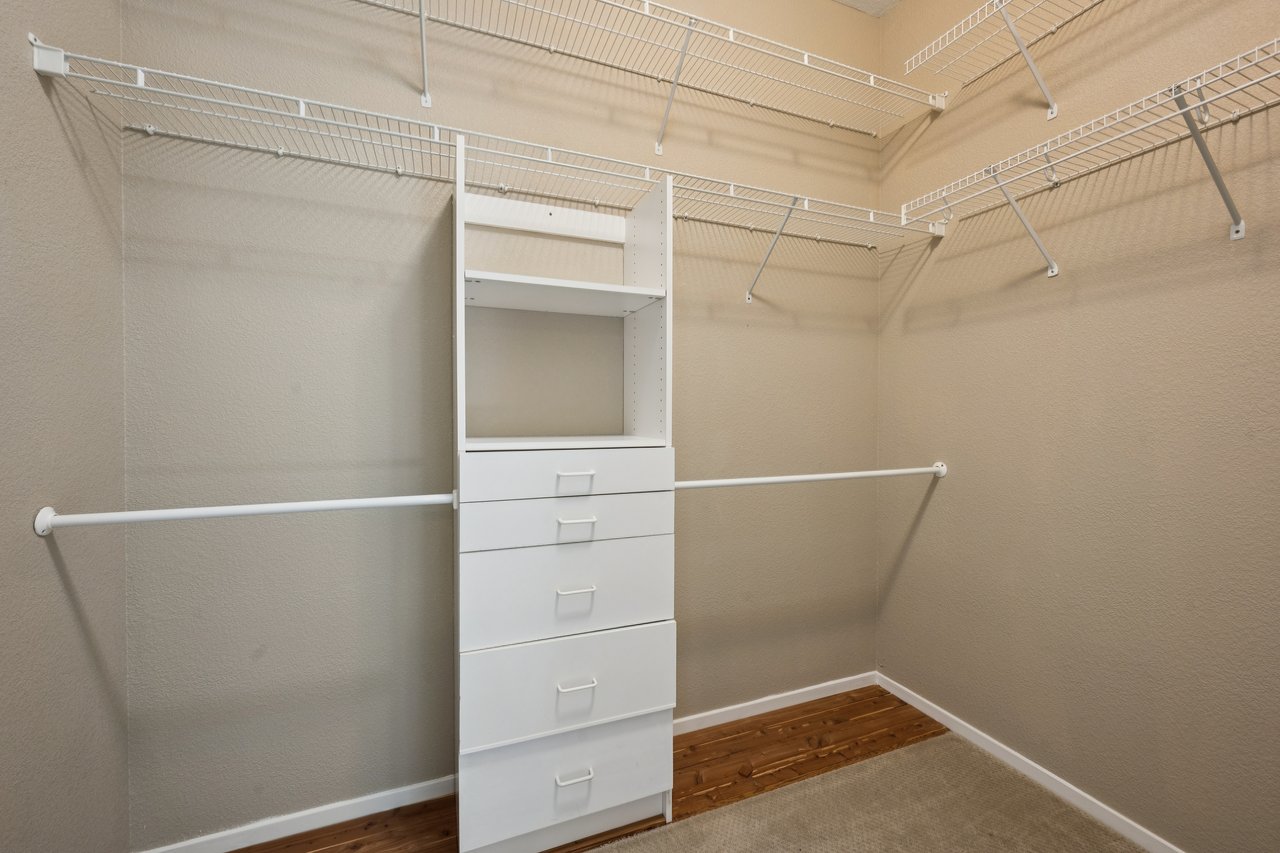
Walk-in closet with wraparound wire shelving and a central white drawer unit.
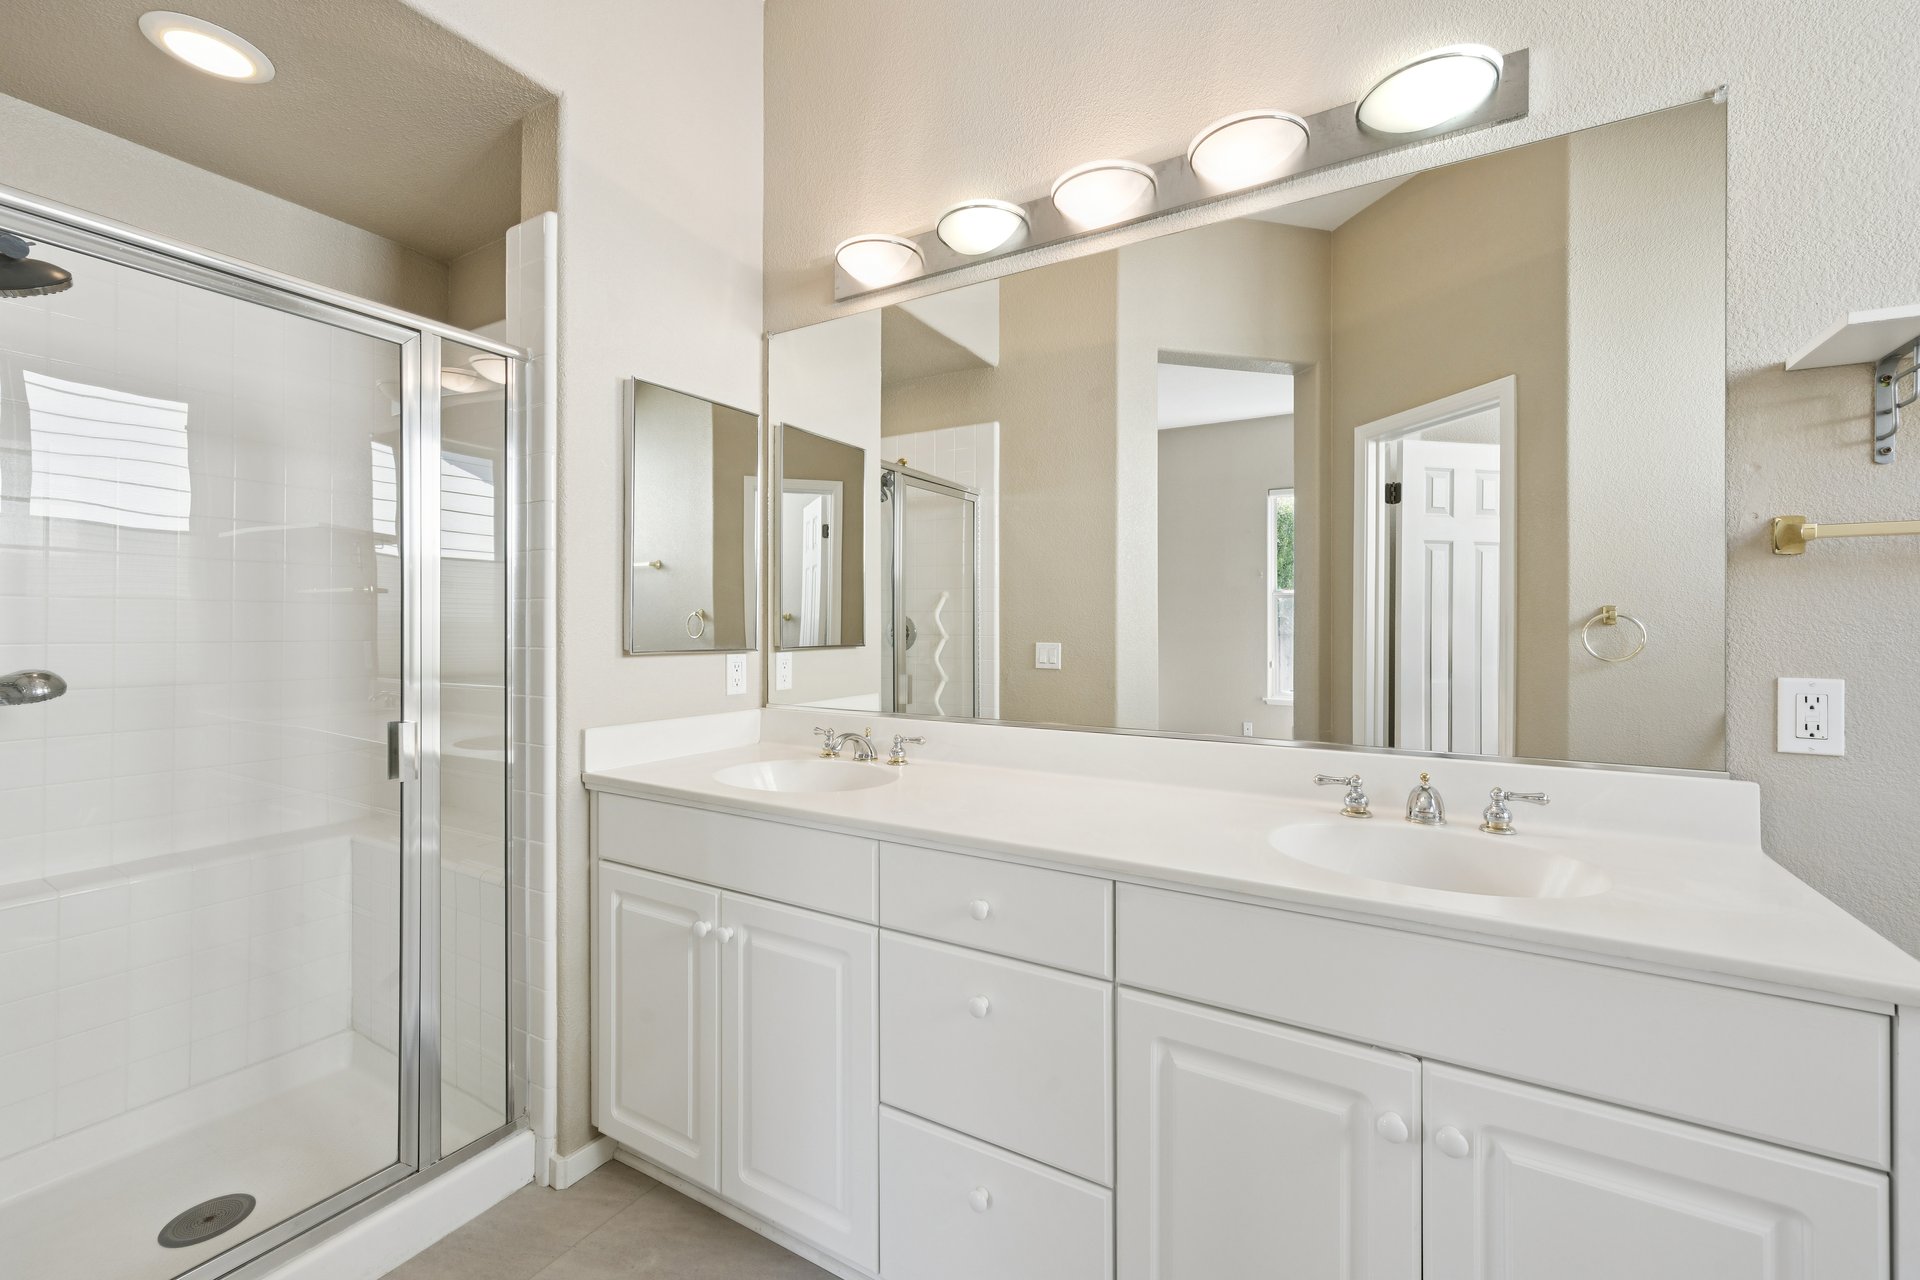
Bathroom with a glass shower and white double-sink vanity beneath a long mirror.
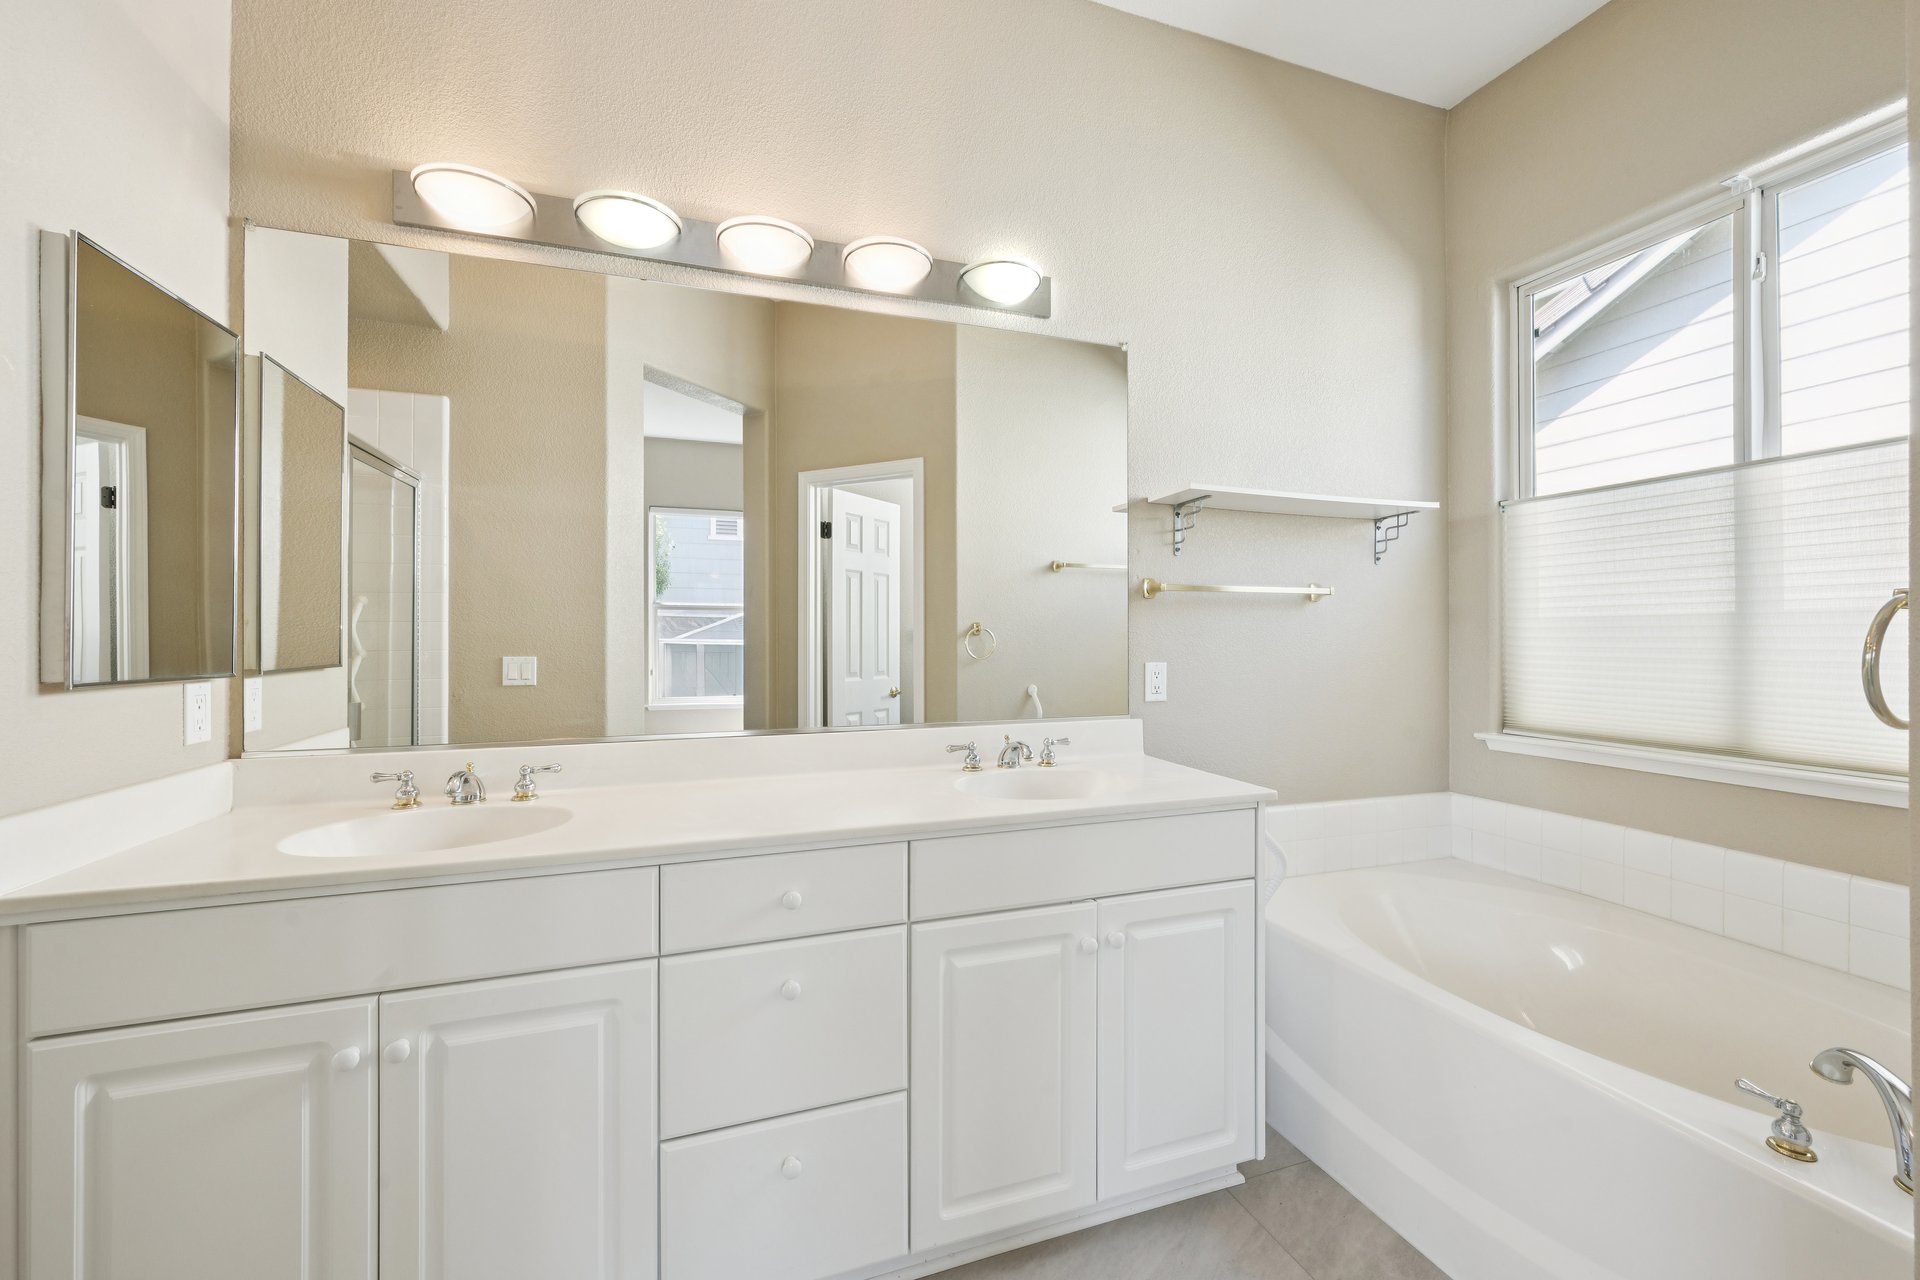
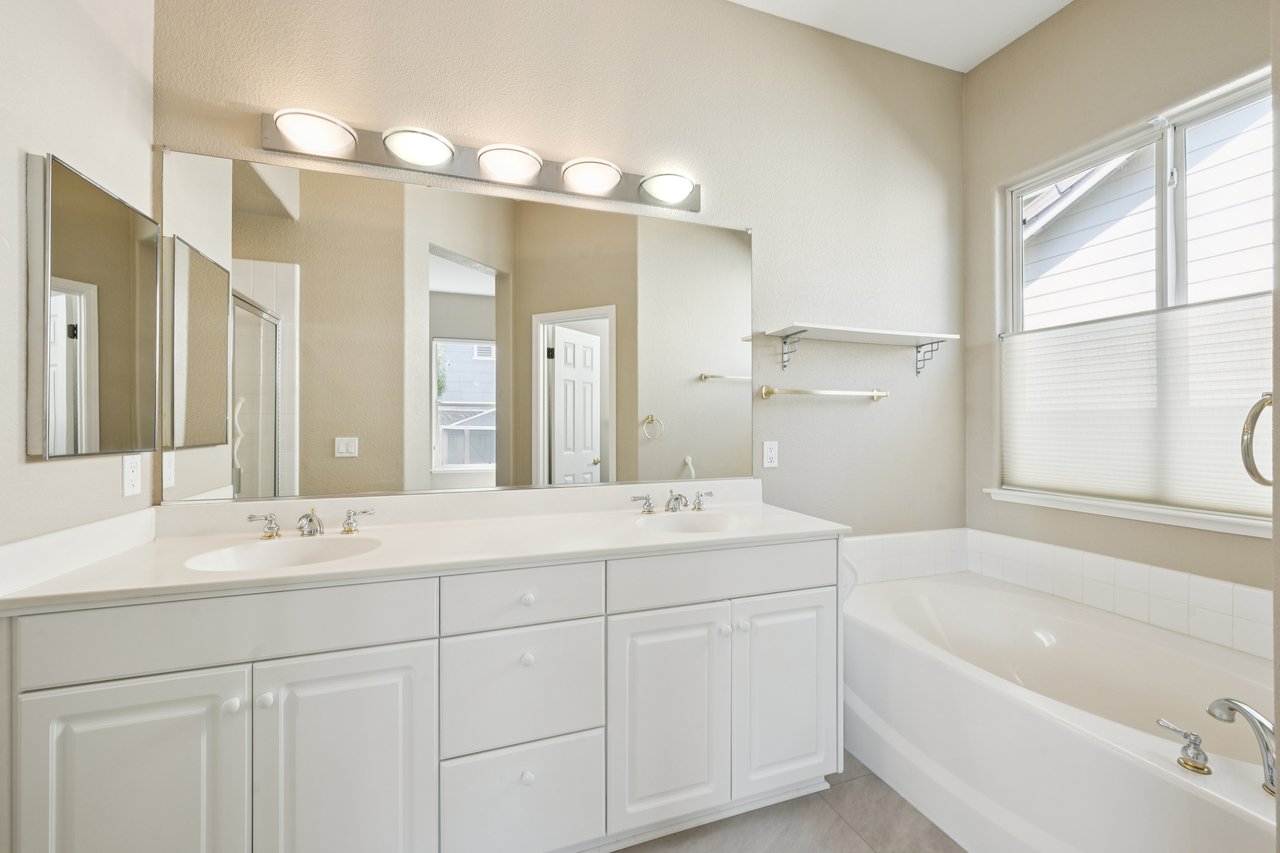
Bathroom with a double-sink vanity and bathtub beneath a wide window.
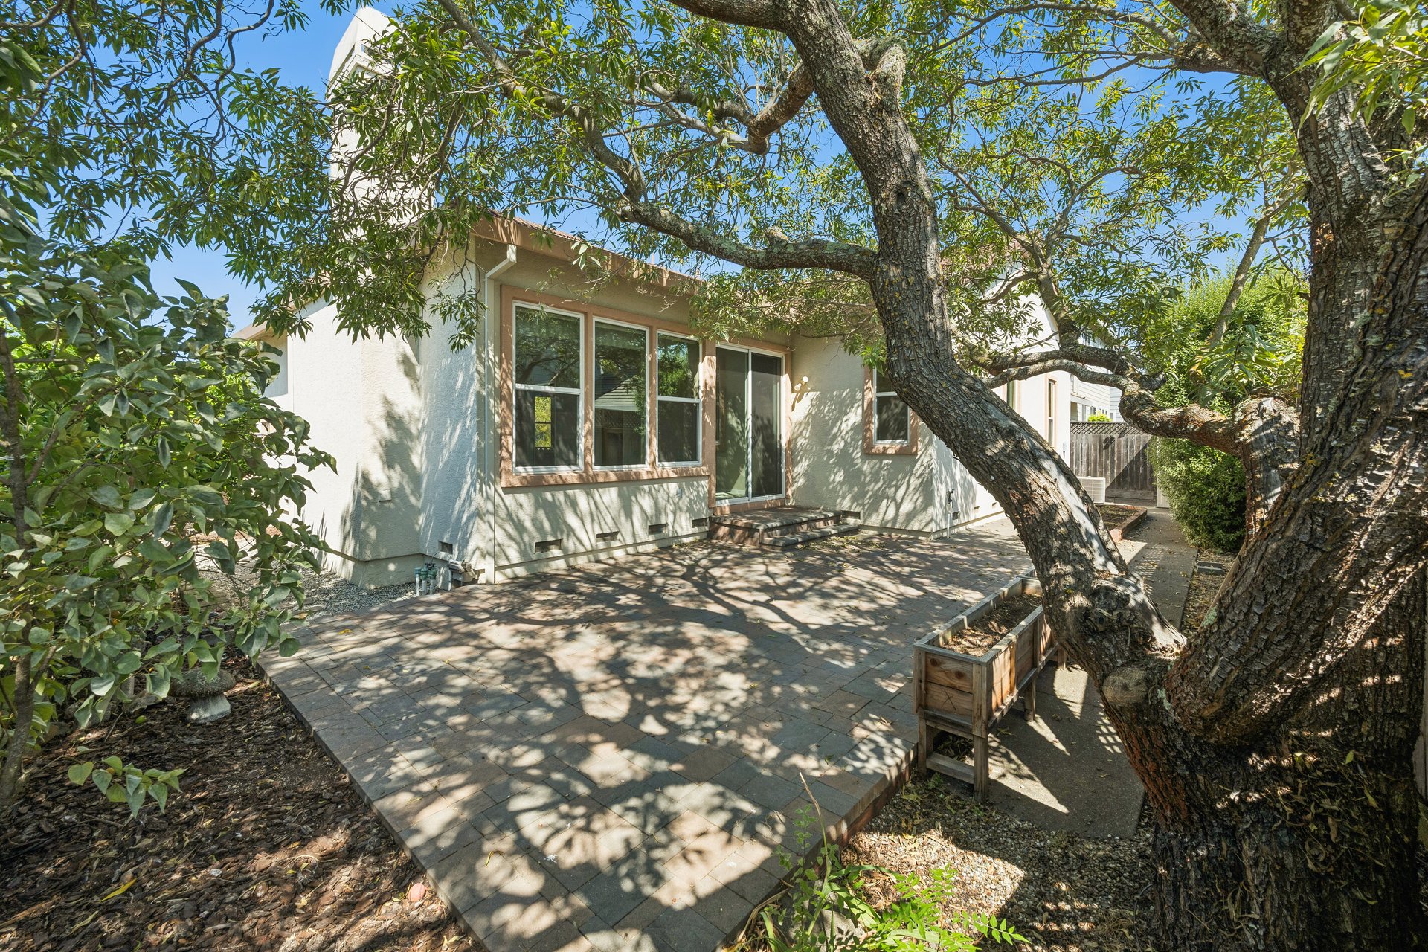
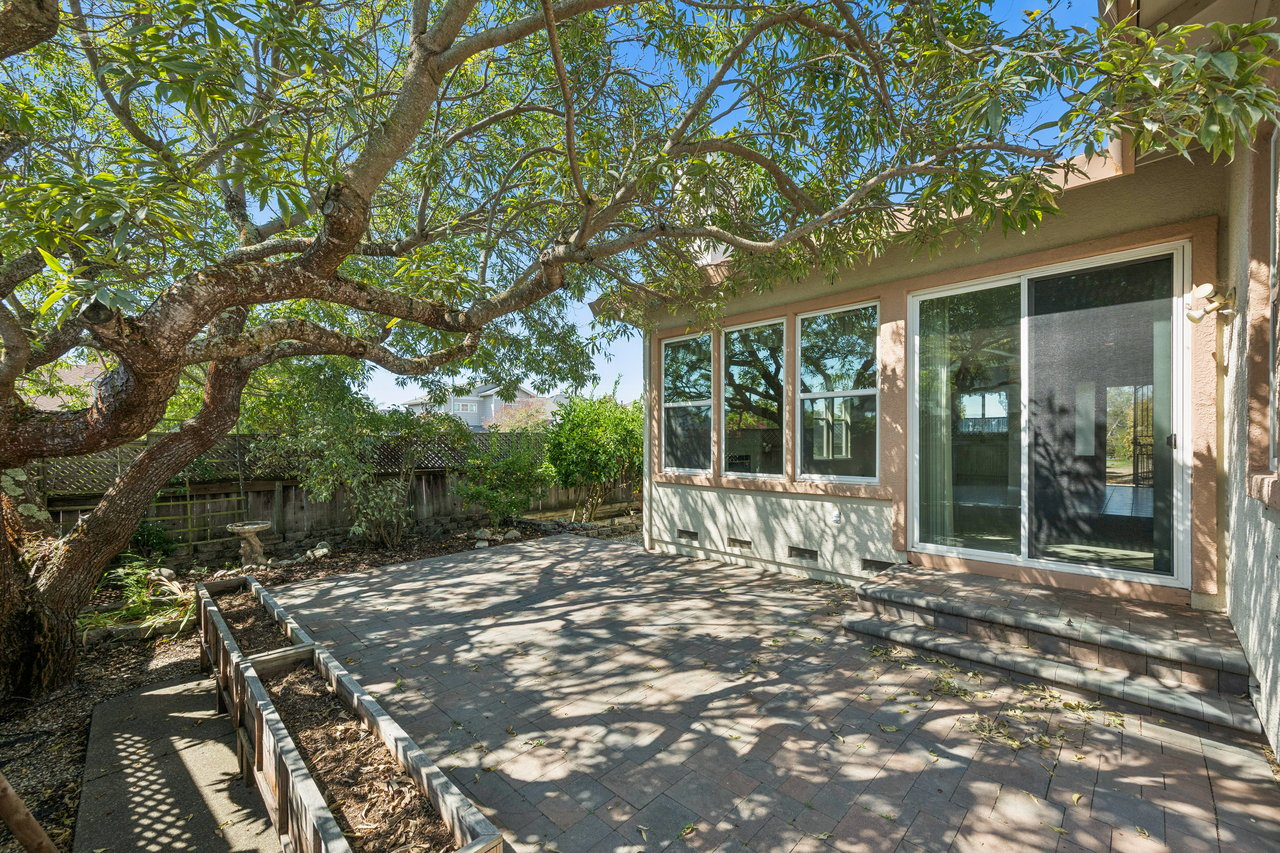
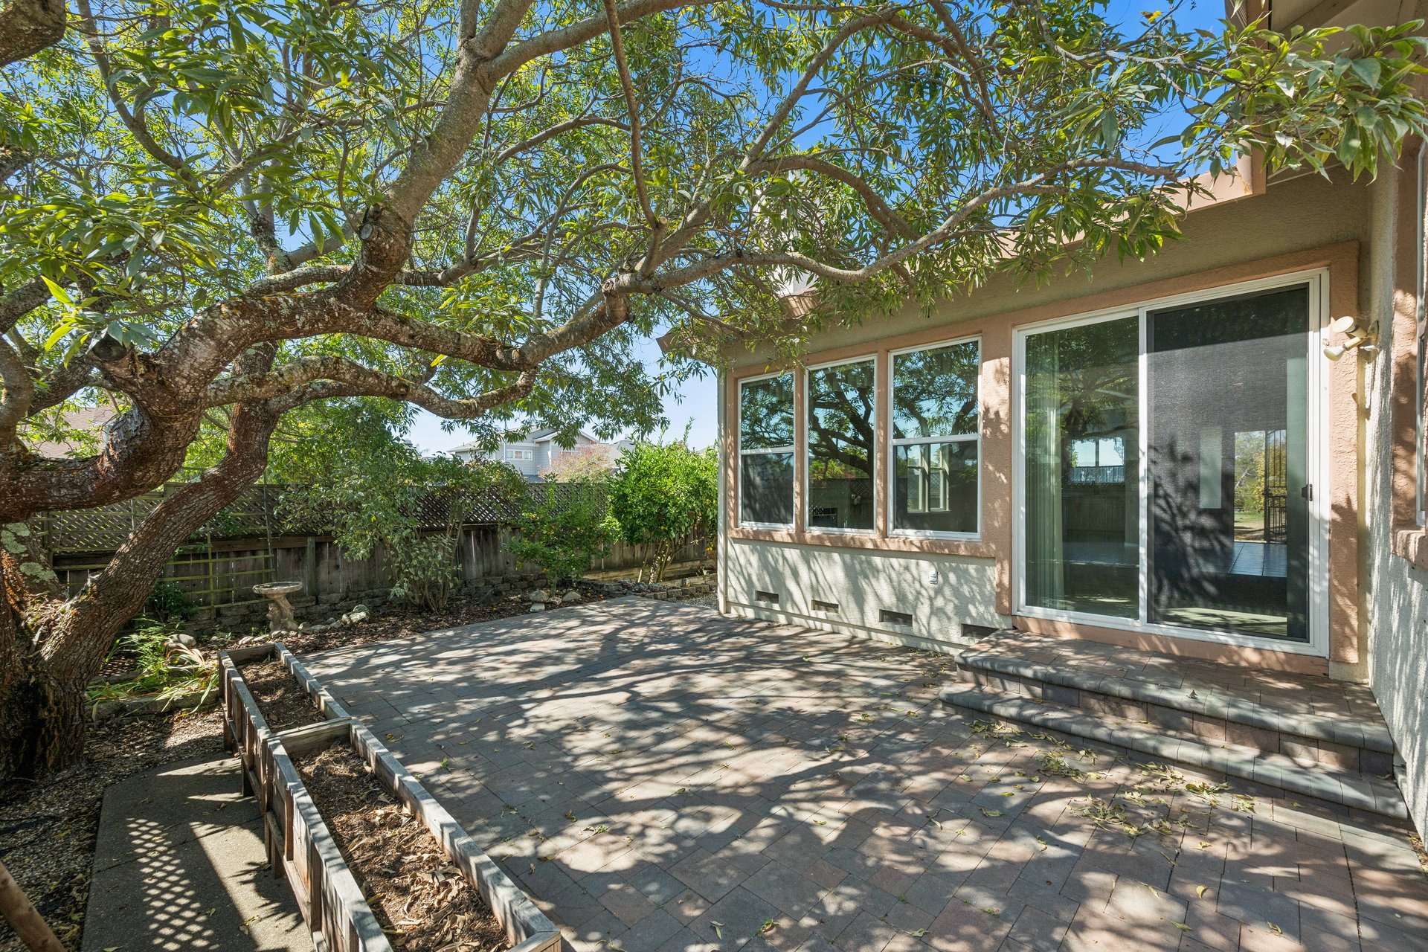
Rear patio beside a light-colored house, shaded by a large tree and surrounded by greenery.
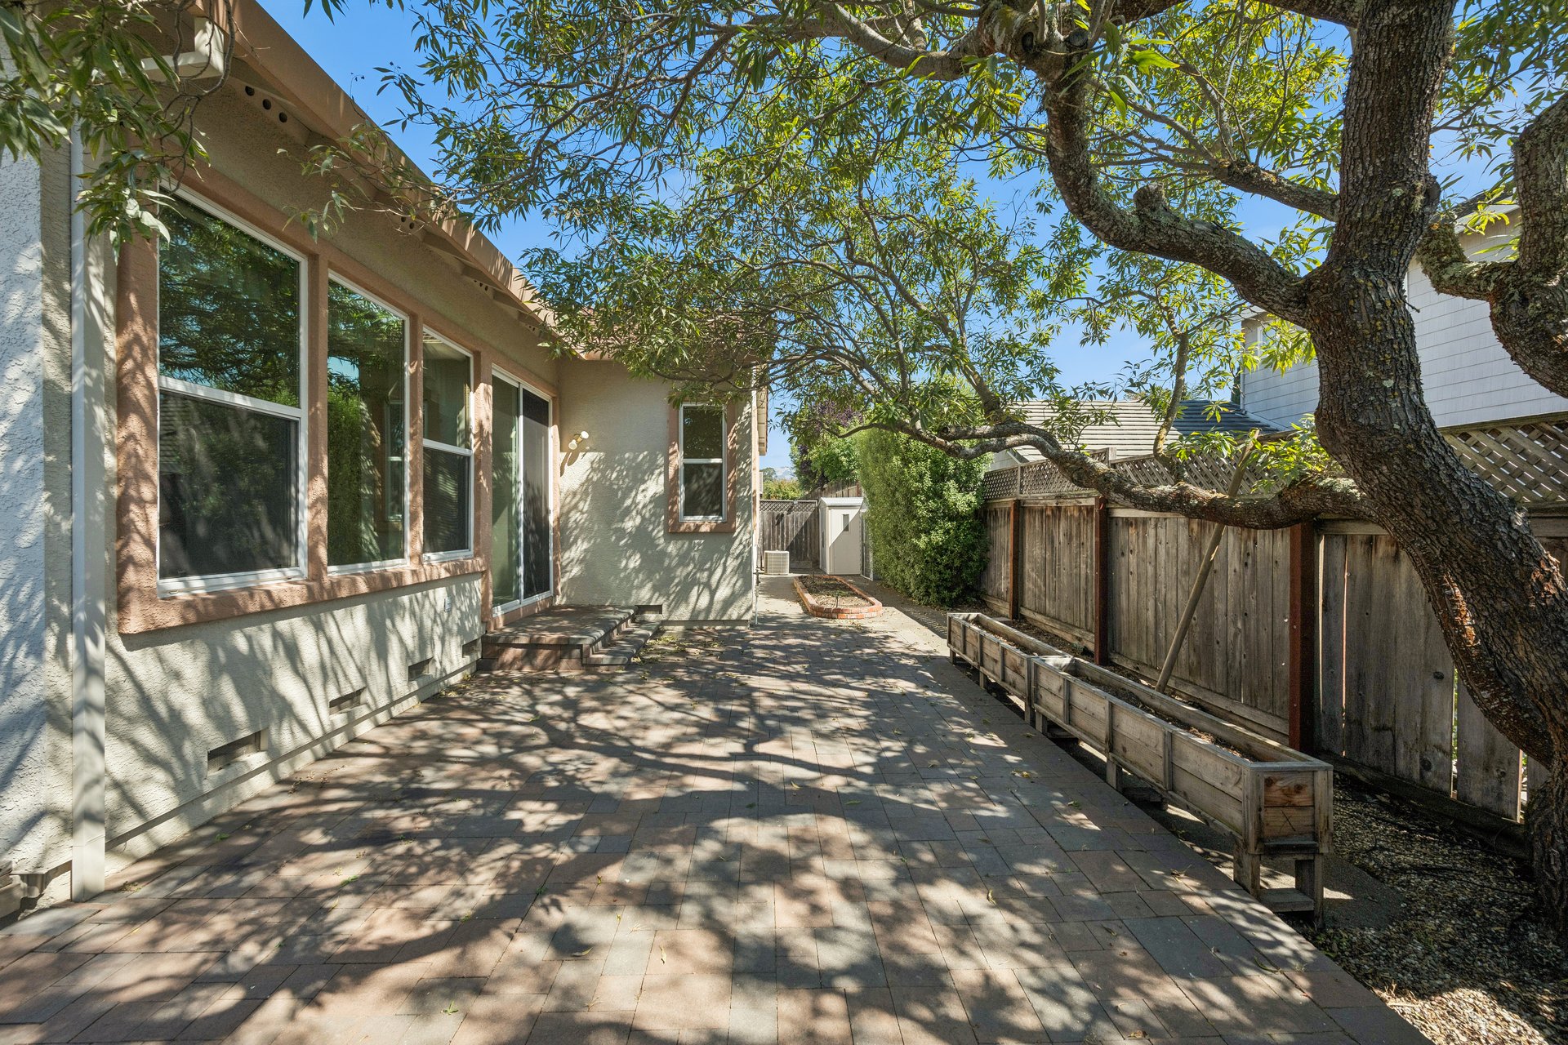
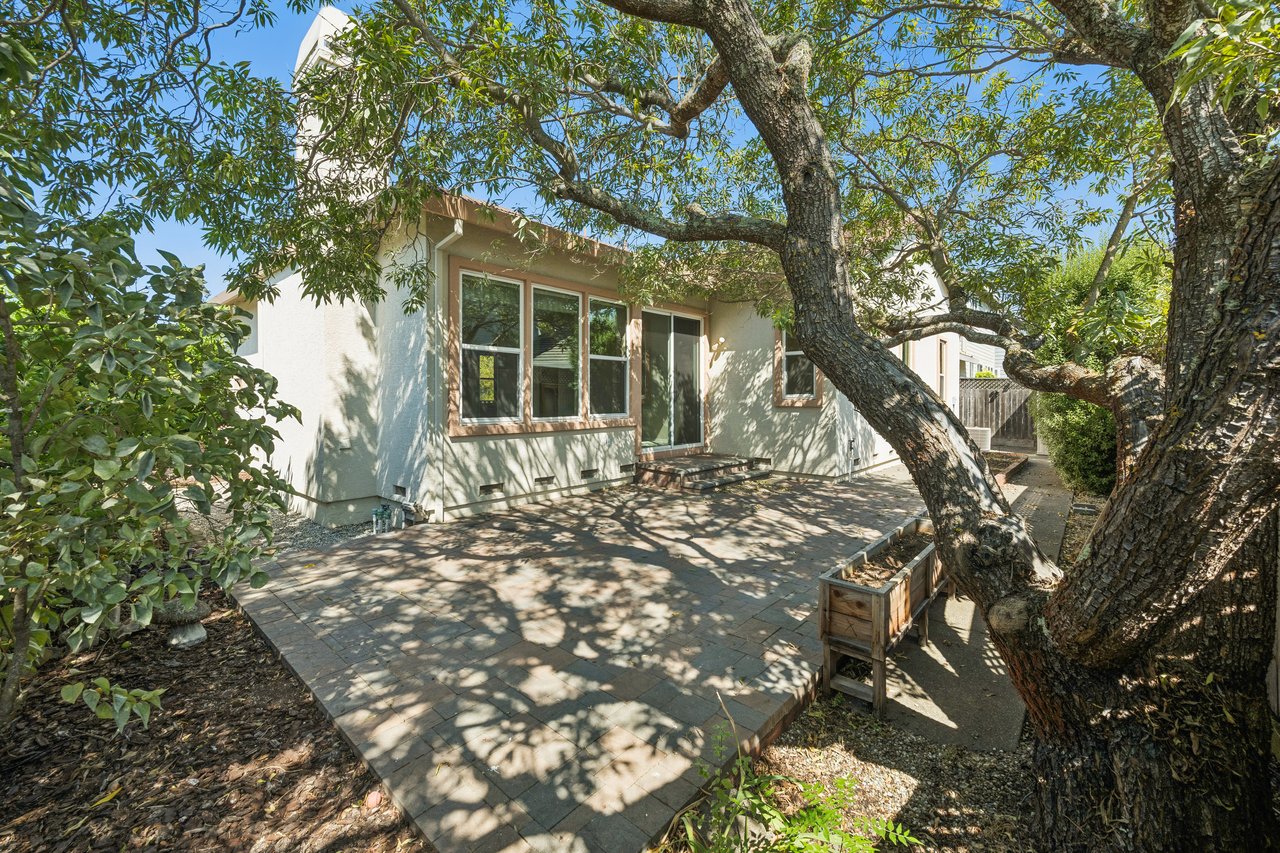
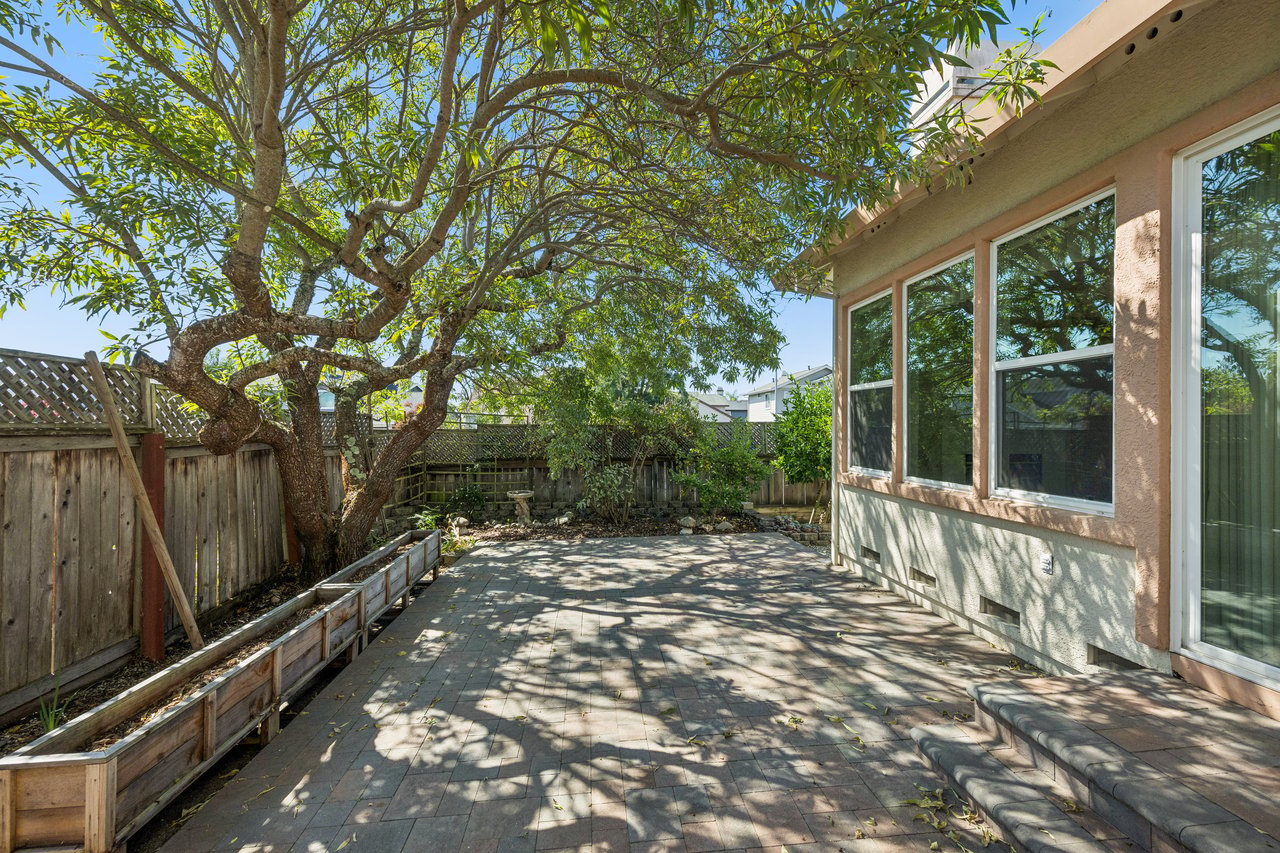
Paved patio beside the home, shaded by a large tree and bordered by wooden fencing and planters.
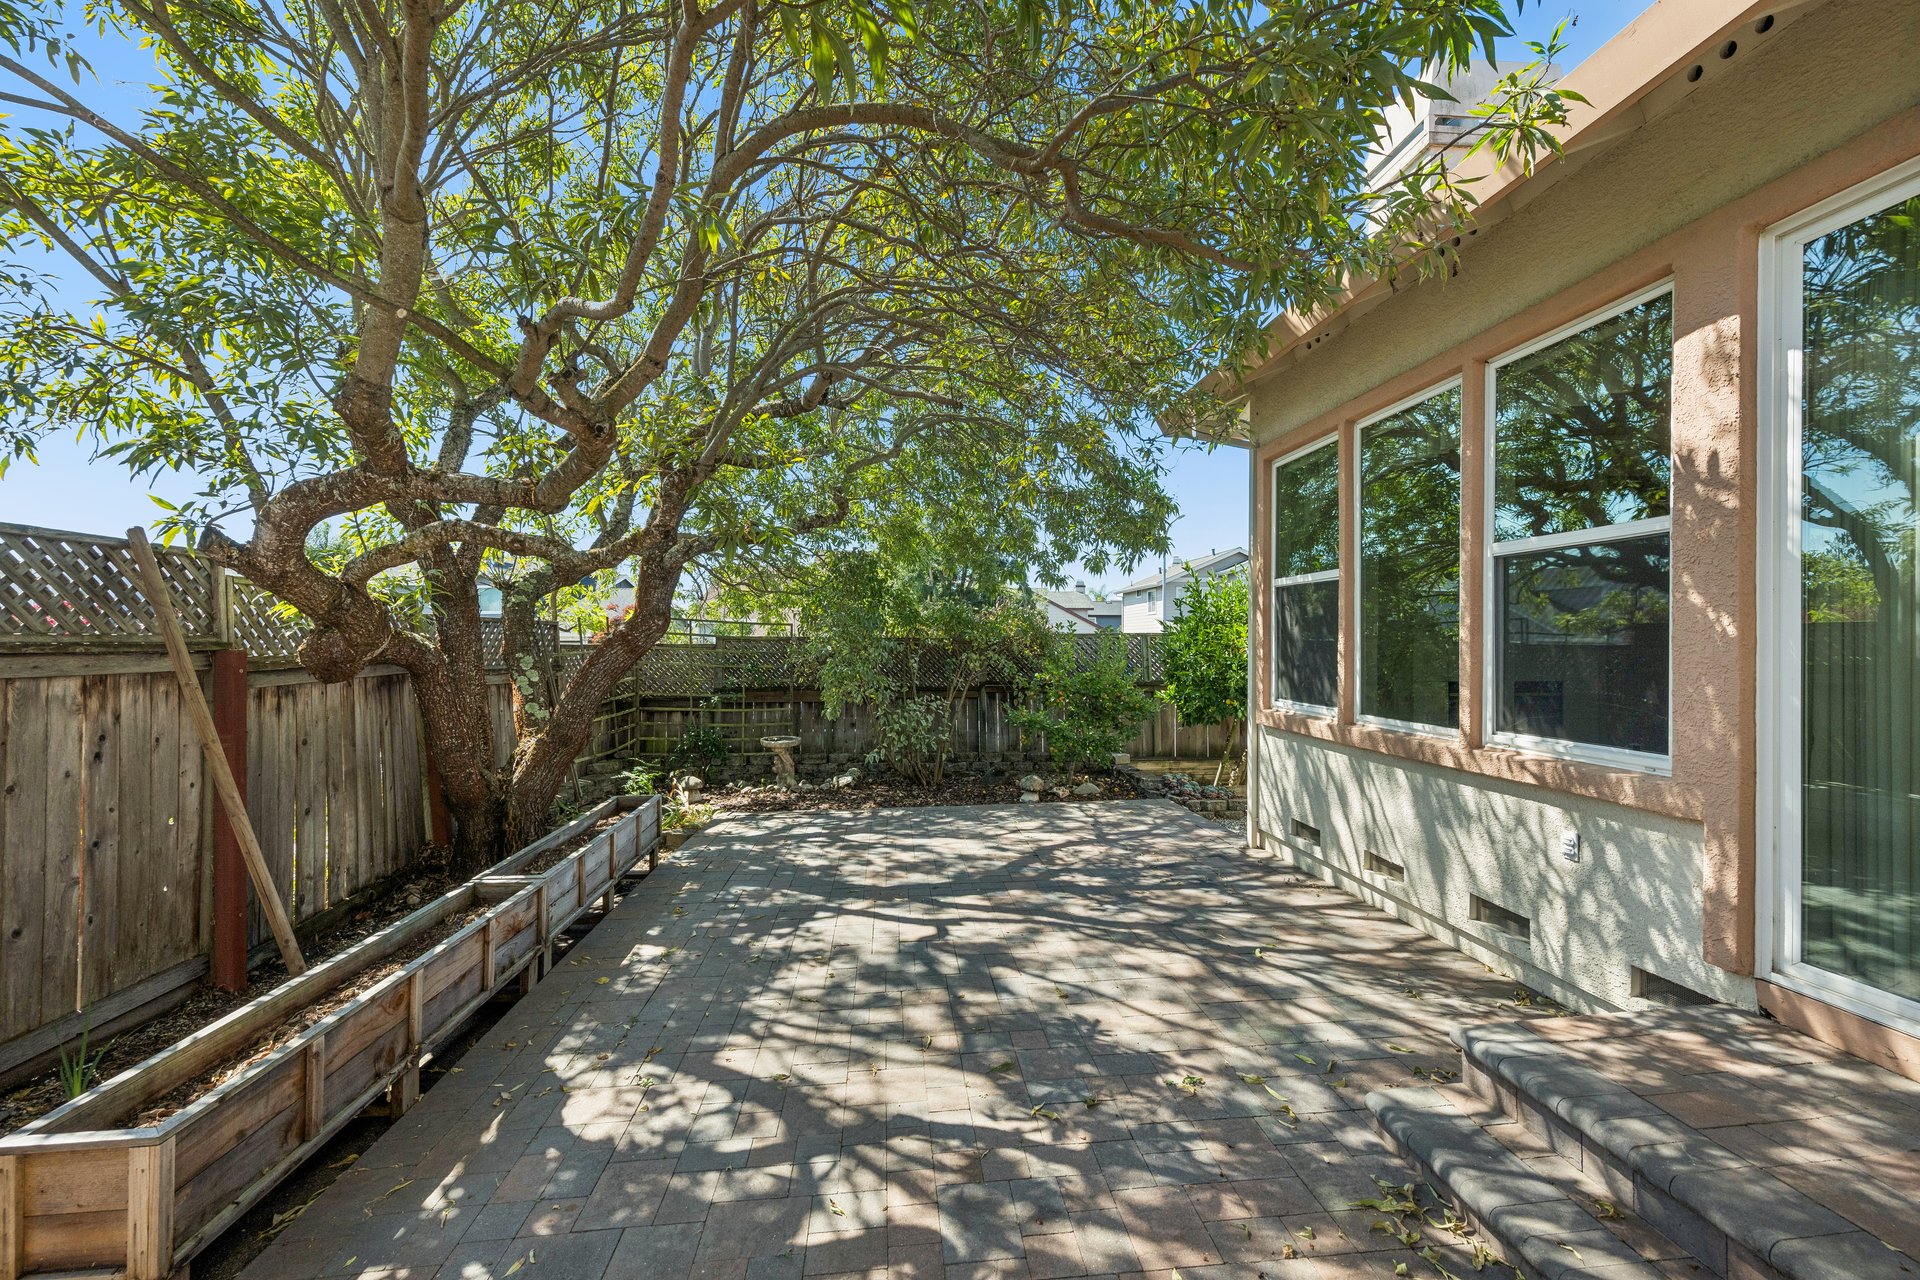
Backyard patio shaded by a mature tree, with raised planting beds and wide glass doors.
Backyard patio with a large shade tree, raised wooden planters, and house windows.
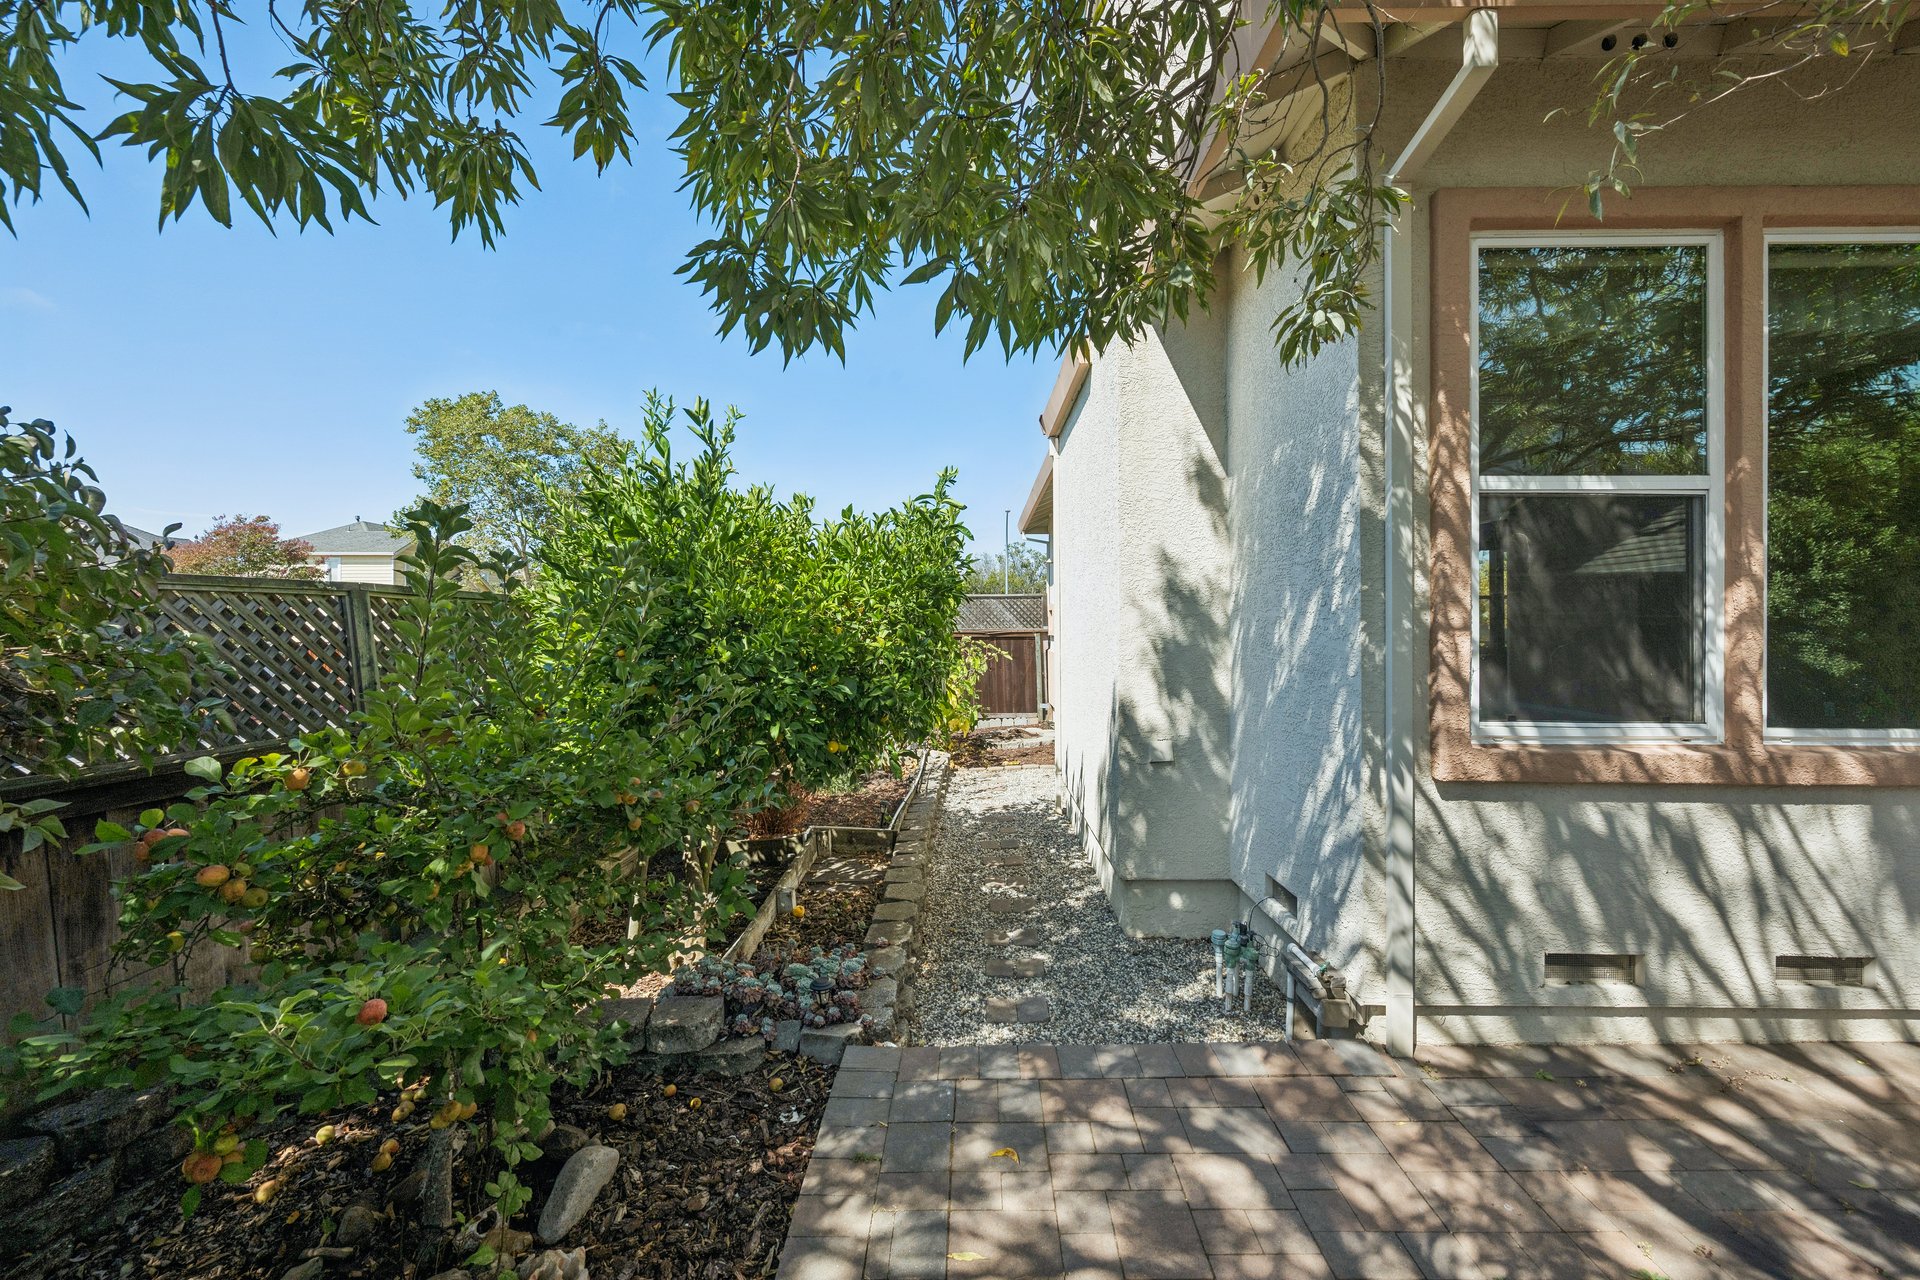
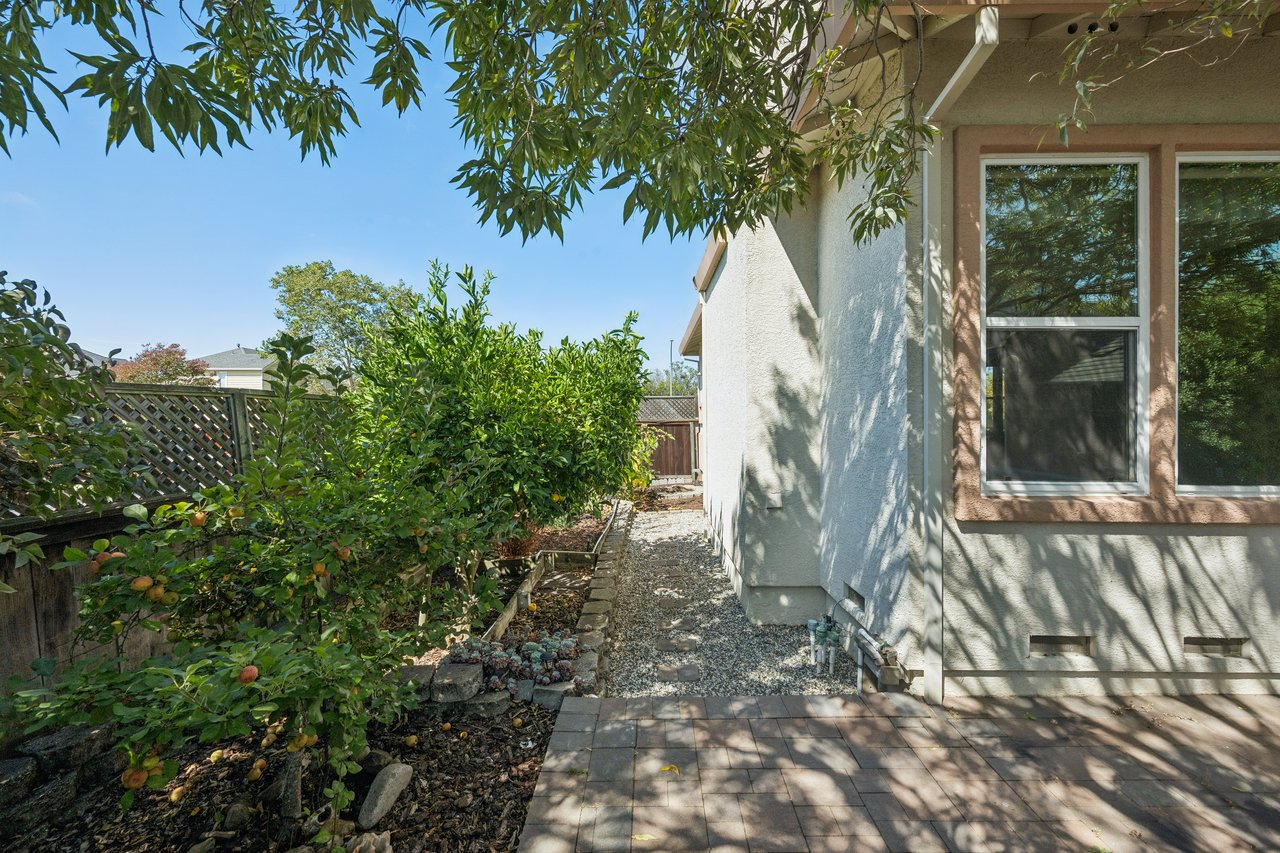
House side yard with a gravel path, raised garden beds, fruiting shrubs, and a shaded paved patio.
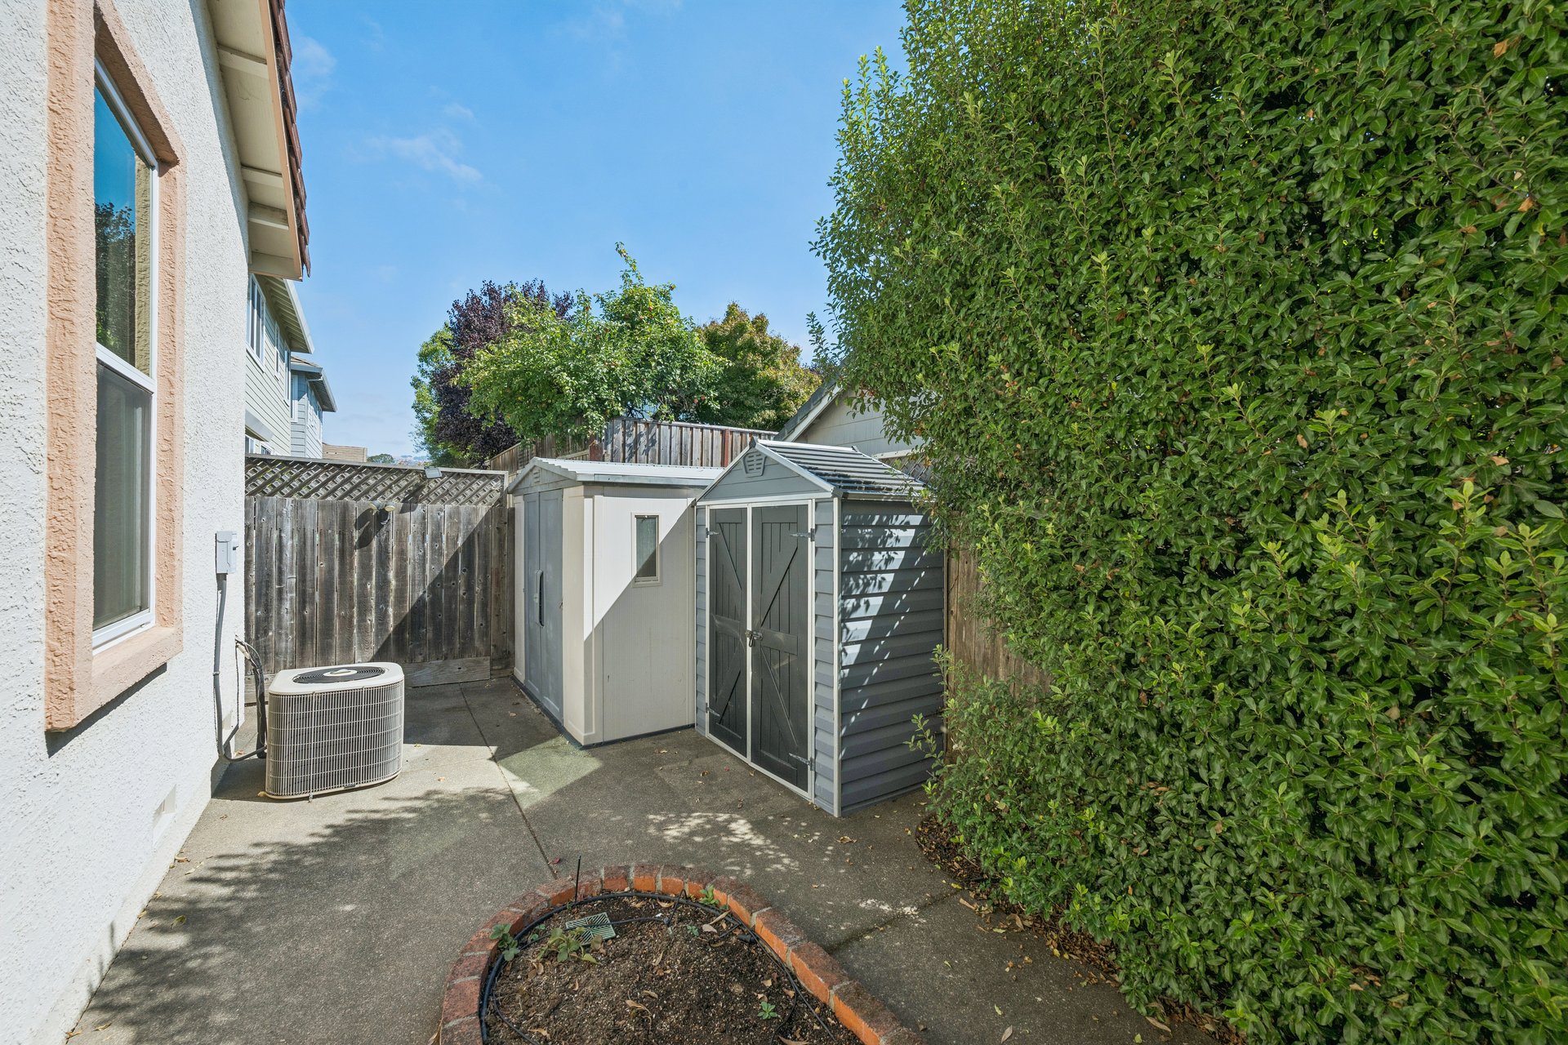
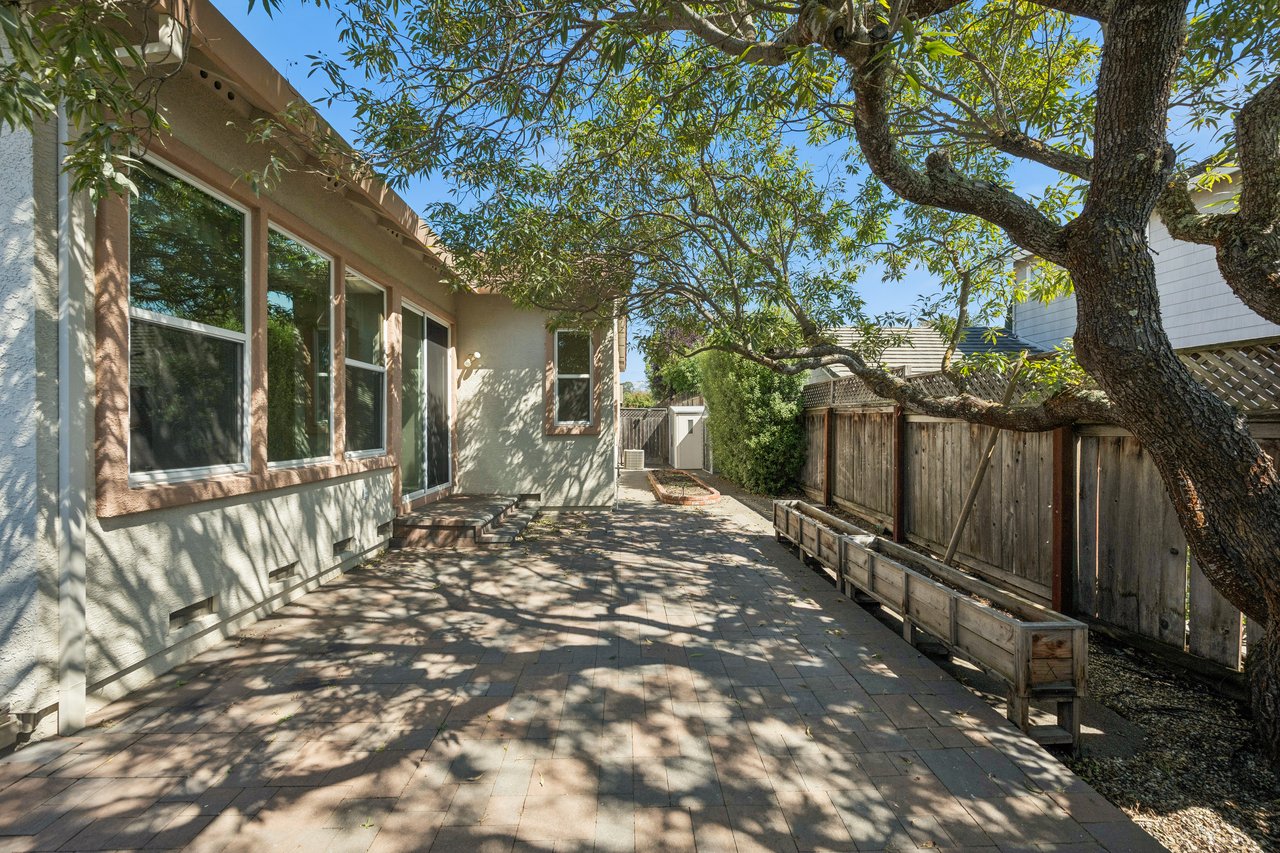
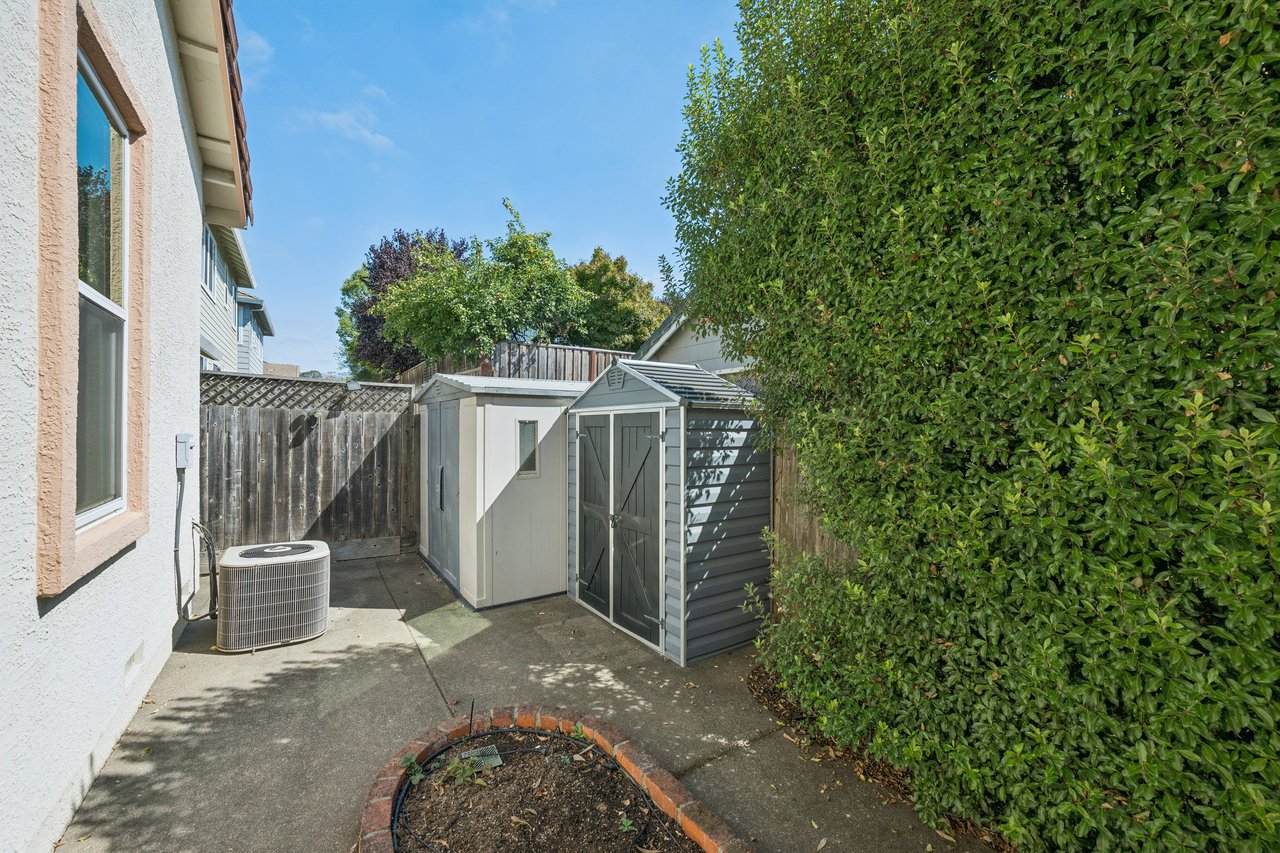
Backyard patio with a gray storage shed, air-conditioning unit, and tall hedge.
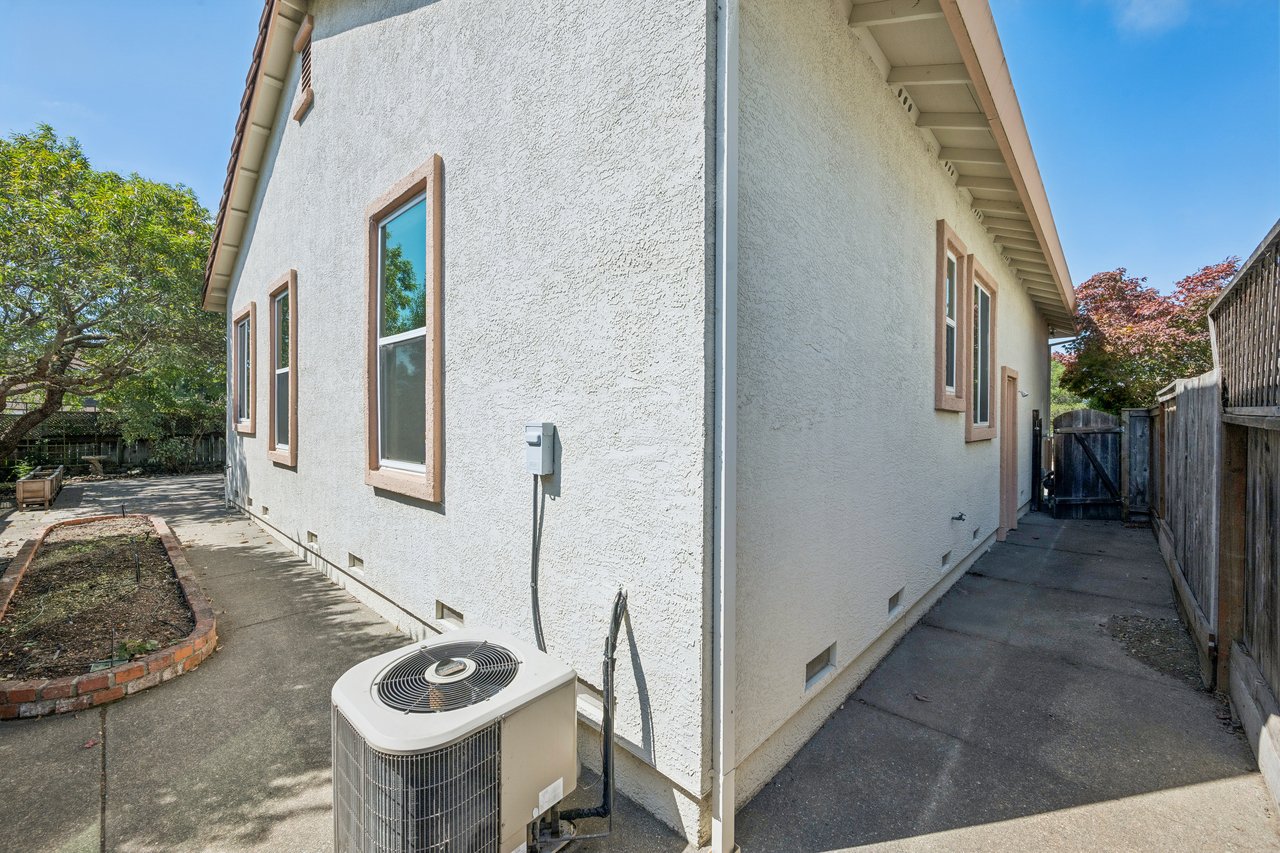
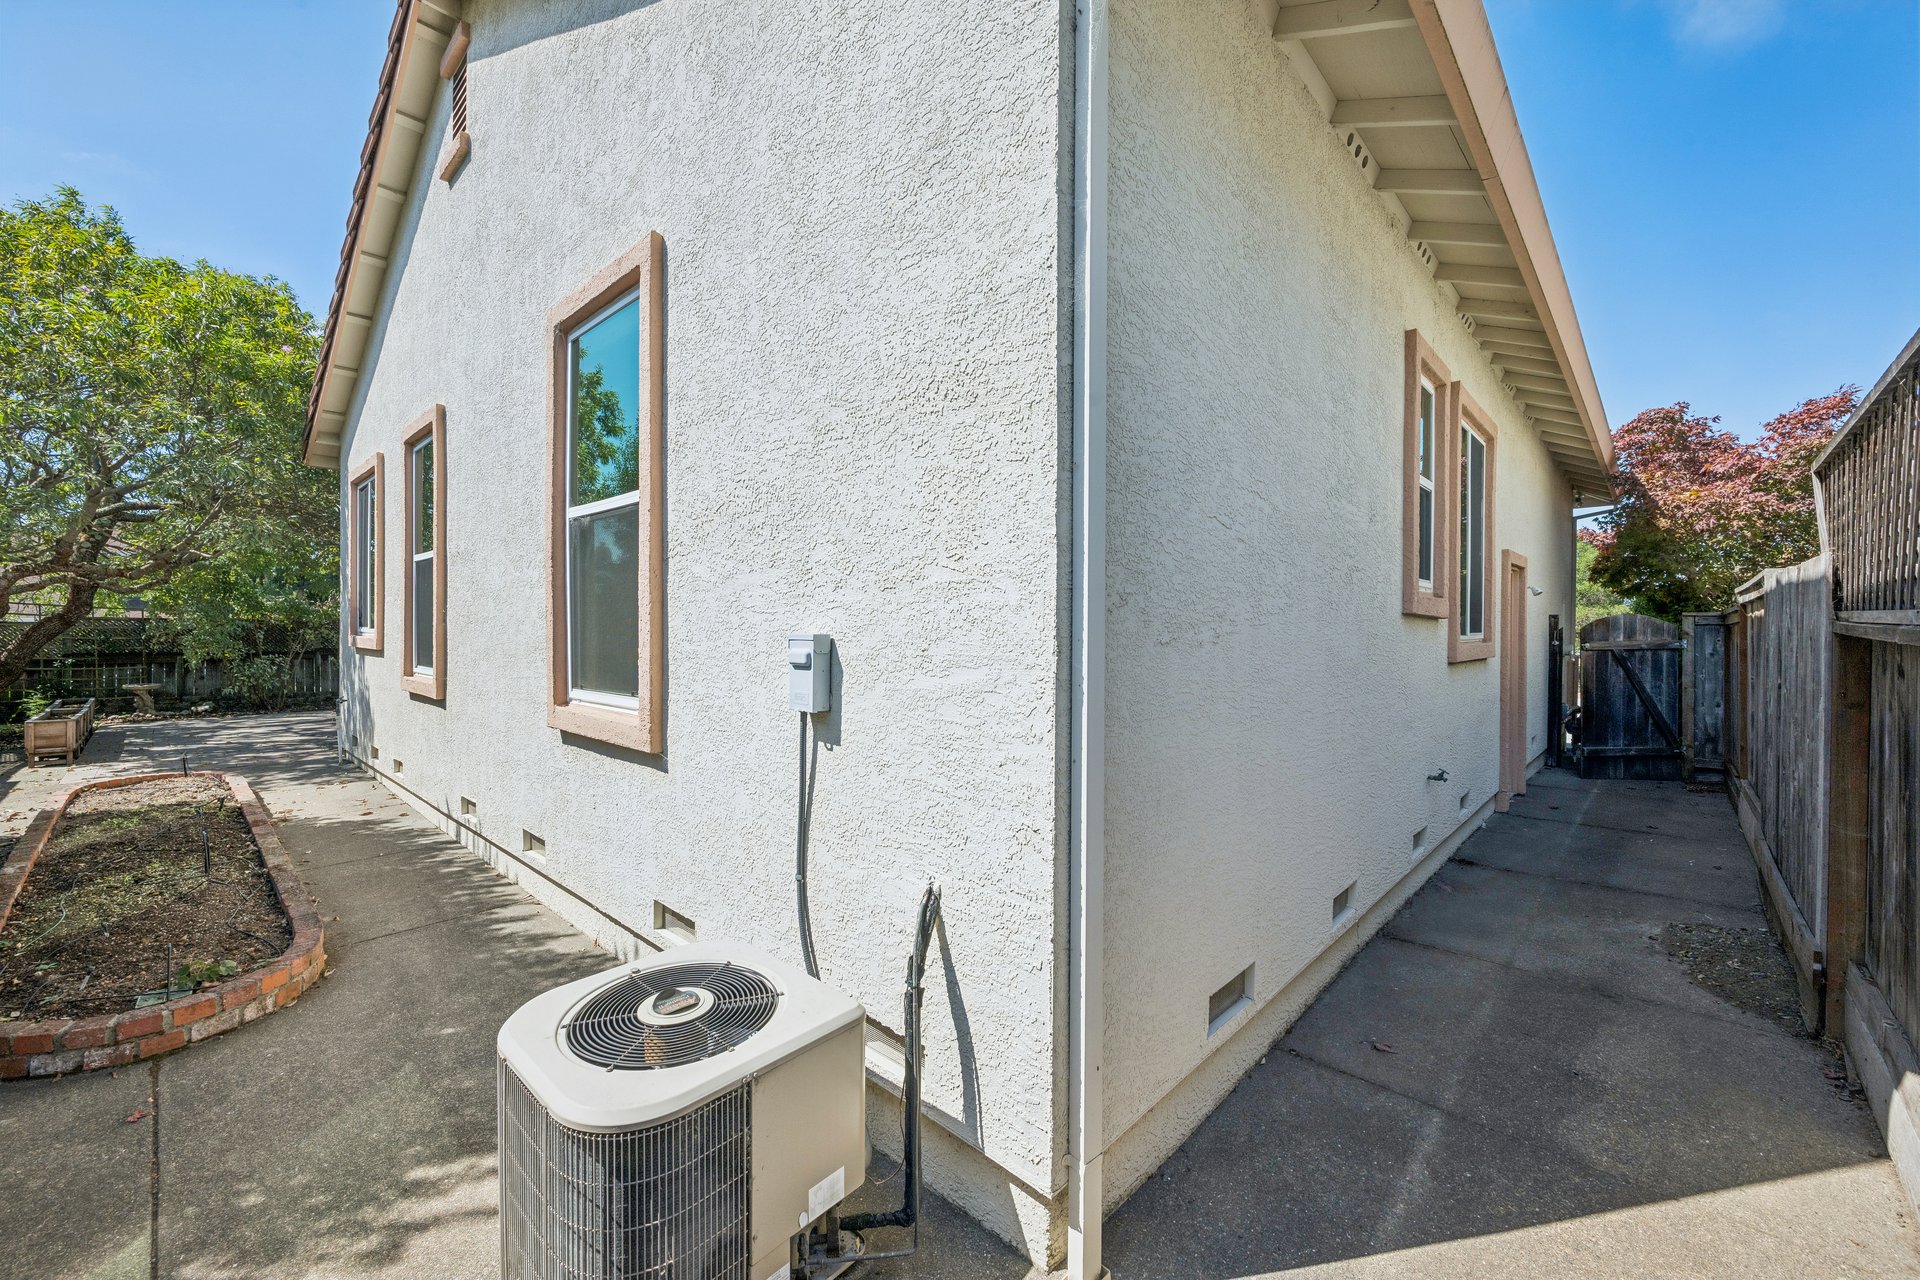
Stucco house side exterior with tan-trimmed windows, a concrete walkway, and an outdoor air-conditioning unit.
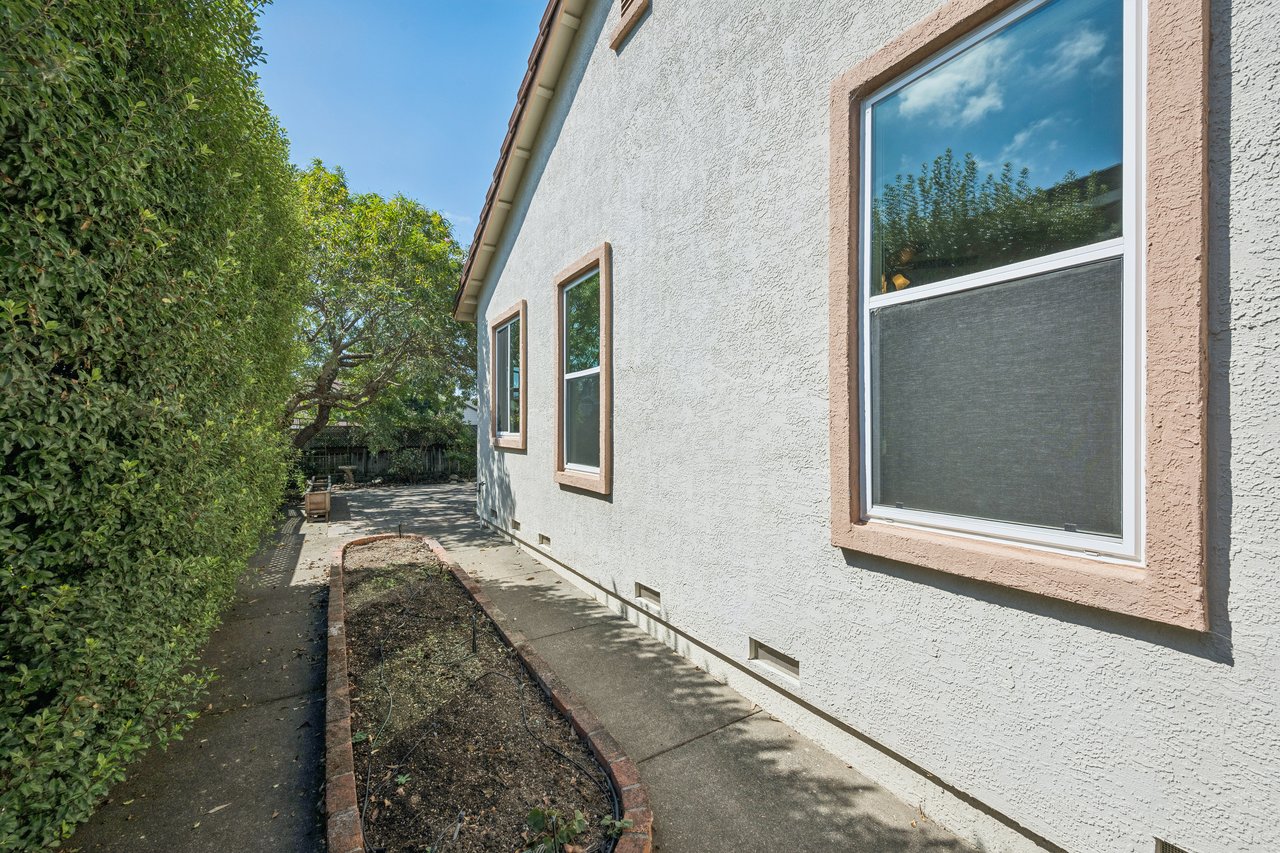
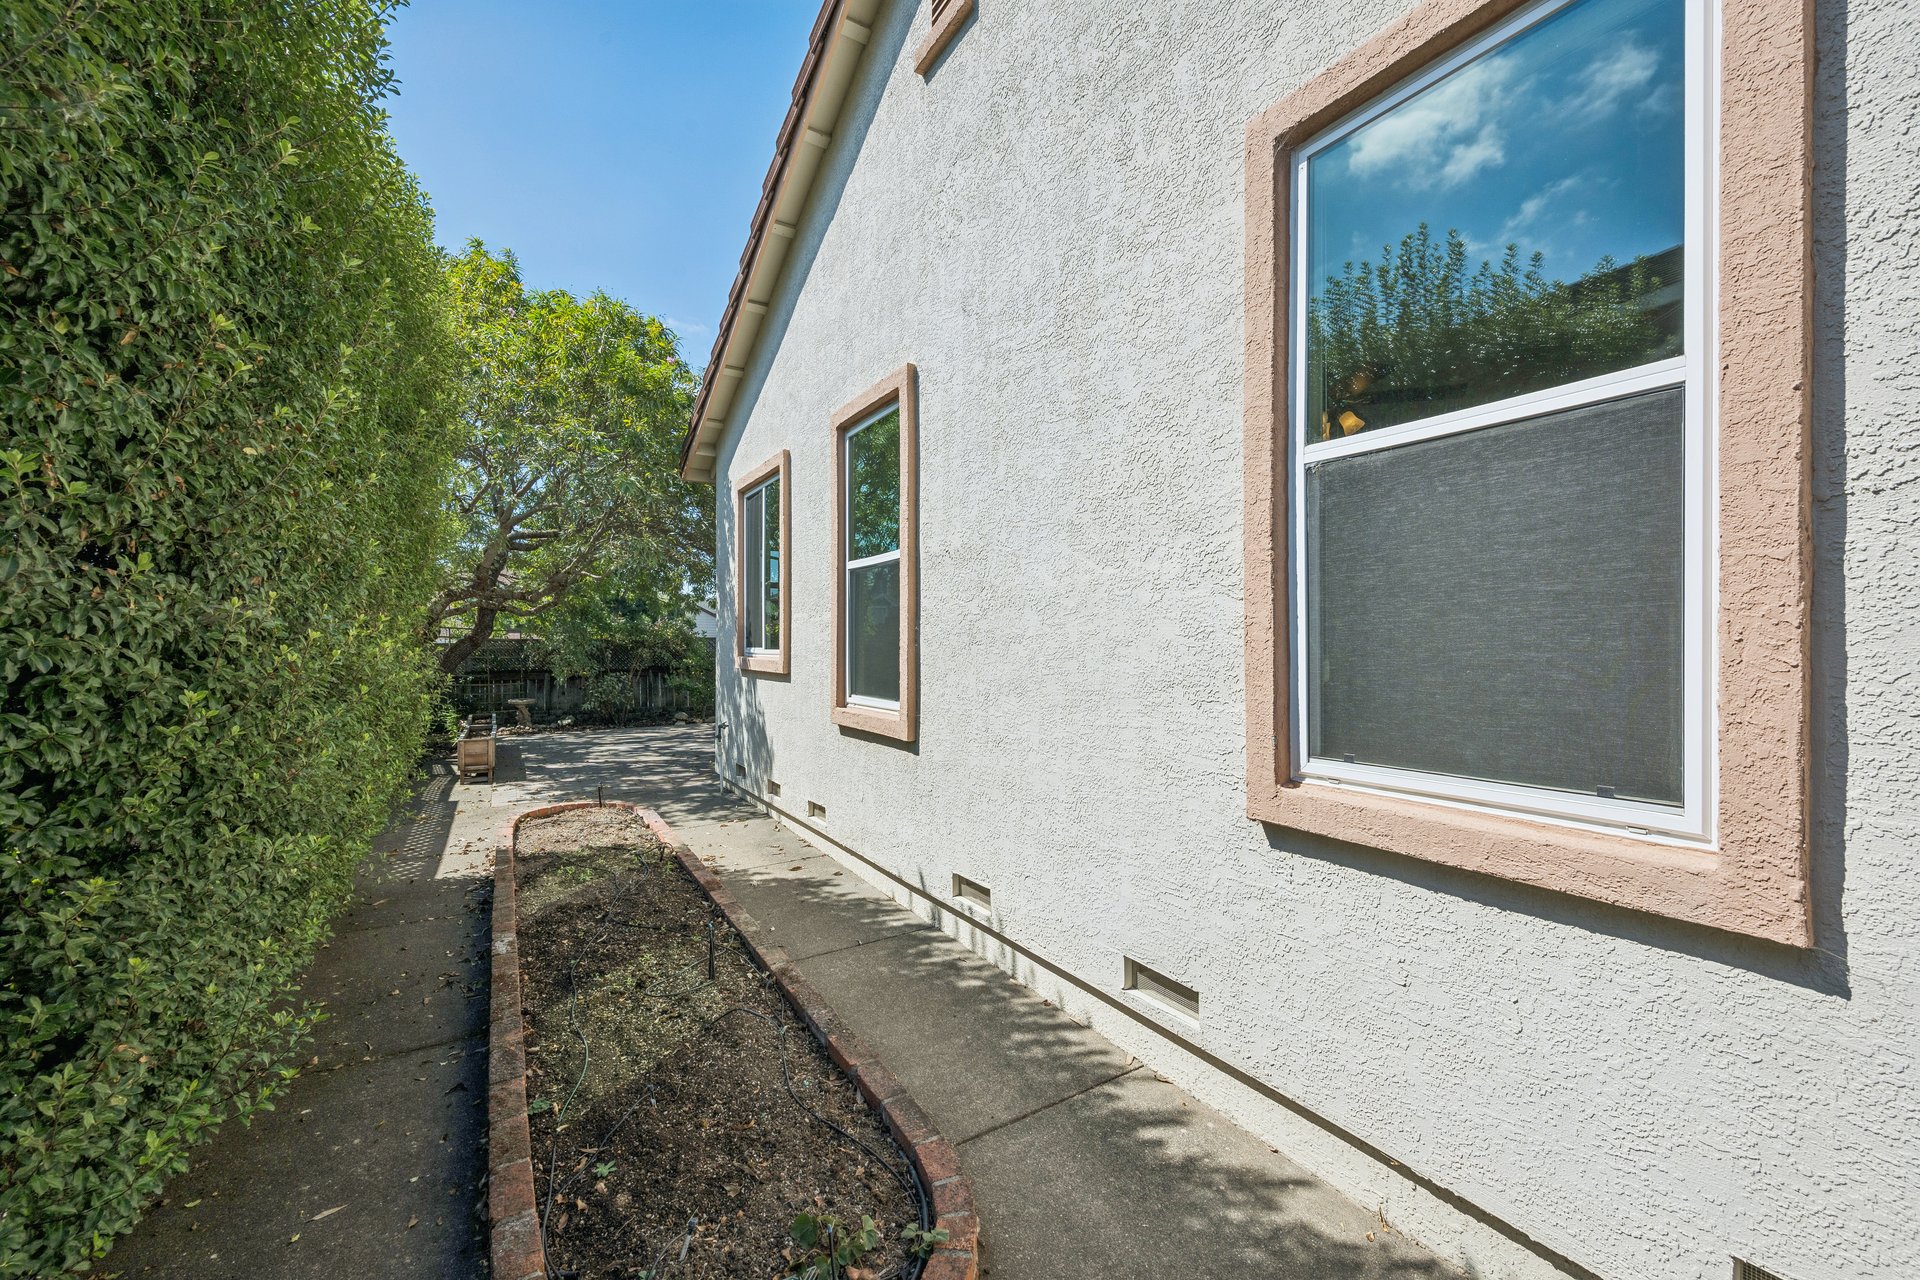
House side with tan-trimmed windows beside a narrow walkway and hedge-lined planting bed.
House exterior behind a tall lattice fence and neatly trimmed hedges.
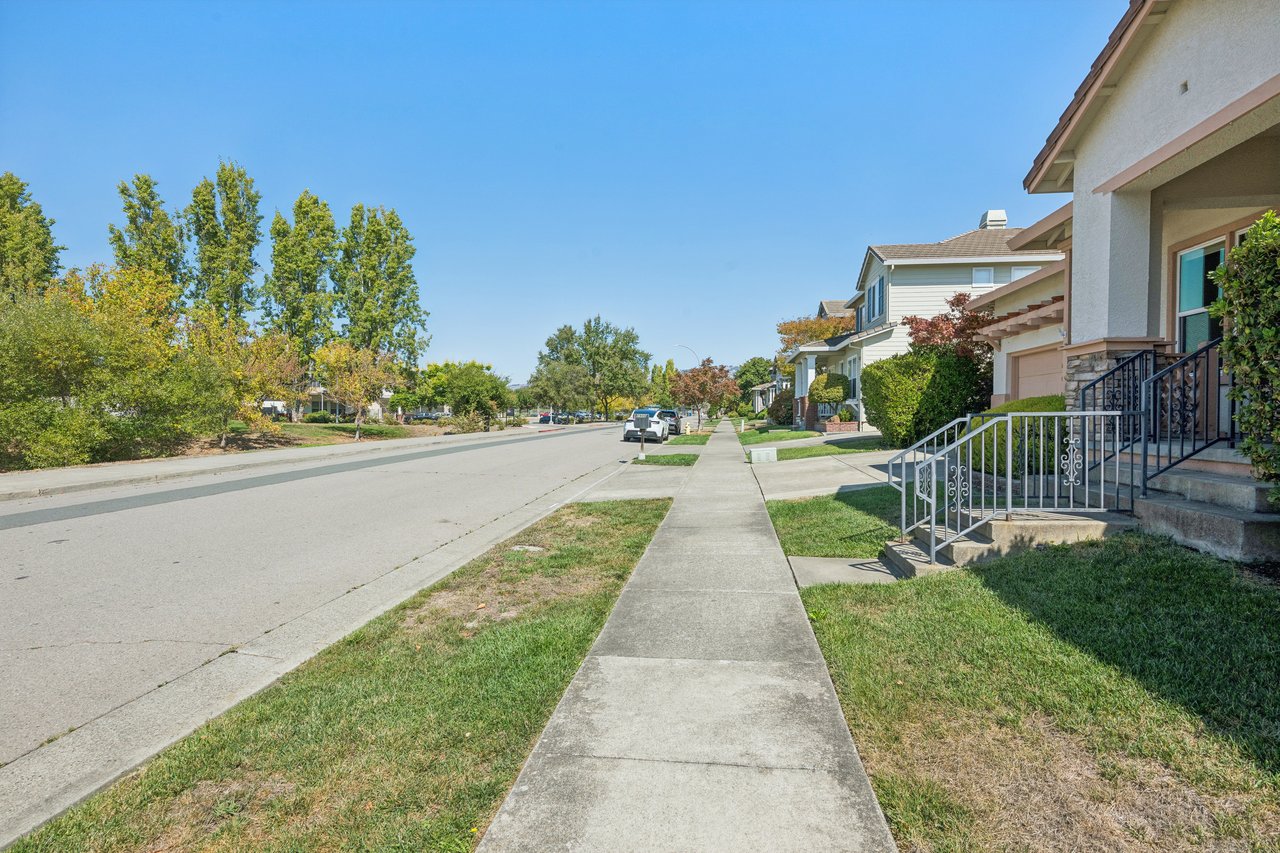
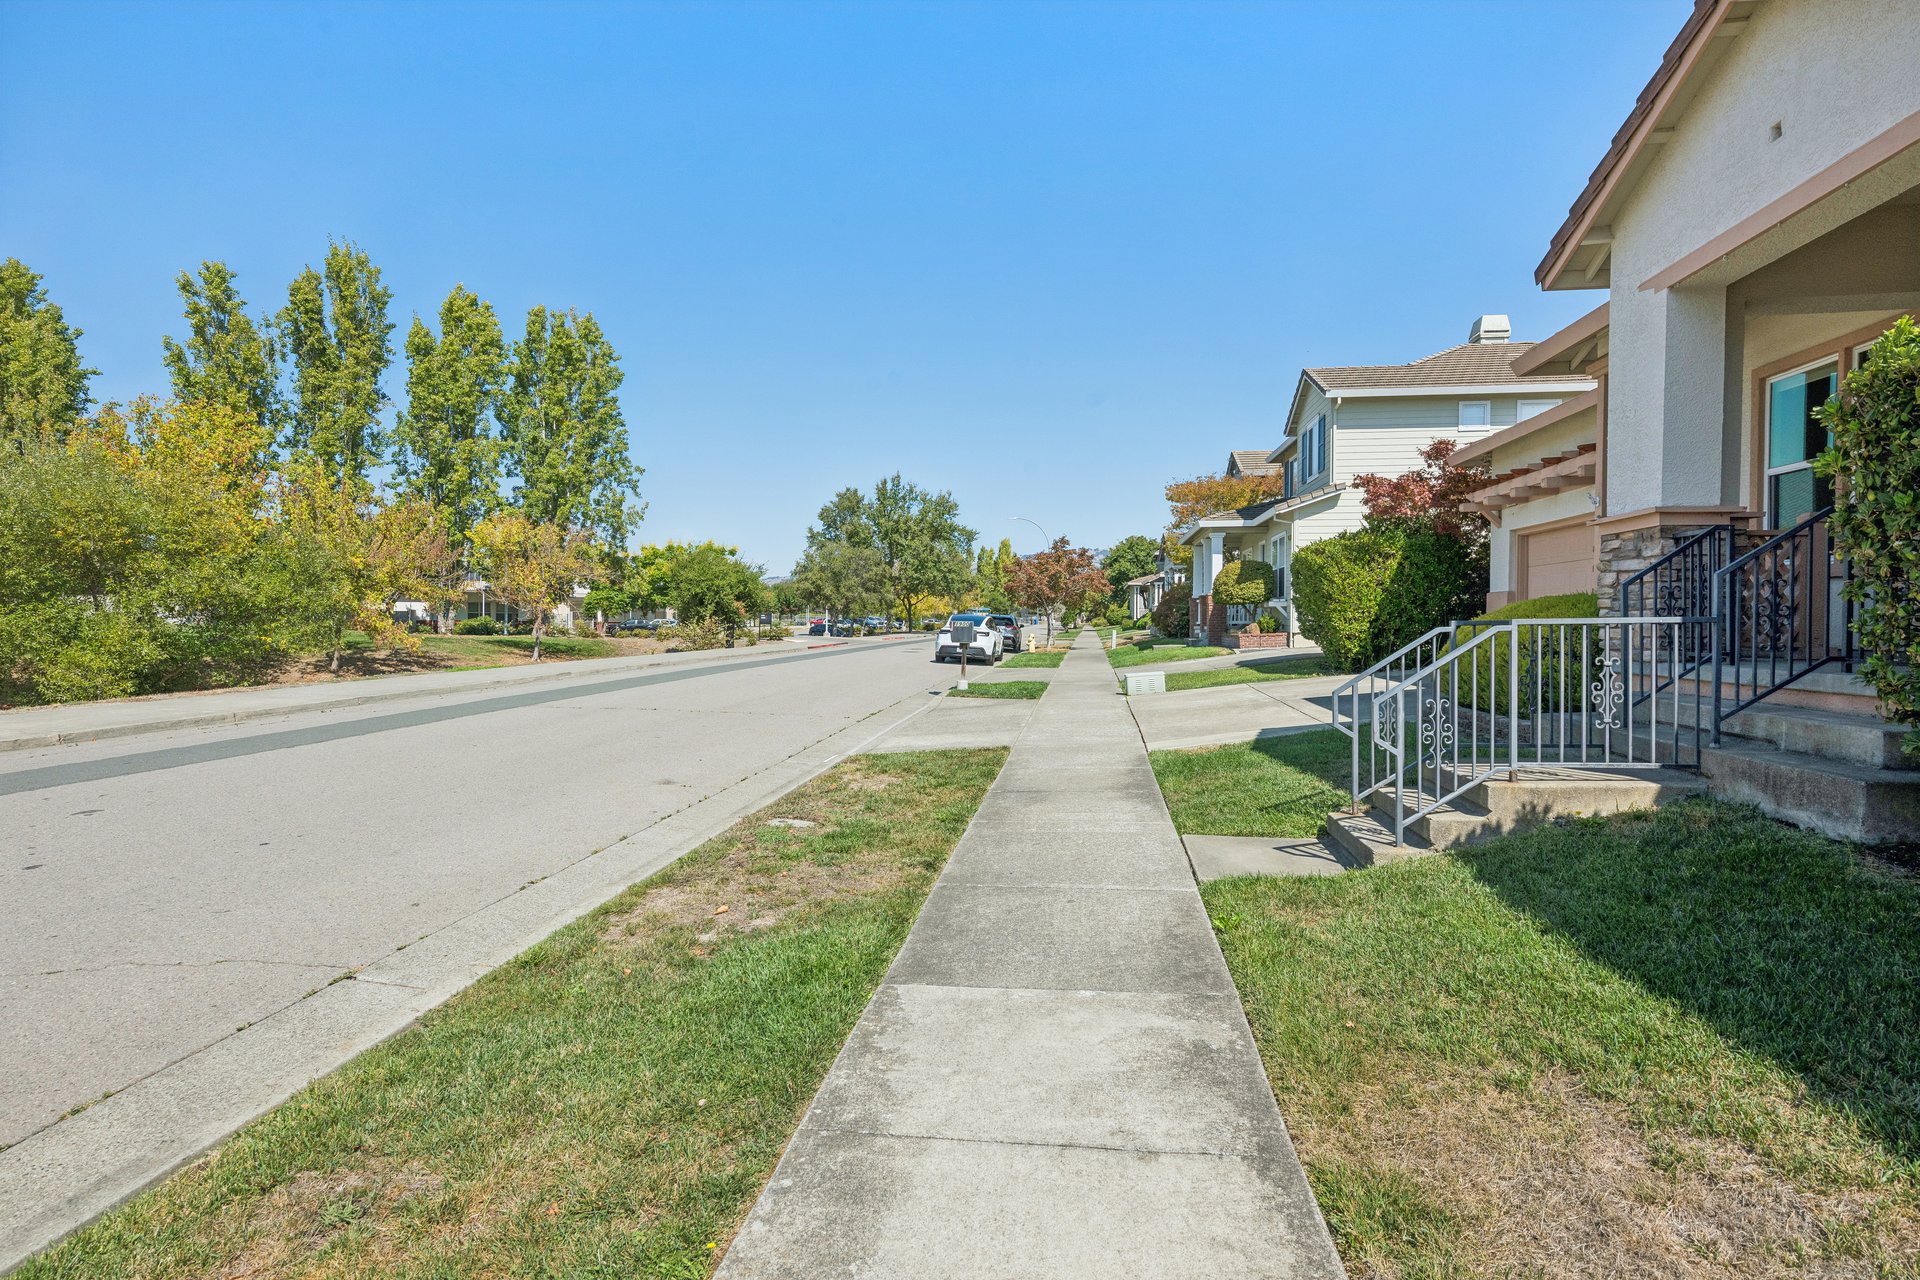
Residential street with a sidewalk and the featured home’s front porch and railings.
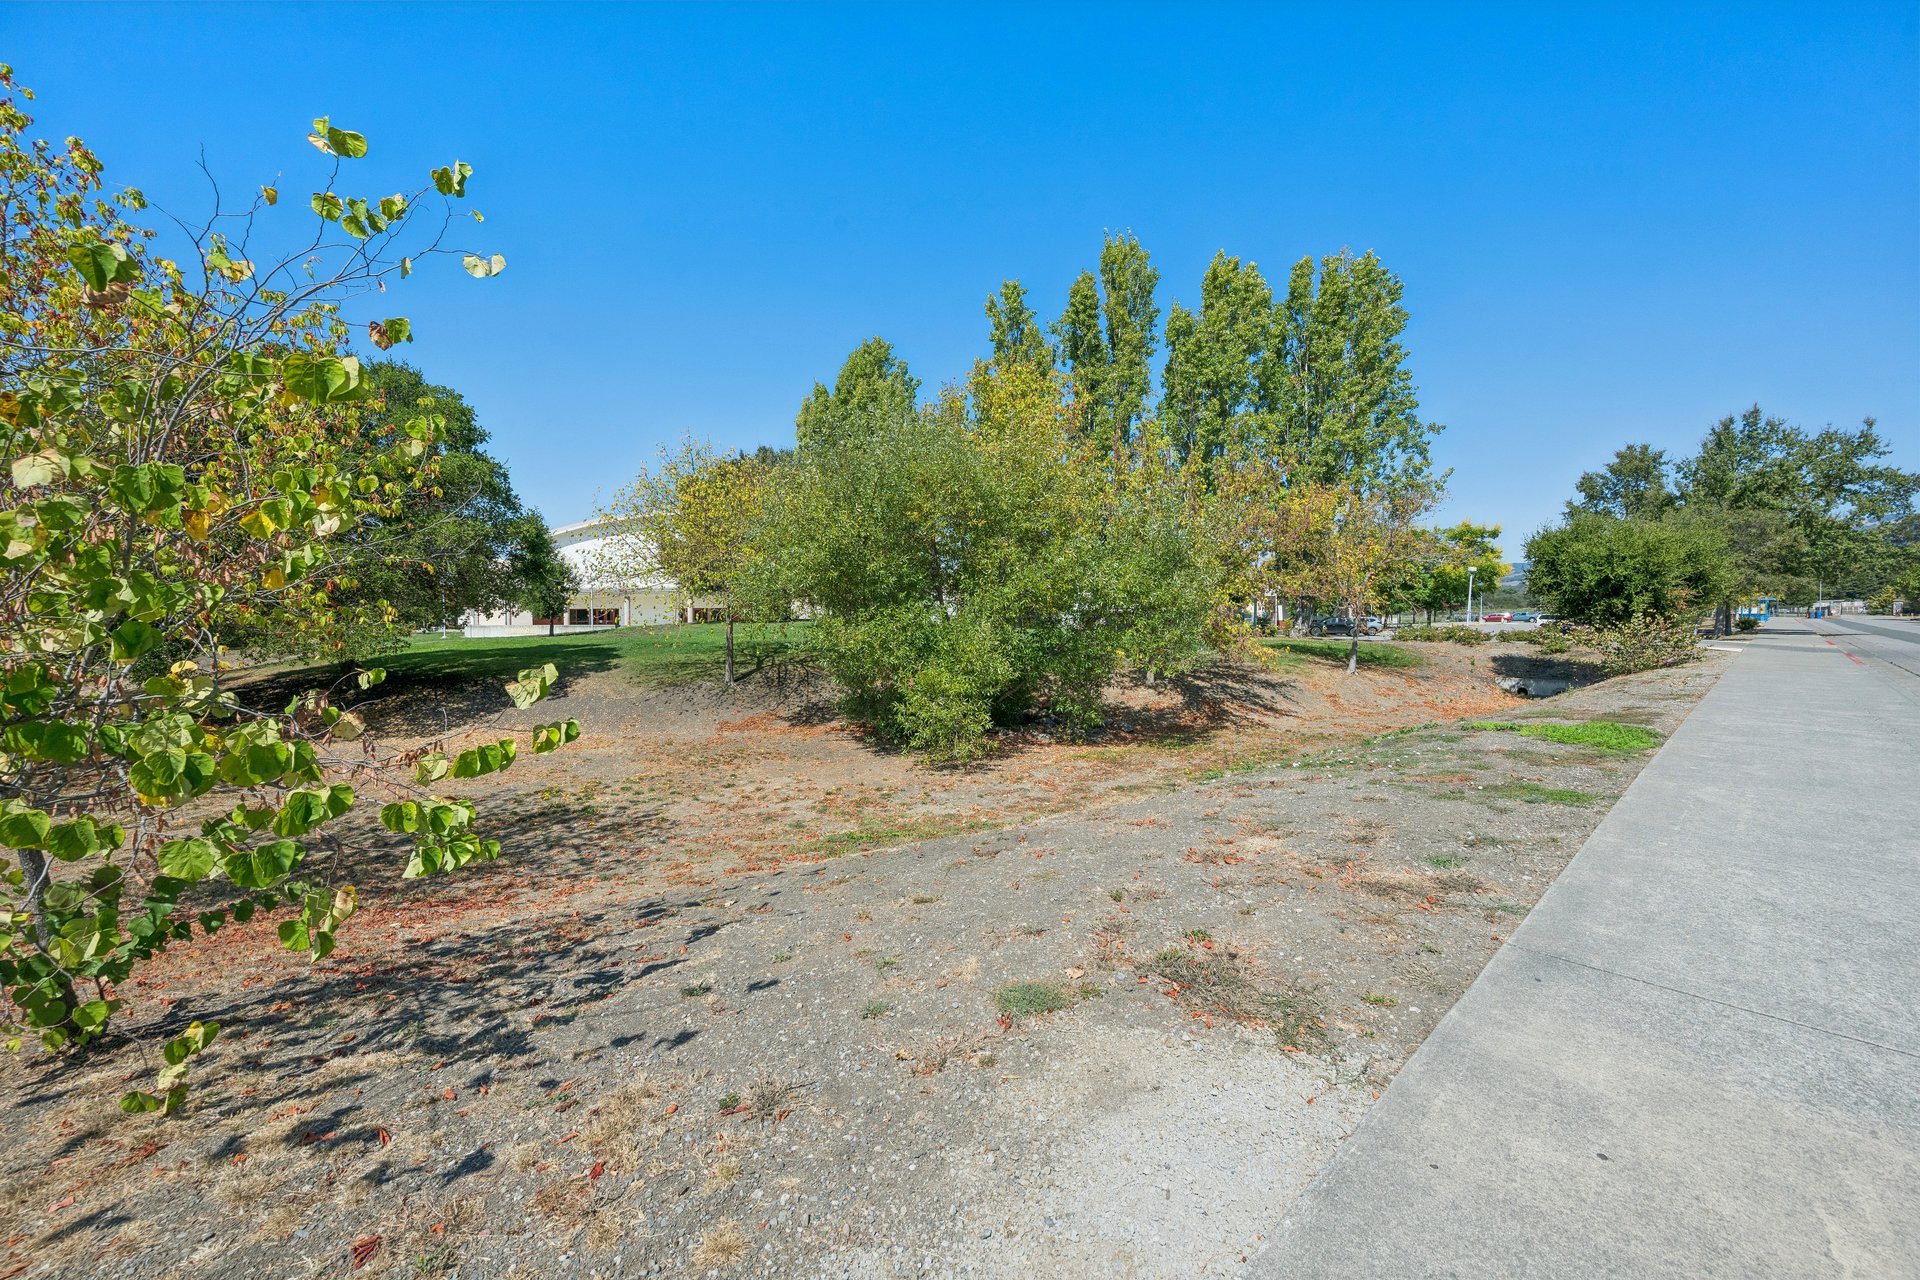
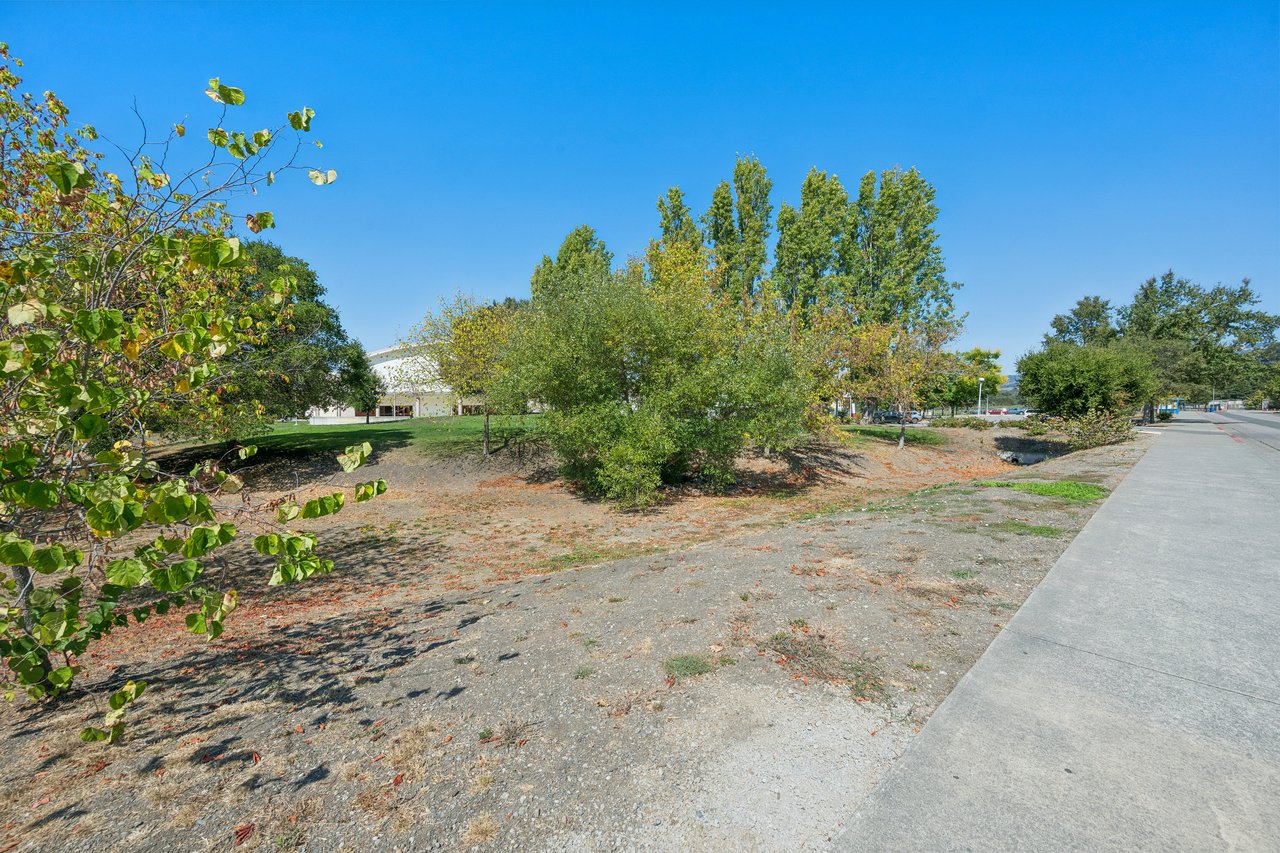
Open property with trees and shrubs, a partly obscured building, and a sidewalk along the street.
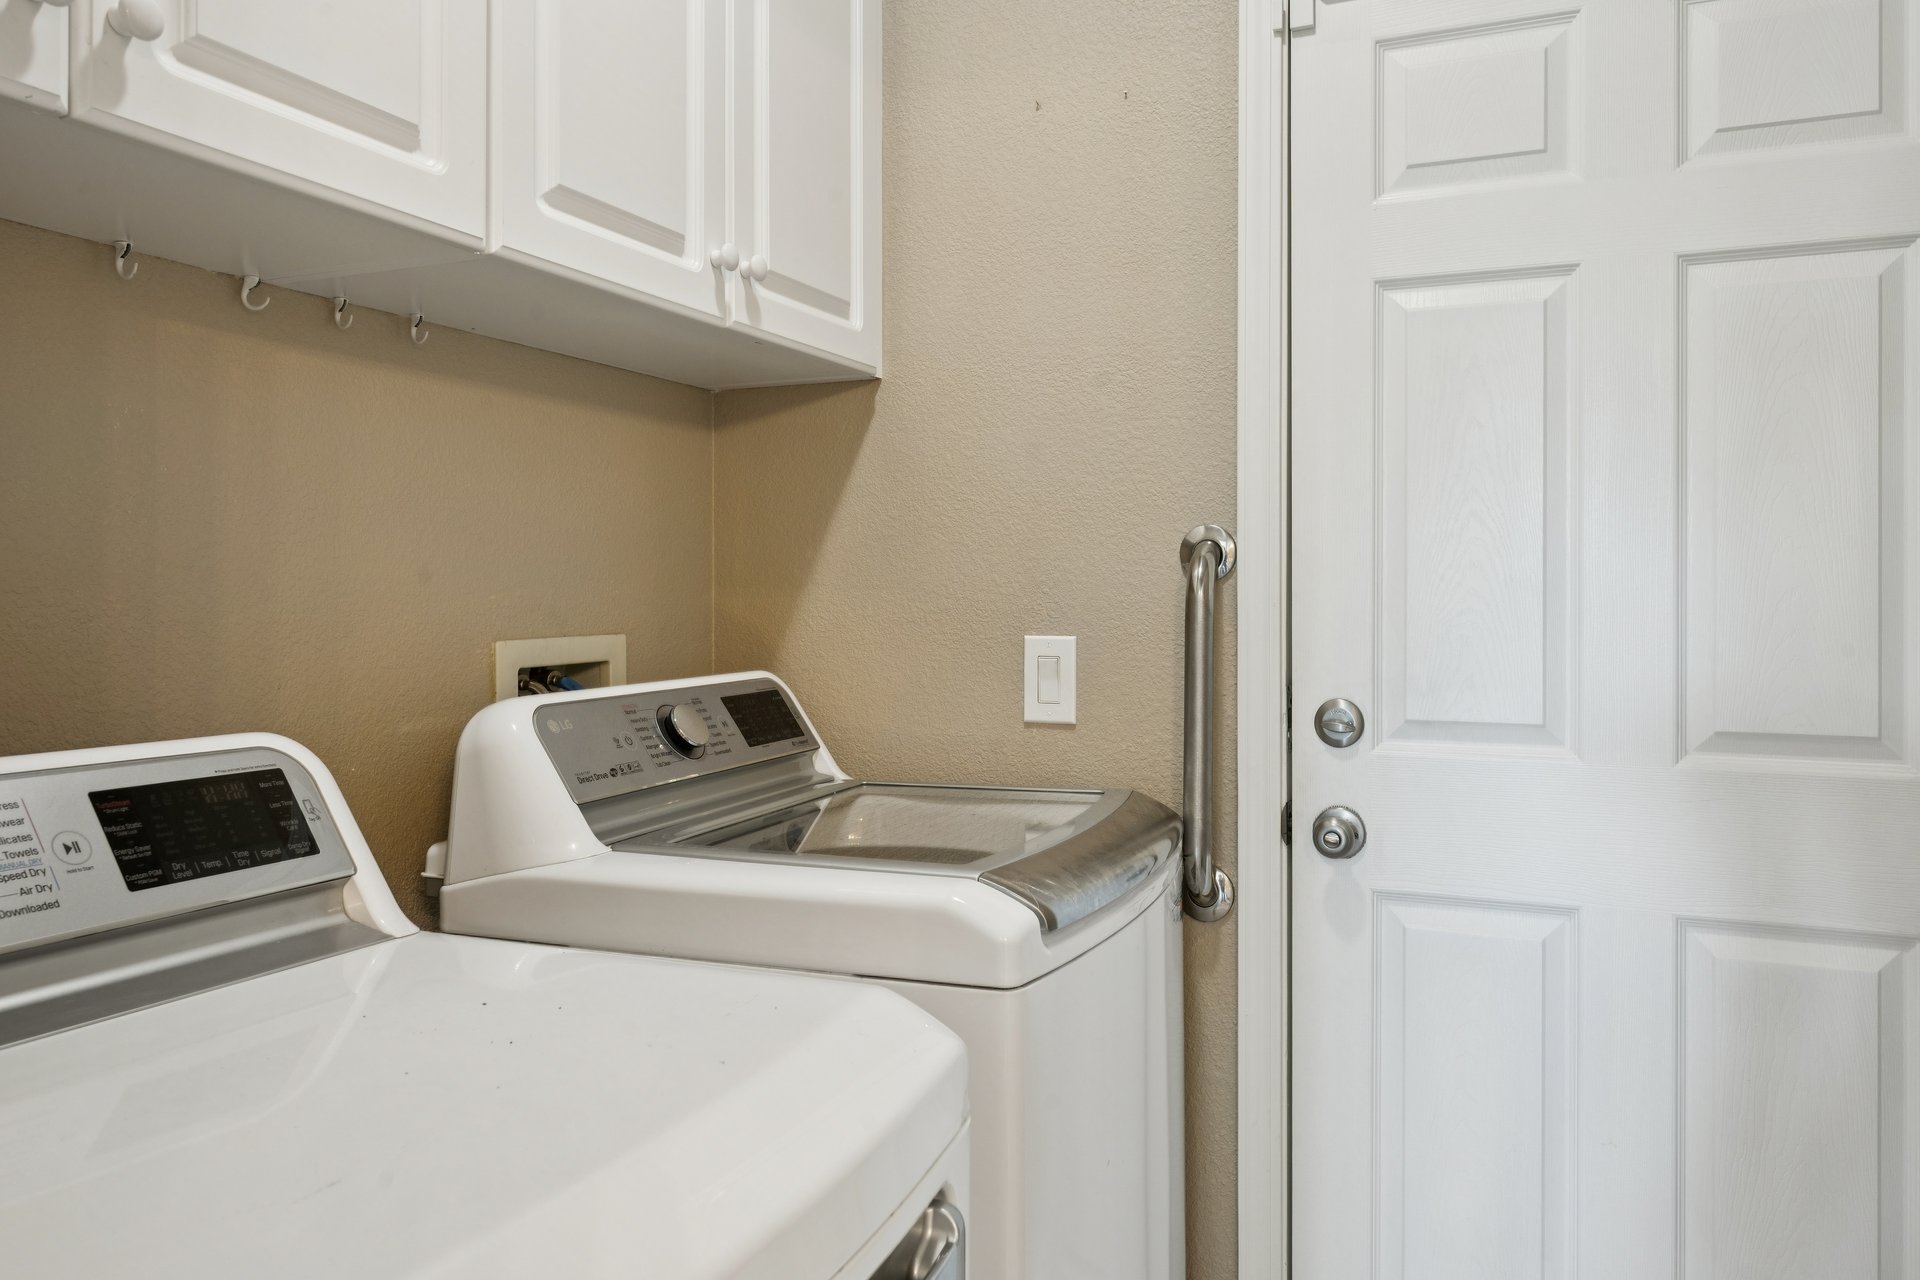
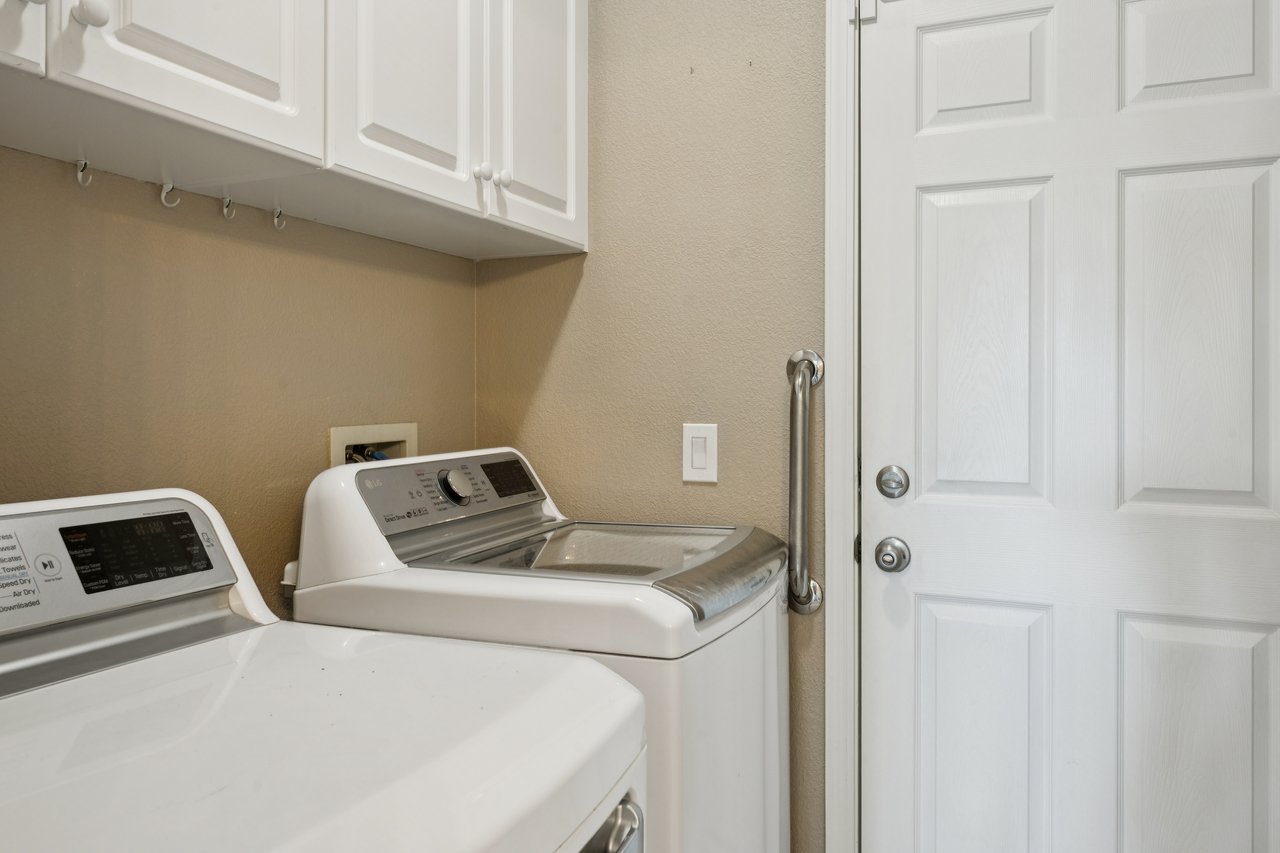
Laundry room with a washer and dryer beneath white cabinets, beside a paneled door and grab bar.
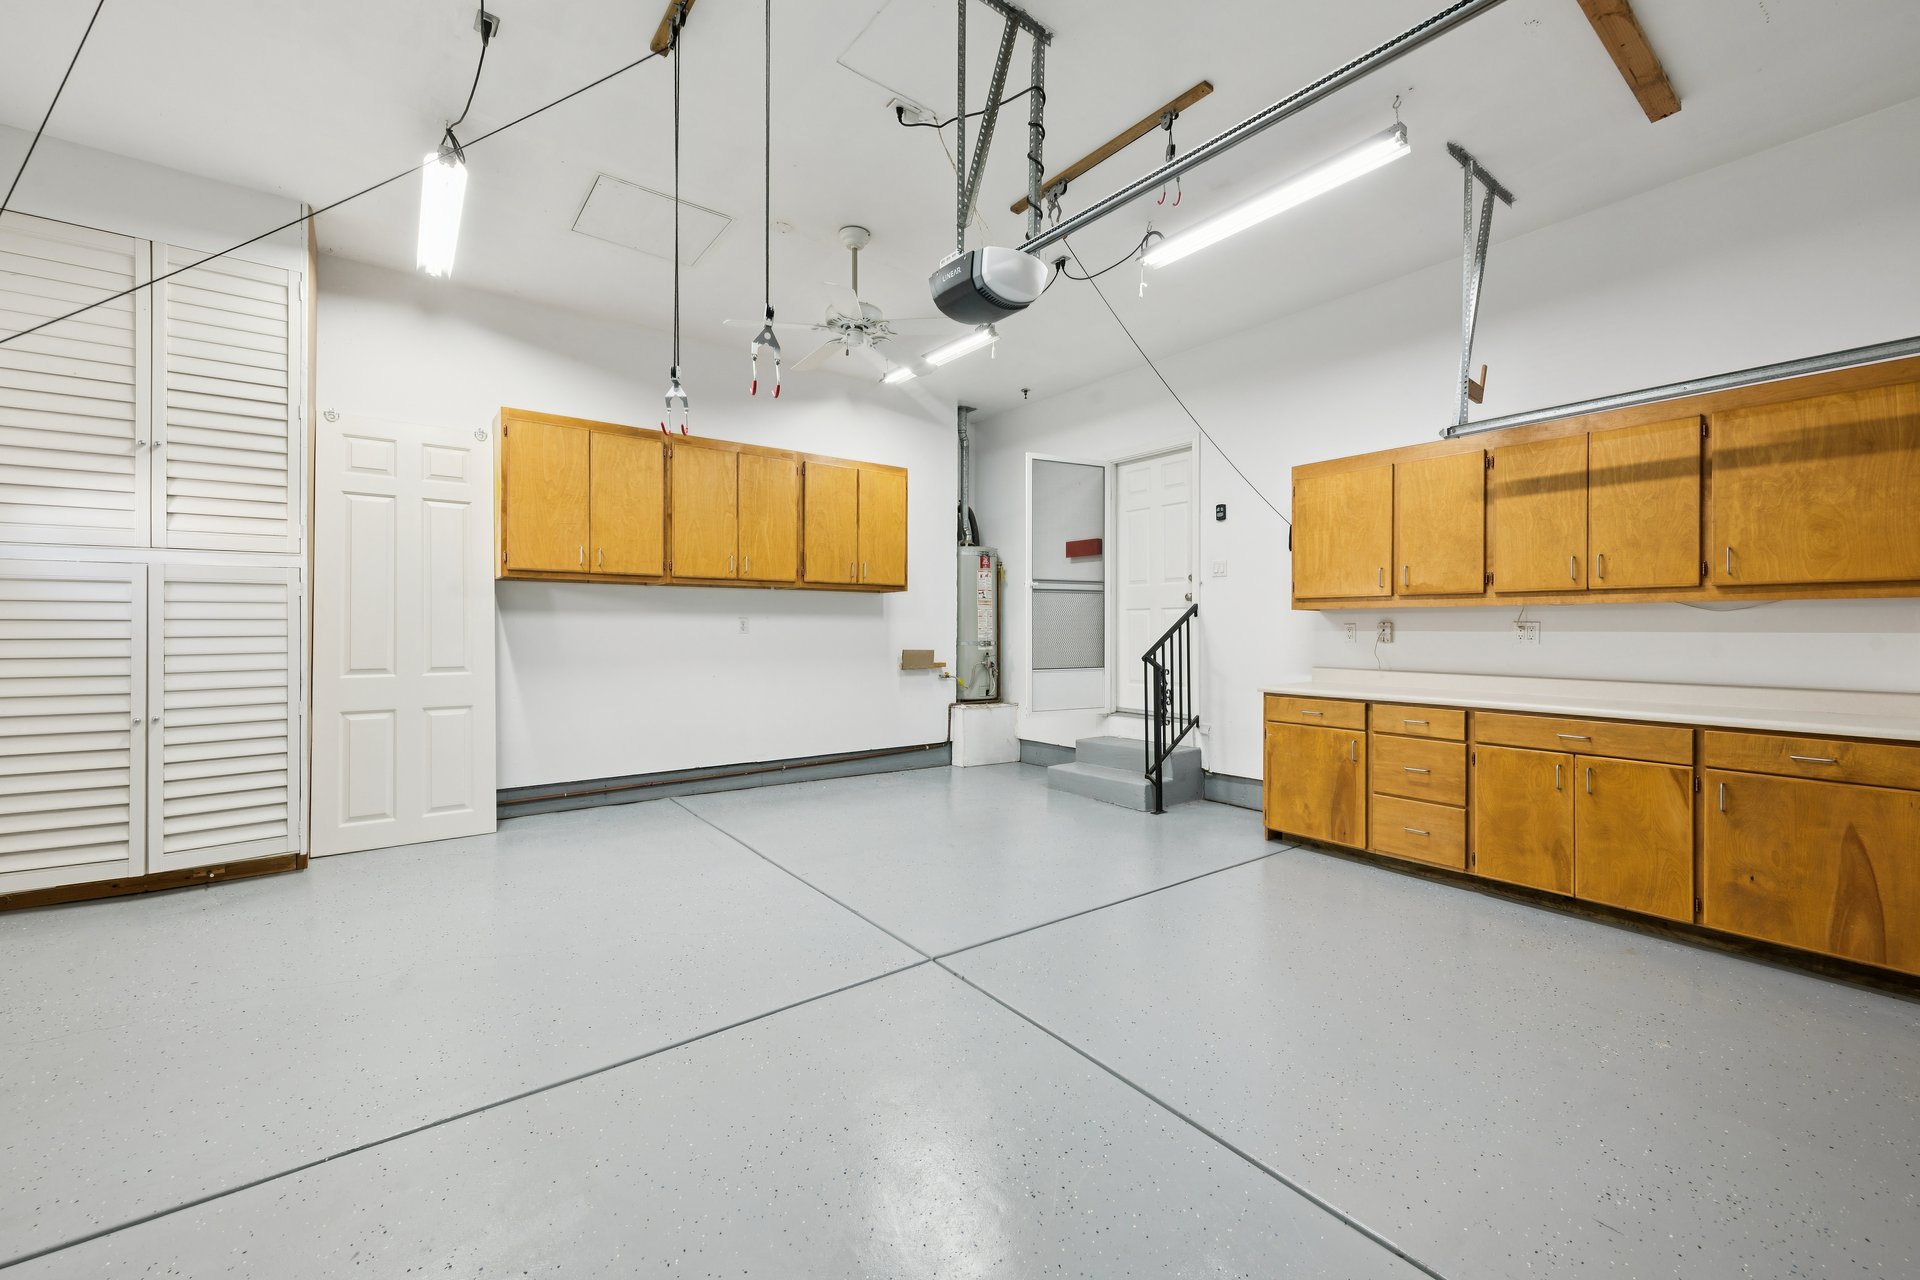
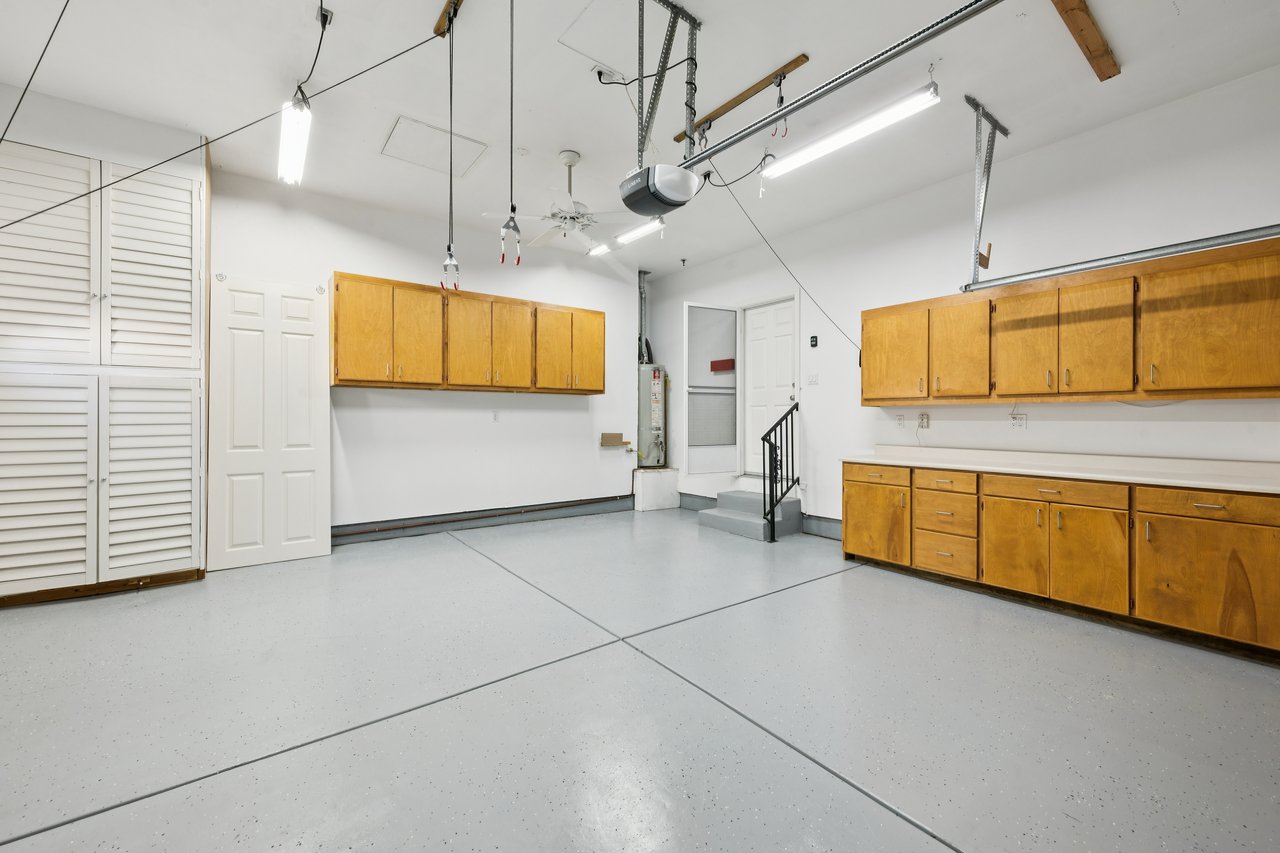
Empty garage with honey-colored storage cabinets and a light gray speckled floor.
SEE ALL PHOTOS
Single-story home with a chimney, wooden privacy fence, and trimmed hedges along the sidewalk.
Single-story stucco home with a wide garage, stone accents, and a raised entrance with railings.
Single-story stucco home with stone porch pillars, a railed entry stair, and attached garage.
Covered front porch with stone columns and lattice railing overlooking a tree-lined street.
Tiled entryway opening into an unfurnished living room with large windows and a sliding glass door.
Unfurnished living room with a tiled fireplace, ceiling fan, and sliding glass door to the yard.
Empty living room with tiled entry, carpeted seating area, fireplace, and wide windows.
Unfurnished living room with a tiled fireplace, ceiling fan, and sliding glass doors to the backyard.
Interior room with tall windows and cream curtains overlooking a tree-shaded backyard patio.
Vacant living room opening to a white-cabinet kitchen, with beige carpet and a ceiling fan.
Open living room with a tiled fireplace, ceiling fan, and bright adjoining kitchen.
Open living area with tiled flooring, a lit fireplace, and an adjoining white kitchen.
Kitchen with white cabinets, tiled peninsula, gas range, and sink beneath a curtained window.
Kitchen with white cabinetry and gas range opens to a living area with a fireplace and sliding glass doors.
Kitchen with white cabinets, tiled counters, gas range, and a view of the adjoining living area and fireplace.
White kitchen with tiled counters, extensive cabinetry, and a gas range beneath a built-in microwave.
Unfurnished kitchen with white tile counters, a gas range, and an open living area beyond.
Empty carpeted room with two large windows overlooking greenery and a porch.
Empty carpeted bedroom with a wide closet and open doors to a bright tiled room.
Bathroom vanity with two sinks, chrome faucets, and a large mirror.
Bathroom with a white double-sink vanity, two mirrors, and a tiled shower.
Bathroom with a white tub, tiled surround, and handheld showerhead.
Empty bedroom with beige walls, two windows, and sunlight across the carpet.
Empty bedroom with white closet doors and bright sunlight streaming through a window.
Empty bedroom with a ceiling fan, walk-in closet, adjoining bathroom, and windows overlooking a hedge.
Empty carpeted bedroom with a ceiling fan, sunlit window, and adjoining bathroom vanity.
Walk-in closet with wraparound wire shelving and a central white drawer unit.
Bathroom with a glass shower and white double-sink vanity beneath a long mirror.
Bathroom with a double-sink vanity and bathtub beneath a wide window.
Rear patio beside a light-colored house, shaded by a large tree and surrounded by greenery.
Paved patio beside the home, shaded by a large tree and bordered by wooden fencing and planters.
Backyard patio shaded by a mature tree, with raised planting beds and wide glass doors.
Backyard patio with a large shade tree, raised wooden planters, and house windows.
House side yard with a gravel path, raised garden beds, fruiting shrubs, and a shaded paved patio.
Backyard patio with a gray storage shed, air-conditioning unit, and tall hedge.
Stucco house side exterior with tan-trimmed windows, a concrete walkway, and an outdoor air-conditioning unit.
House side with tan-trimmed windows beside a narrow walkway and hedge-lined planting bed.
House exterior behind a tall lattice fence and neatly trimmed hedges.
Residential street with a sidewalk and the featured home’s front porch and railings.
Open property with trees and shrubs, a partly obscured building, and a sidewalk along the street.
Laundry room with a washer and dryer beneath white cabinets, beside a paneled door and grab bar.
Empty garage with honey-colored storage cabinets and a light gray speckled floor.
For Sale

1900 Dover

1900 Dover Lane, Petaluma 94954

$895,000
1,515 Sq.Ft. LIVING AREA

5,237 Sq.Ft. lot

Features & Amenities

Area & Lot

  • Status For Sale
  • Living Area1,515 Sq.Ft.
  • Lot Area5,237 Sq.Ft.
  • NeighborhoodSONOMA COUNTY

Financial

  • Sales Price$895,000
Single-story stucco home with a wide garage, stone accents, and a raised entrance with railings.

Schedule a Showing

We would love to show you our beautiful property. Please select your preferred date and time below. An agent will be in touch shortly to confirm your appointment.

Schedule a Showing

We would love to show you our beautiful property. Please select your preferred date and time below. An agent will be in touch shortly to confirm your appointment.
Thank you for your interest in 1900 Dover Lane, Petaluma 94954. We are reviewing your request and will be in touch shortly!

Mortgage Calculator

Estimate your monthly mortgage payment, including the principal and interest, property taxes, and HOA. Adjust the values to generate a more accurate rate.
All estimates are provided for informational purposes only. Actual amounts may vary.
$0,000 Your Payment 20 15 65
$0,000 Your Payment
SONOMA COUNTY

The County boasts over 30 small towns, quaint villages and bustling cities.
Explore

Work With Us

For an elevated real estate experience . . .

Follow Us on Instagram